 Street View
15555 E 40Th Ave
15555 E 40Th Ave, Denver, CO 80239
Rate 15555 E 40Th Ave

Stories
-

Units
30

Available Units For Sale
4

Unit Types
2bd, 3bd

Built Year
2000

HOA Fees
$220-350/mo
About
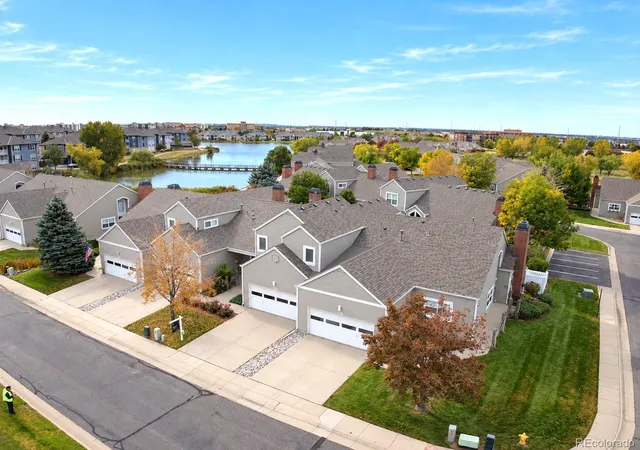
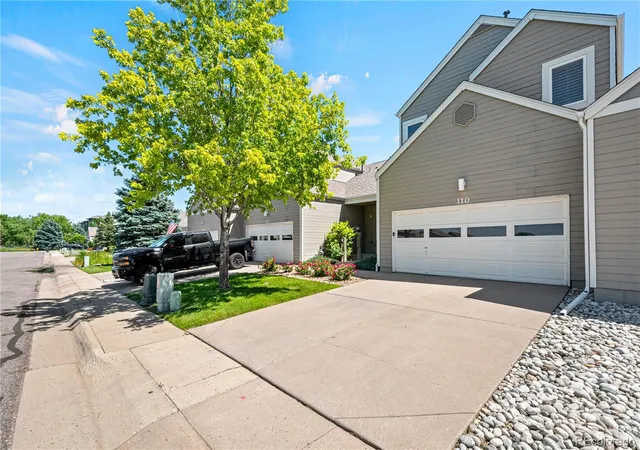
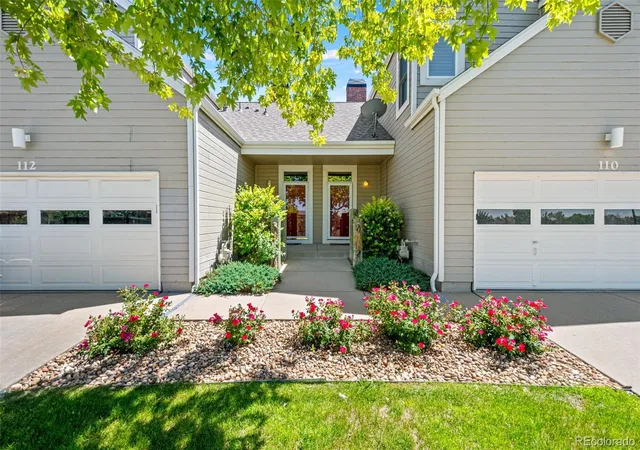
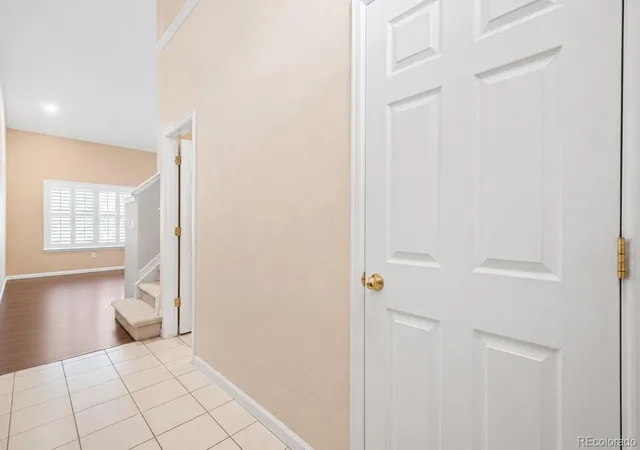
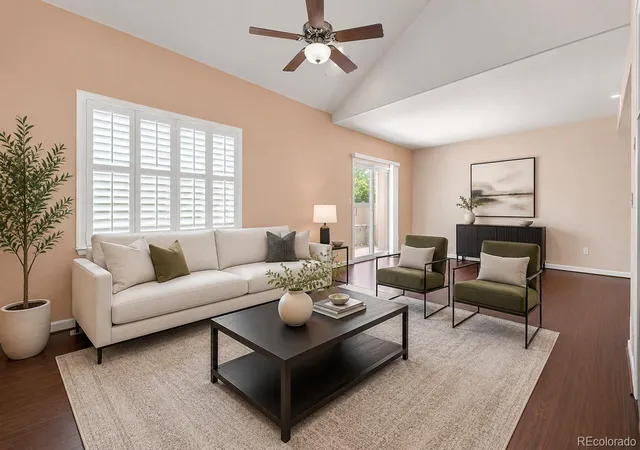
A low-rise townhouse community developed in 2000, this gated complex clusters two-story and ranch-style townhomes around a man-made lake and landscaped common areas. Units commonly feature vaulted or high ceilings, open floorplans with eat-in kitchens and breakfast bars, main-floor living areas with fireplaces, and primary suites upstairs or on the main level depending on layout. Interior finishes reported across the community include granite counters, laminate and tile counters in some units, built-in storage, walk-in closets, five-piece master baths, and conveniences such as smart thermostats, ceiling fans, wired data and high-speed internet. Exterior amenities emphasize outdoor recreation and low-maintenance living: a private catch-and-release lake with walking trails, dog run, playground, gas grills, gardens, irrigation and water features. Most homes offer a private fenced yard or patio facing open space or the lake, with community lighting, gated access and maintenance-free exterior upkeep. Parking is typically attached two-car garages or private driveways; some units are handicap-accessible with ramps and wider doors. The complex is positioned for commuters, with straightforward access to I-70, I-225 and Denver International Airport, and nearby shopping and transit options that connect to downtown Denver, Aurora and Commerce City.
HOA Management
ADVANCE HOA MANAGEMENT
HOA Fees
$270/ Monthly
AMI
HOA Fees
$250/ Monthly
Amenities
 Amenities and services may be covered by one or multiple associations and service providers.
 Gated
Gated
Park
Parking
Pond Seasonal
Trail(s)
Disclaimer: Amenities are based on third-party information and may vary; buyers must independently verify all amenities, as information is deemed reliable but not guaranteed.
Available Units

Building Features
Interior
Interior Features
Breakfast Bar
Built In Features
Ceiling Fan(s)
Eat In Kitchen
Entrance Foyer
Five Piece Bath
Granite Counters
High Ceilings
High Speed Internet
Laminate Counters
No Stairs
Open Floorplan
Pantry
Primary Suite
Smart Thermostat
Smoke Free
Vaulted Ceiling(s)
Walk In Closet(s)
Flooring
Carpet
Laminate
Linoleum
Tile
Vinyl
Wood
Heating
Forced Air
Natural Gas
Cooling
Air Conditioning Room
Attic Fan
Ceiling Fan(s)
Central Air
Appliances
Cooktop
Dishwasher
Disposal
Dryer
Gas Water Heater
Microwave
Oven
Range
Range Hood
Refrigerator
Self Cleaning Oven
Smart Appliance(s)
Warming Drawer
Washer
Amenities & Parking
Other Features
Parking Features
220 Volts
Concrete
Dry Walled
Finished Garage
Floor Coating
Guest
Lighted
Oversized
Storage
Exterior Amenities
Garden
Lighting
Private Yard
Rain Gutters
Water Feature
Disclaimer: Unit Features may vary by unit; buyers must independently verify all features. Information is deemed reliable but not guaranteed
- Home
- Homes For Sale
- Colorado
- Denver
- 15555 E 40Th Ave
Frequently Asked Questions
How many units are for sale at 15555 E 40Th Ave?

How much does a condo at 15555 E 40Th Ave cost?
What are the HOA fees at 15555 E 40Th Ave?
What bedroom options are available in 15555 E 40Th Ave?