 Overview
 HOA
 Available Units
 Unit Features
 Getting Around
 Nearby Buildings
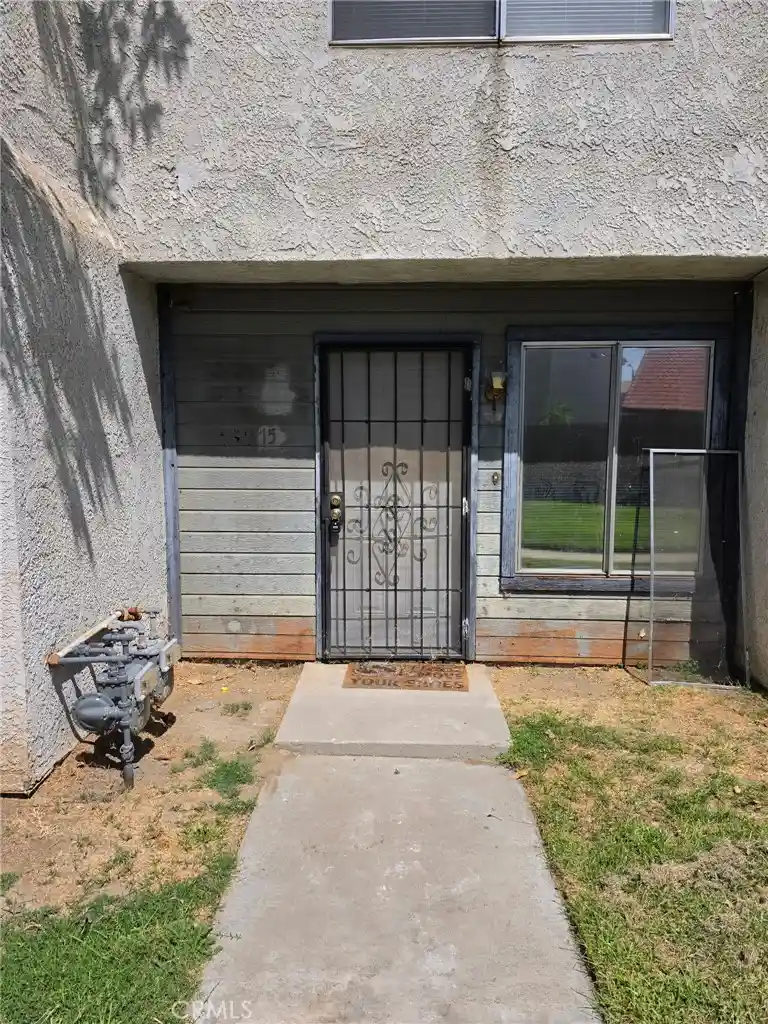


 Street View
1565 Coulston St
1565 Coulston St, San Bernardino, CA 92408
Rate 1565 Coulston St

Stories
2

Units
13

Available Units For Sale
1

Unit Types
3bd

Built Year
1984

HOA Fees
$201-352/mo
About
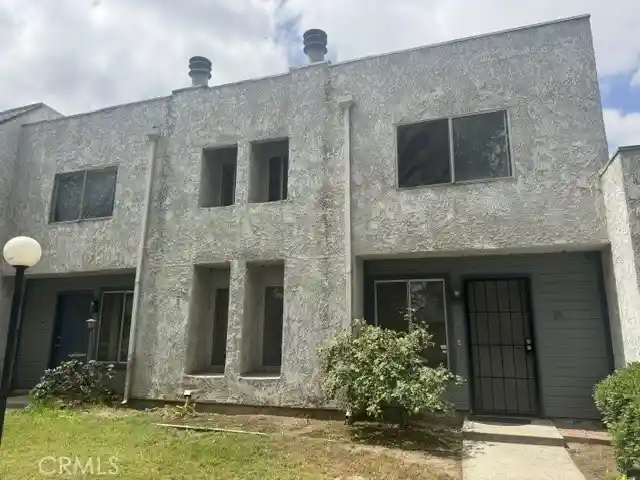
A two-story townhouse/condominium complex built in 1984, comprised of stacked and attached units that combine private living with shared outdoor space. Units typically range around 1,200–1,300 square feet and offer two to three bedrooms plus flexible bonus rooms; floor plans place primary suites upstairs with secondary living and optional main-level bedroom spaces. Interiors commonly feature vaulted or cathedral ceilings, built-in cabinetry, granite or stone counters, fireplaces, eat-in or galley kitchens, and indoor laundry closets. Many units open from a dining area or family room onto modest private patios or small yards; detached two-car garages or mixed garage/carport arrangements provide covered parking. Exterior common elements include greenbelts, manicured landscaping, guest parking, and a community pool and spa. The association often covers water, sewer, trash, exterior maintenance and master insurance, keeping HOA fees modest. Located near Loma Linda and central San Bernardino corridors, the community sits within easy driving distance of major freeways, regional retail (Costco, Sam’s Club), hospitals and university medical centers, making it convenient for commuters, healthcare professionals and students. Pet policies and exact parking allocations vary by unit; the complex presents a low- to mid-rise suburban lifestyle focused on practical updates and community amenities rather than high-end finishes.
HOA Management
API Management
HOA Fees
$293/ Monthly
API Property Management
HOA Fees
$294/ Monthly
Amenities
 Amenities and services may be covered by one or multiple associations and service providers.
 Pool
 Water
 Clubhouse
Management
PicnicArea
SpaHotTub
SportCourt
Trash
Disclaimer: Amenities are based on third-party information and may vary; buyers must independently verify all amenities, as information is deemed reliable but not guaranteed.

Building Features
Interior
Interior Features
All Bedrooms Down
All Bedrooms Up
Bedroom On Main Level
Built In Features
Cathedral Ceilings
Ceiling Fans
Eat In Kitchen
Entrance Foyer
Galley Kitchen
Granite Counters
Main Level Primary
Primary Suite
Stone Counters
Flooring
Carpet
Laminate
Tile
Vinyl
Wood
Heating
Central
Forced Air
Natural Gas
Zoned
Cooling
Central Air
Zoned
Appliances
Convection Oven
Cooktop
Dishwasher
Disposal
Dryer
Free Standing Range
Gas Cooktop
Gas Oven
Gas Range
Gas Water Heater
Microwave
Range Hood
Refrigerator
Vented Exhaust Fan
Washer
Water Heater
Amenities & Parking
Other Features
Parking Features
Attached Carport
Carport
Door Single
Garage
Garage Door Opener
Garage Faces Rear
Guest
Permit Required
Unassigned
Exterior Amenities
Disclaimer: Unit Features may vary by unit; buyers must independently verify all features. Information is deemed reliable but not guaranteed
Nearby Buildings
- Home
- Homes For Sale
- California
- San Bernardino
- 1565 Coulston St
Frequently Asked Questions
How many units are for sale at 1565 Coulston St?

How much does a condo at 1565 Coulston St cost?
What are the HOA fees at 1565 Coulston St?
What bedroom options are available in 1565 Coulston St?