 Overview
 Available Units
 Unit Features
 Getting Around
 Nearby Buildings
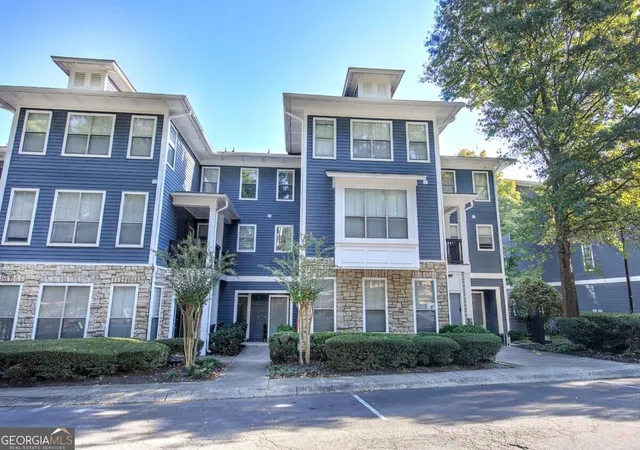
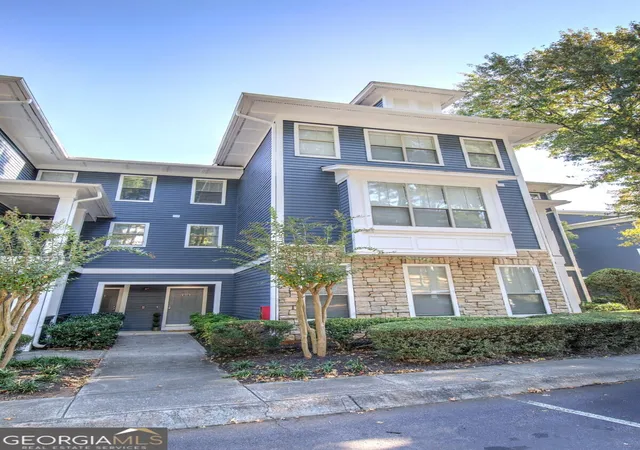
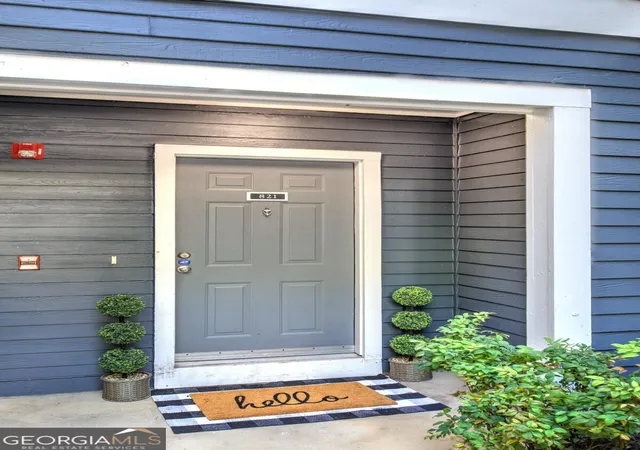
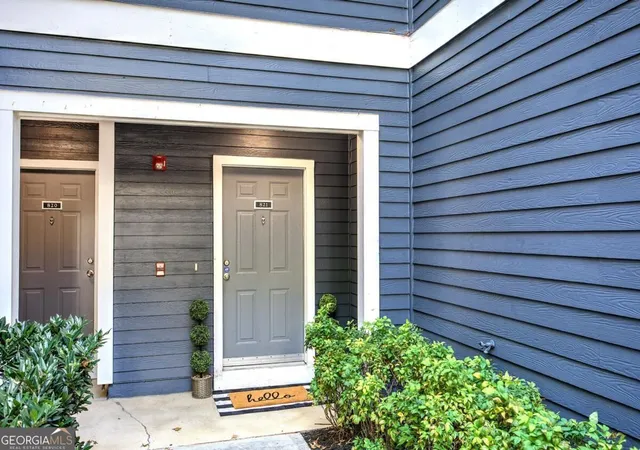
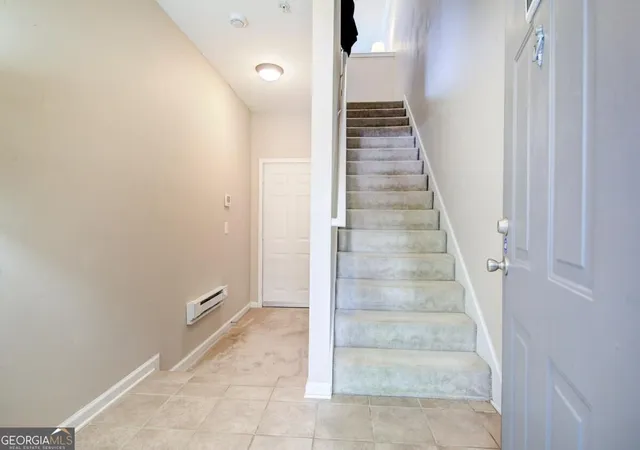
 Street View
1575 Ridenour Pkwy NW
1575 Ridenour Pkwy NW, Kennesaw, GA 30152
Rate 1575 Ridenour Pkwy NW

Stories
-

Units
28

Available Units For Sale
1

Unit Types
2bd

Built Year
2003

HOA Fees
N/A
About
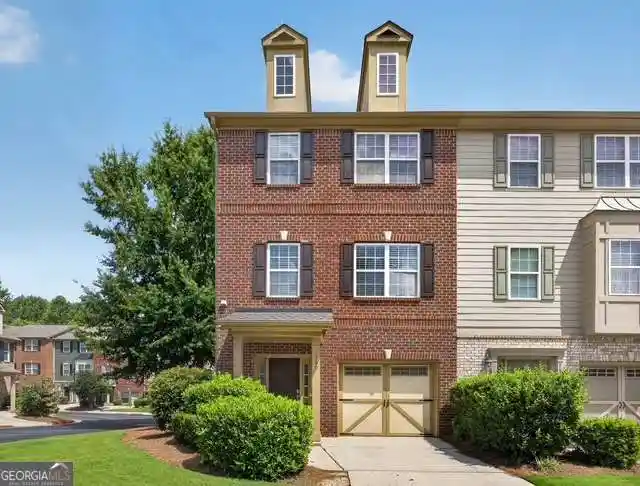
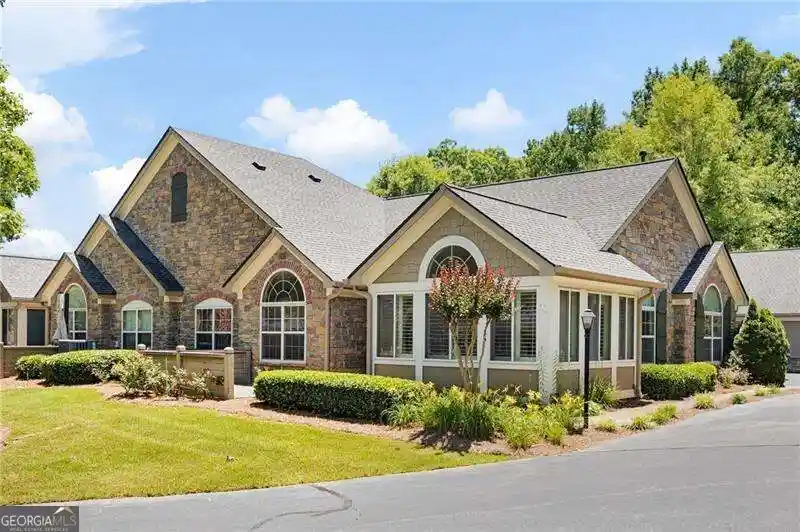
A mid-rise townhouse condominium community built in 2003, the Ridenour development consists of multi-level townhomes and end-unit condos arranged around landscaped courtyards and passive green space. Units typically span three stories with attached one-car garages at grade and private balconies or decks; several floor plans emphasize open shared living on the main level and private bedrooms on the upper floors. Interiors commonly feature 9–10 foot ceilings, hardwood or tile floors on primary living levels, walk-in closets, dual vanities in master baths, breakfast bars, pantry storage, and utility alcoves. Exterior materials favor traditional suburban townhouse finishes with covered entries, storage closets off decks, rain gutters, and a mix of private yards and shared courtyards. The community provides on-site recreational amenities including a swimming pool, tennis courts, a playground and walking paths, plus additional guest parking. HOA services cover exterior maintenance, lawn care, trash and pest control. Pet policies and exact guest parking rules vary by unit; proximity to Barrett Parkway and nearby Kennesaw Mountain and Kennesaw State University positions the community for easy commutes, grocery access, and outdoor recreation.

Building Features
Interior
Interior Features
Crown Molding
Disappearing Attic Stairs
Double Vanity
Dry Bar
Entrance Foyer
Entrance Foyer 2 Story
High Ceilings
High Ceilings 10 Ft Lower
High Ceilings 9 Ft Lower
High Ceilings 9 Ft Main
High Ceilings 9 Ft Upper
High Speed Internet
His And Hers Closets
Low Flow Plumbing Fixtures
Master On Main Level
Roommate Plan
Split Bedroom Plan
Track Lighting
Tray Ceiling(s)
Walk In Closet(s)
Flooring
Carpet
Ceramic Tile
Hardwood
Laminate
Luxury Vinyl
None
Stone
Tile
Vinyl
Heating
Central
Electric
Forced Air
Heat Pump
Natural Gas
Zoned
Cooling
Attic Fan
Ceiling Fan(s)
Central Air
Electric
Electric Air Filter
Heat Pump
Whole House Fan
Zoned
Appliances
Dishwasher
Disposal
Dryer
Electric Cooktop
Electric Oven
Electric Range
Electric Water Heater
Gas Range
Microwave
Oven/range (combo)
Range Hood
Refrigerator
Self Cleaning Oven
Washer
Amenities & Parking
Other Features
Parking Features
Attached
Covered
Drive Under Main Level
Driveway
Garage
Garage Door Opener
Garage Faces Front
Garage Faces Rear
Garage Faces Side
Kitchen Level
Level Driveway
On Street
Parking Lot
Parking Pad
Side/rear Entrance
Unassigned
Exterior Amenities
Awning(s)
Balcony
Courtyard
None
Private Entrance
Private Yard
Rain Gutters
Storage
Tennis Court(s)
Disclaimer: Unit Features may vary by unit; buyers must independently verify all features. Information is deemed reliable but not guaranteed
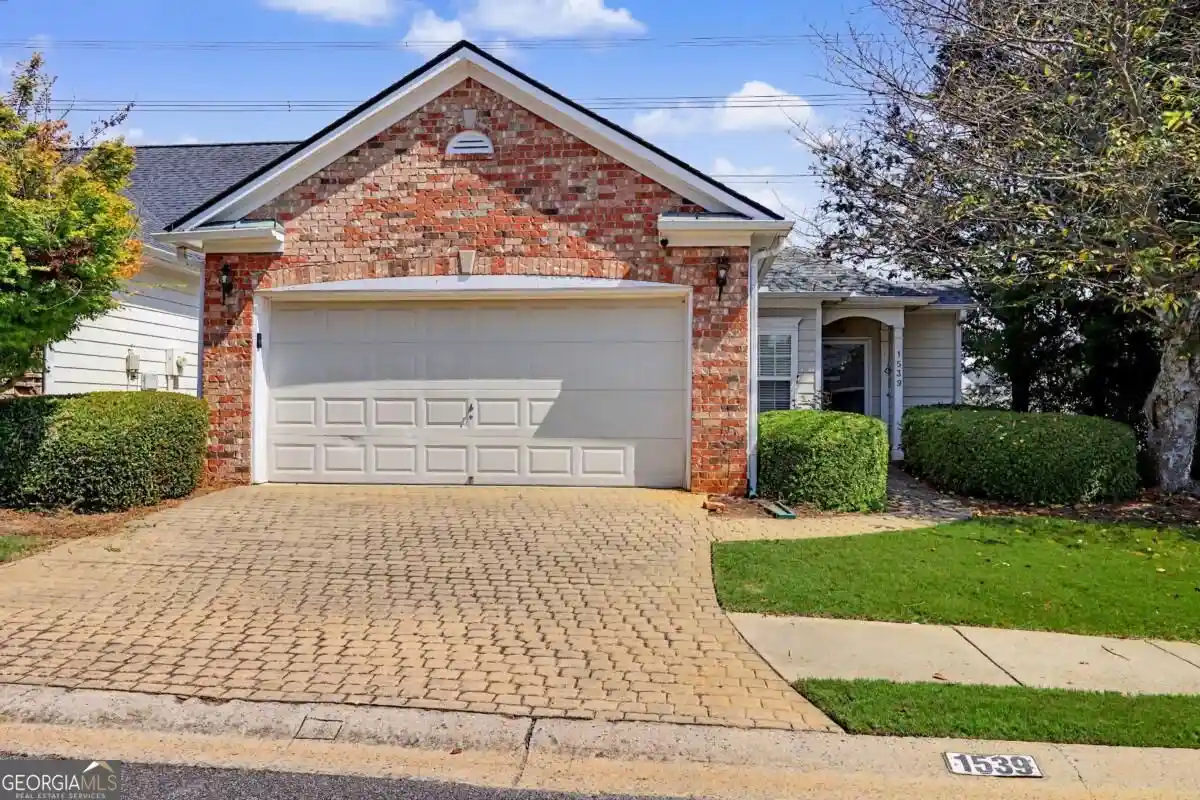
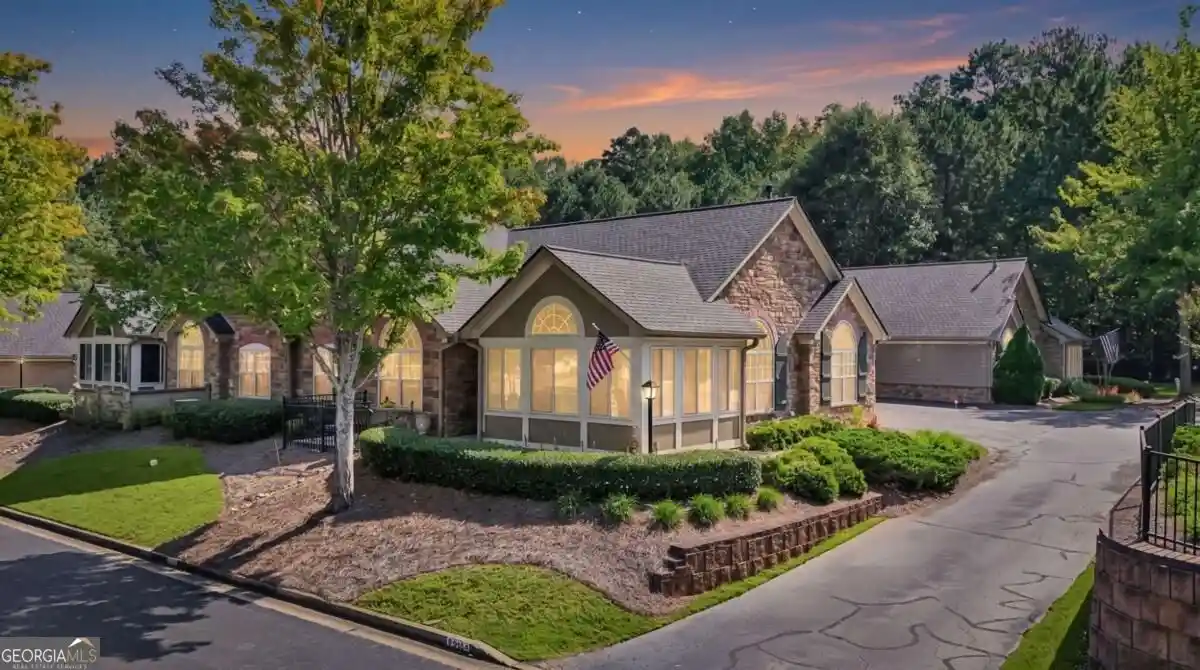
Nearby Buildings
- Home
- Homes For Sale
- Georgia
- Kennesaw
- 1575 Ridenour Pkwy NW
Frequently Asked Questions
How many units are for sale at 1575 Ridenour Pkwy NW?

How much does a condo at 1575 Ridenour Pkwy NW cost?
What bedroom options are available in 1575 Ridenour Pkwy NW?