 Overview
 HOA
 Available Units
 Unit Features
 Getting Around
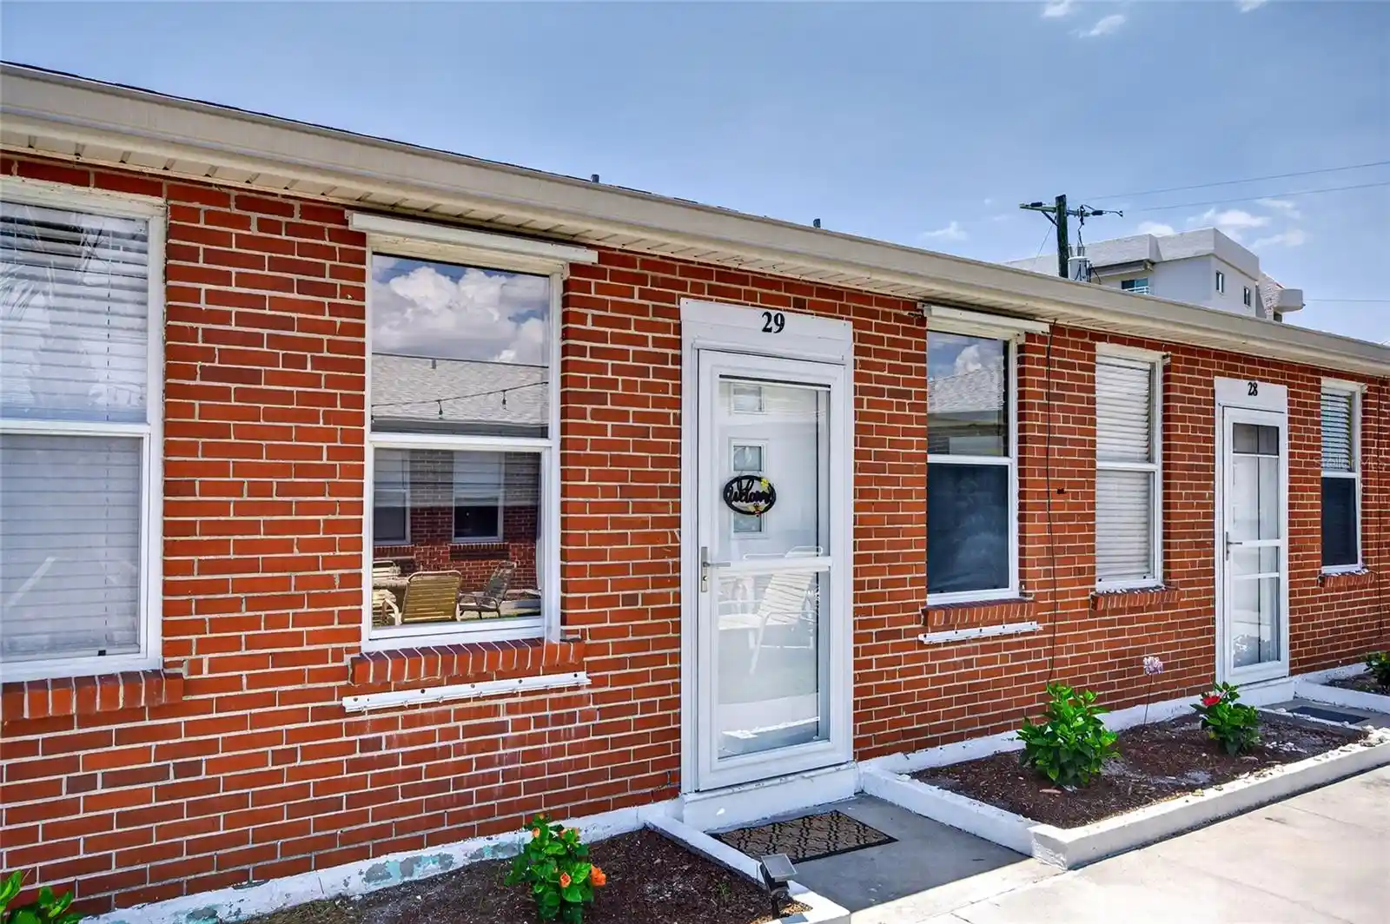
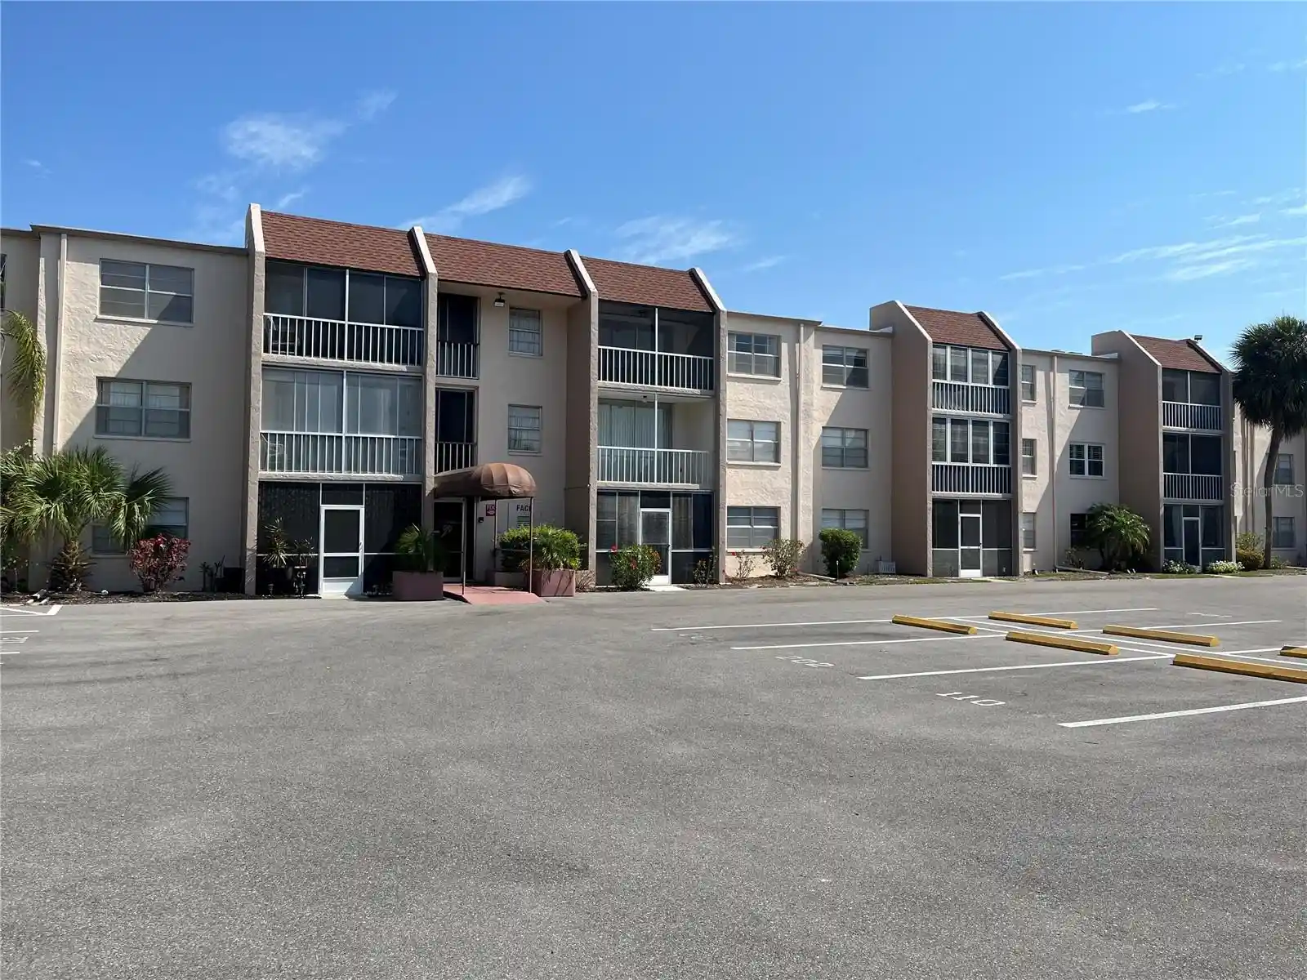
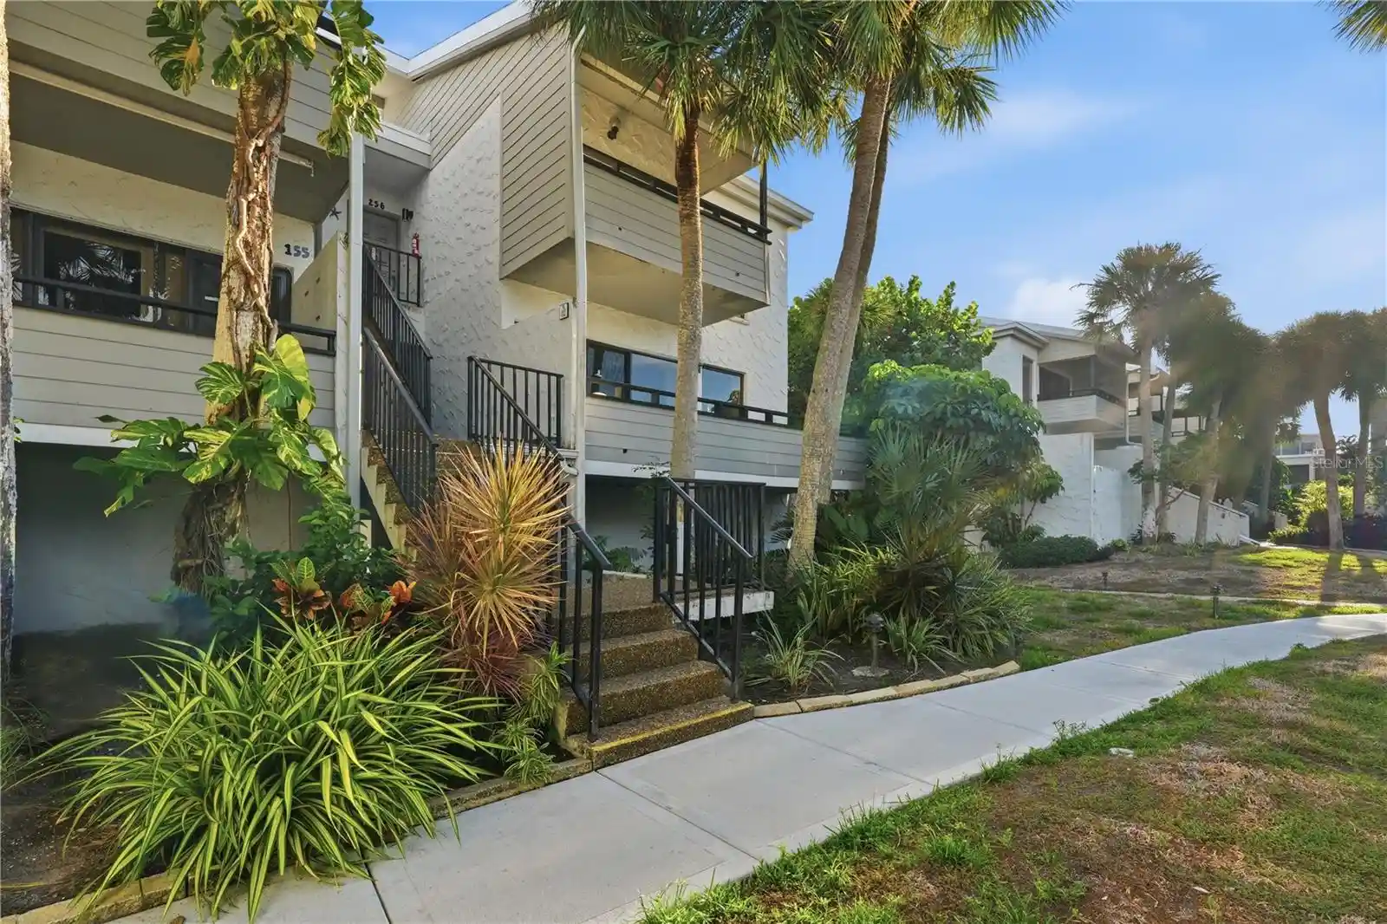
 Nearby Buildings
 Street View
1585 Tarpon Ctr Dr
1585 Tarpon Ctr Dr, Venice, FL 34285
Rate 1585 Tarpon Ctr Dr

Stories
1

Units
15

Available Units For Sale
1

Unit Types
2bd

Built Year
1974

HOA Fees
$750-1,154.33/mo
About
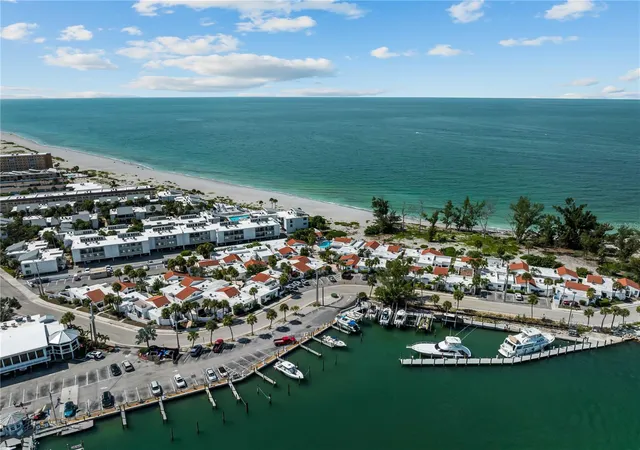
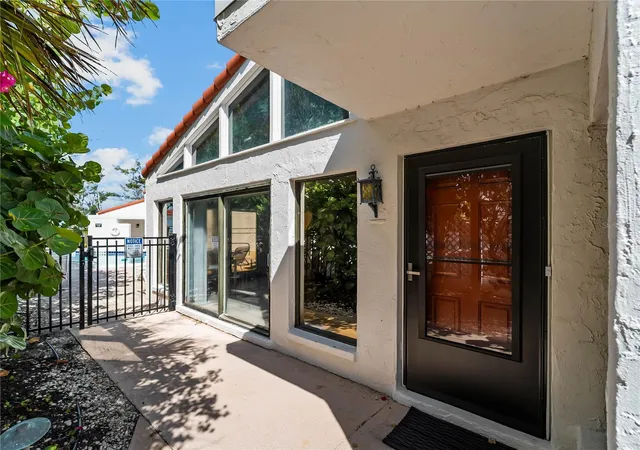
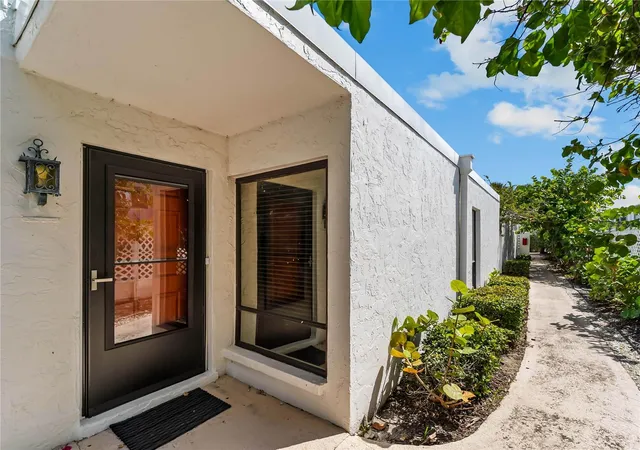
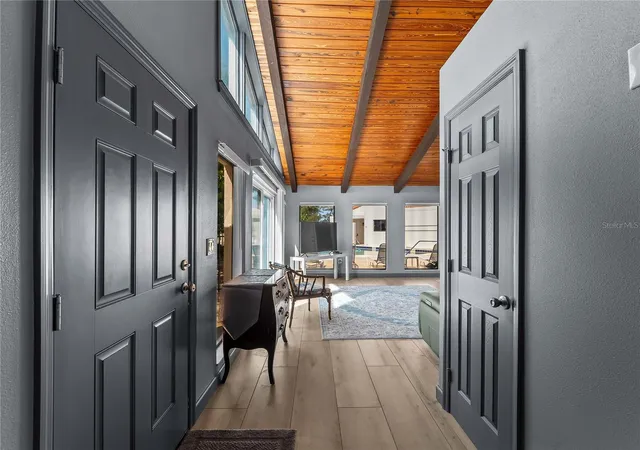
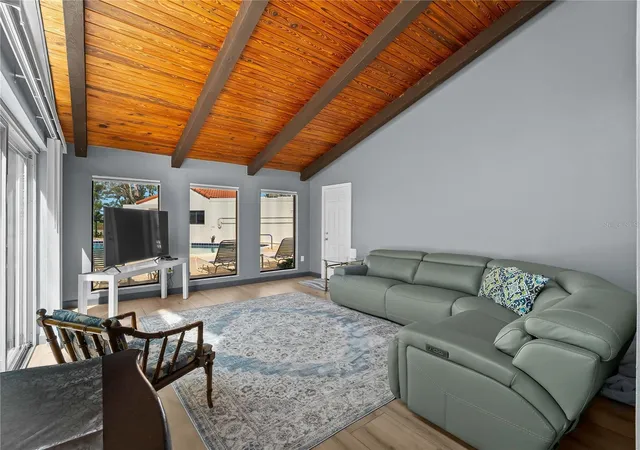
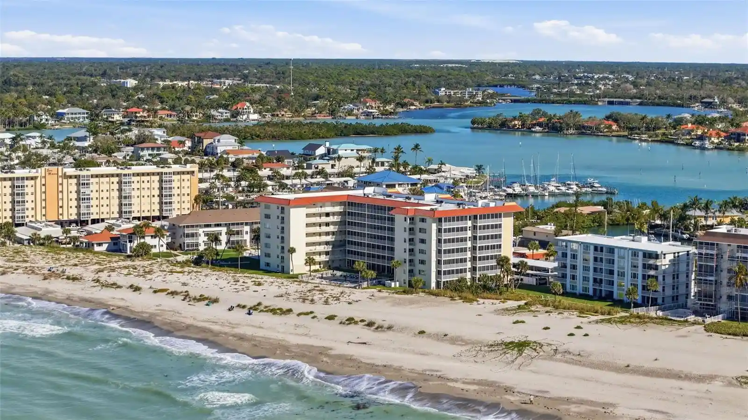
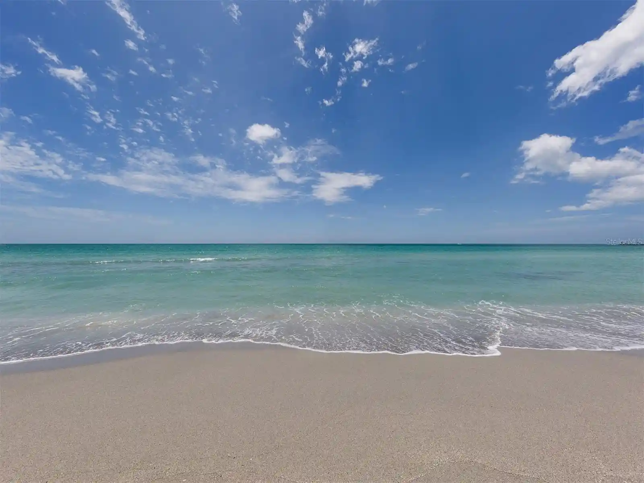
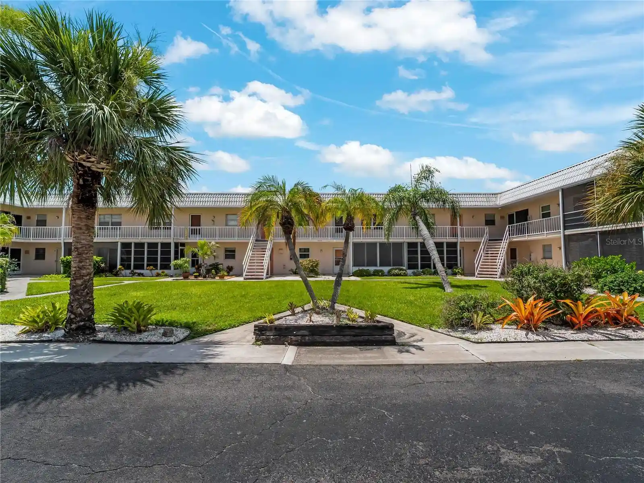
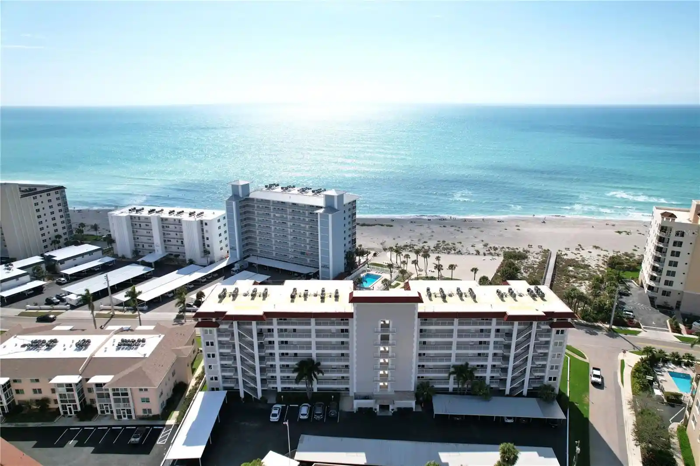
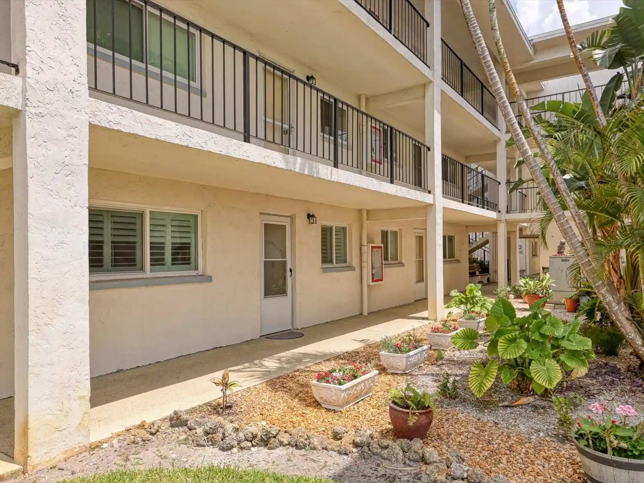
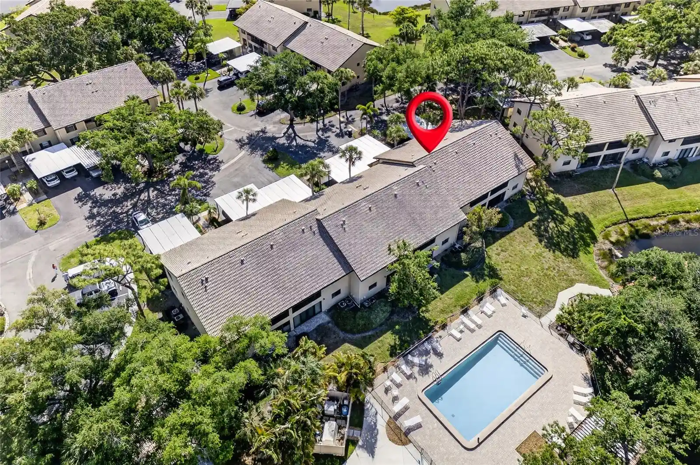
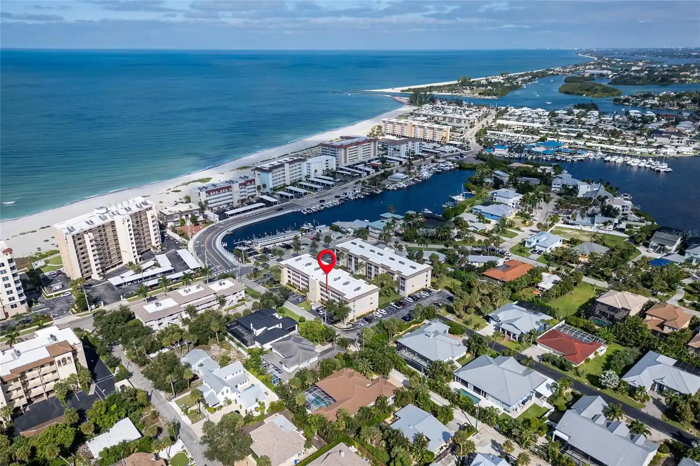
Jetty Villas is a low-rise, single-story Mediterranean‑style villa community on Venice Island built in 1974 and composed primarily of two‑bedroom, two‑bath residences. The complex presents a whitewashed stucco aesthetic with tiled roofs and landscaped courtyard pathways that create a small-cluster, village feel. Individual homes typically feature vaulted or cathedral ceilings, clerestory and gable windows, skylights, vaulted living rooms, open living/dining plans, solid wood cabinets, stone or quartz counters, and built-in office or storage elements. Many units have private walled courtyards, sliding glass doors, balconies or rooftop decks that provide water or garden views. Common facilities include a heated Gulf‑front swimming pool, direct private beach access, marina/jetty proximity, designated parking adjacent to units, outdoor grills, irrigation and lighting, and a shared laundry option though many units contain washer/dryer hookups. The property is pet friendly with restrictions and offers assigned mailboxes, covered or reserved exterior storage, and accessible features in some homes. Located steps from the South Jetty, the Crow’s Nest restaurant and downtown Venice, the community emphasizes an intimate, coastal lifestyle with frequent wildlife viewing, easy beach access, and a pedestrian orientation to nearby dining and shopping.
HOA Management
Argus Management Barbara Argus
HOA Fees
$750/ Quarterly
Keys Caldwell
HOA Fees
$1,154.33/ Quarterly
Amenities
 Amenities and services may be covered by one or multiple associations and service providers.
 Television & Cable
 Laundry
 Common Area Maintenance
 Pool
 Recreation Facilities
 Storage
 Vehicle Restrictions
Disclaimer: Amenities are based on third-party information and may vary; buyers must independently verify all amenities, as information is deemed reliable but not guaranteed.

Building Features
Interior
Interior Features
Accessibility Features
Built In Features
Cathedral Ceiling(s)
Ceiling Fans(s)
Crown Molding
Eat In Kitchen
High Ceilings
L Dining
Living Room/dining Room Combo
Master Bedroom Main Floor
Open Floorplan
Primary Bedroom Main Floor
Skylight(s)
Solid Surface Counters
Solid Wood Cabinets
Split Bedroom
Stone Counters
Thermostat
Vaulted Ceiling(s)
Window Treatments
Flooring
Carpet
Ceramic Tile
Laminate
Tile
Heating
Central
Electric
Heat Recovery Unit
Cooling
Central Air
Humidity Control
Wall/window Unit(s)
Appliances
Built In Oven
Convection Oven
Cooktop
Dishwasher
Disposal
Dryer
Electric Water Heater
Exhaust Fan
Microwave
Oven
Range
Refrigerator
Tankless Water Heater
Washer
Amenities & Parking
Other Features
Parking Features
Assigned
Garage Faces Rear
Garage Faces Side
Ground Level
Guest
None
Off Street
Open
Reserved
Exterior Amenities
Balcony
Courtyard
Irrigation System
Lighting
Outdoor Grill
Private Entrance
Private Mailbox
Rain Gutters
Sidewalk
Sliding Doors
Sprinkler Metered
Storage
Disclaimer: Unit Features may vary by unit; buyers must independently verify all features. Information is deemed reliable but not guaranteed
Nearby Buildings
- Home
- Homes For Sale
- Florida
- Venice
- 1585 Tarpon Ctr Dr
Frequently Asked Questions
How many units are for sale at 1585 Tarpon Ctr Dr?

How much does a condo at 1585 Tarpon Ctr Dr cost?
What are the HOA fees at 1585 Tarpon Ctr Dr?
What bedroom options are available in 1585 Tarpon Ctr Dr?