 Overview
 HOA
 Available Units
 Unit Features
 Getting Around
 Nearby Buildings


 Street View
1595 N Central Ave
1595 N Central Ave, Hempstead, NY 11580
Rate 1595 N Central Ave

Stories
3

Units
18

Available Units For Sale
1

Unit Types
3bd

Built Year
1983

HOA Fees
$325/mo
About
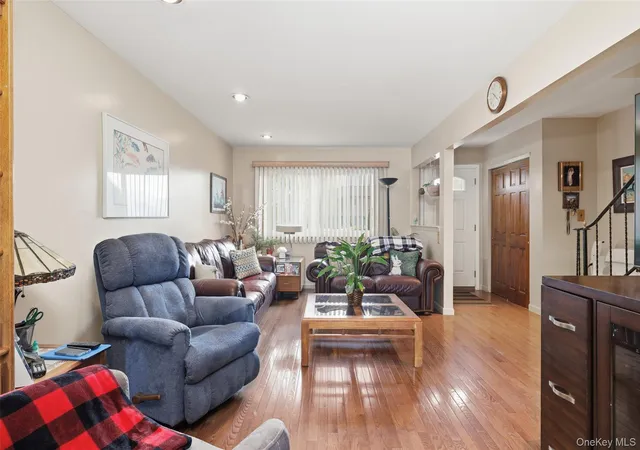
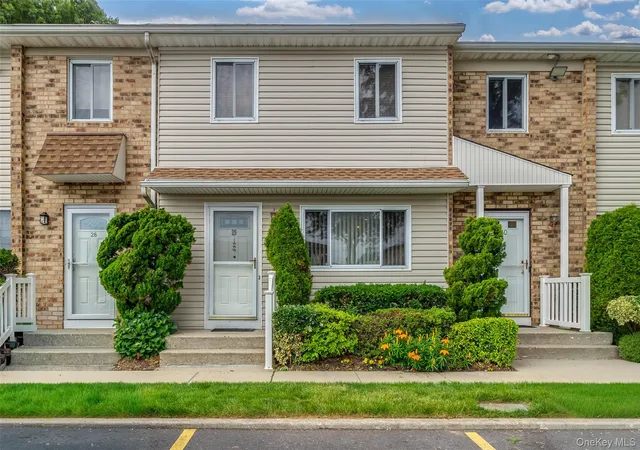
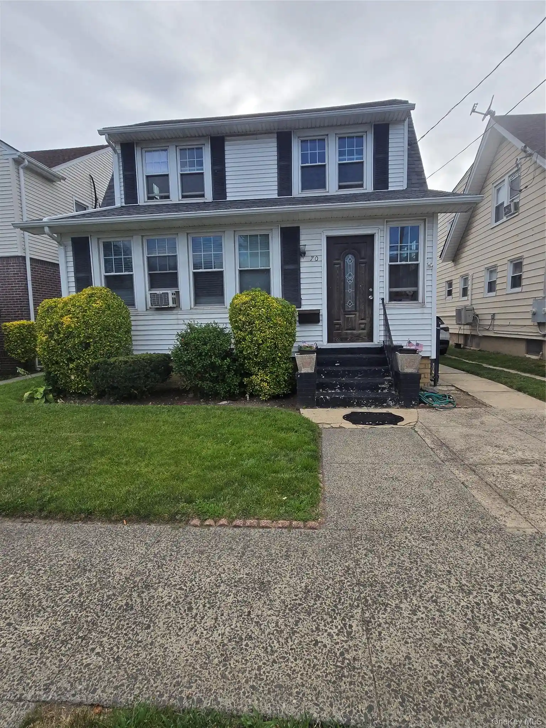
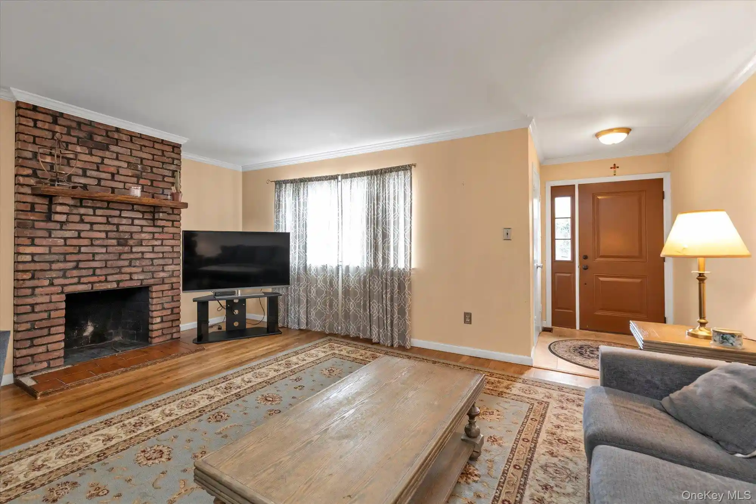
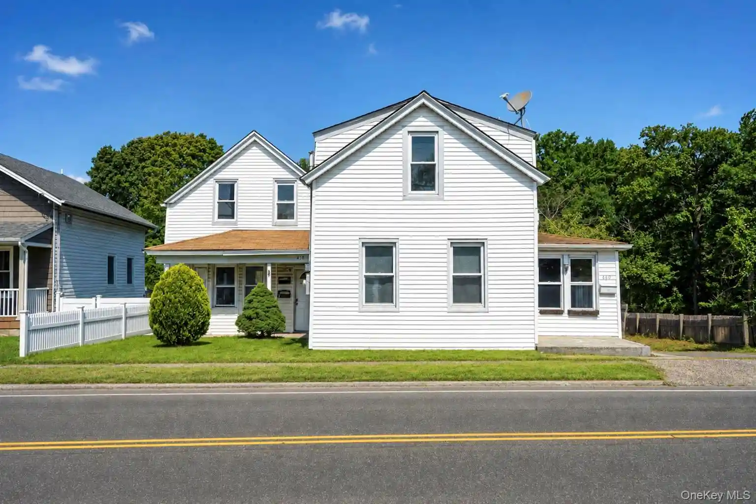
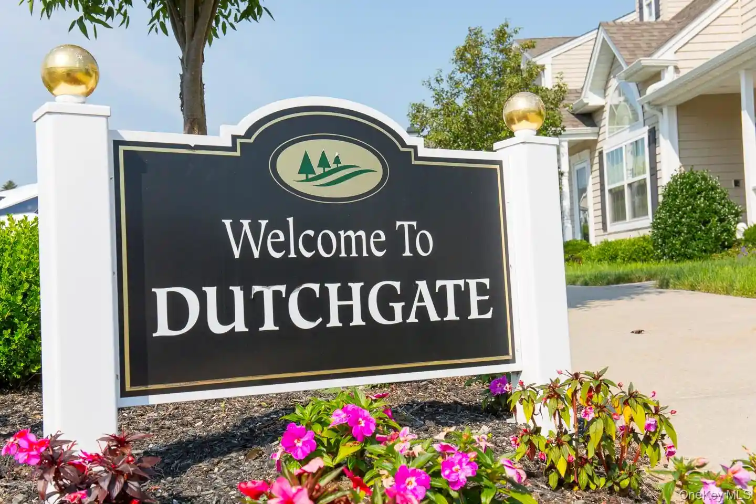
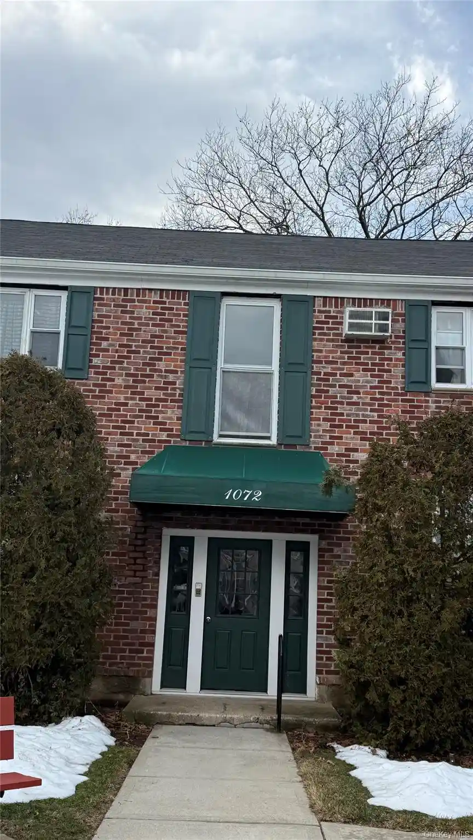
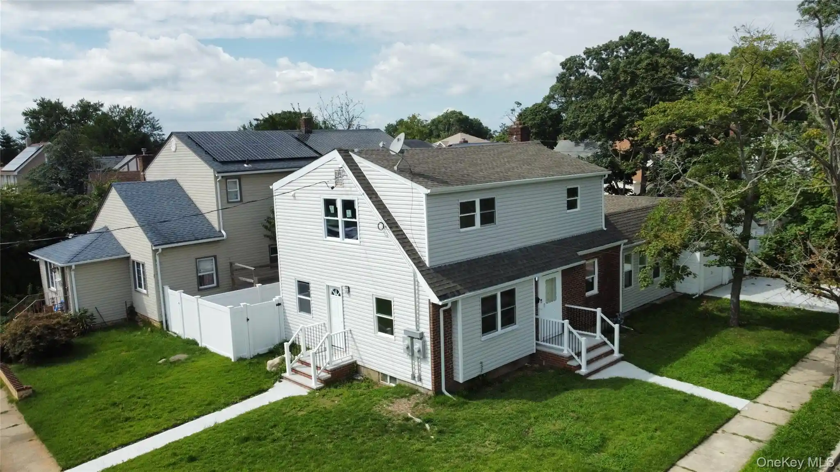
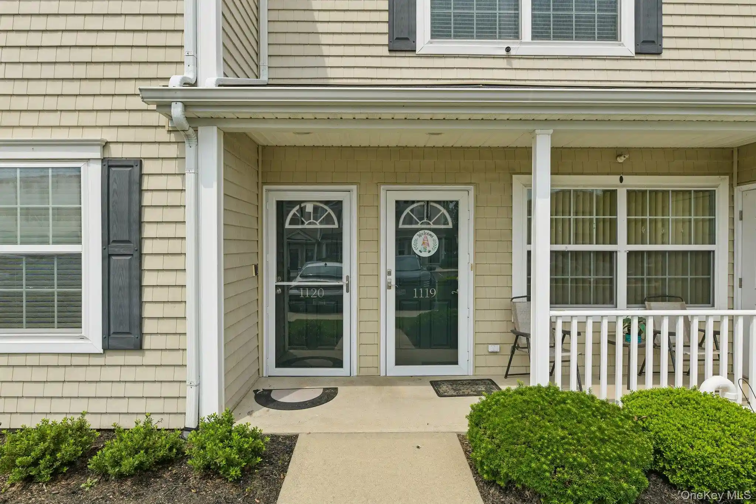
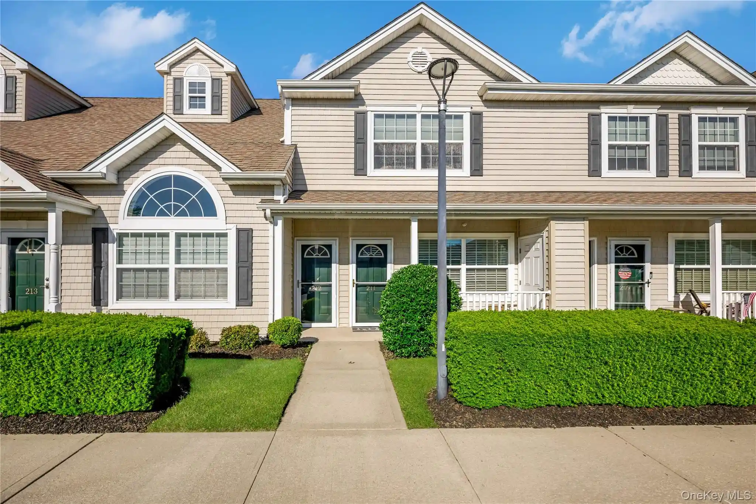
A low-rise townhouse condominium complex built in 1983 and arranged as three-story, three-bedroom townhouse-style units. Architecture is suburban garden-style with brick and siding facades, pitched roofs, private rear decks or patios and modest landscaped grounds. Interiors typically include open floor plans with formal living and dining areas, eat-in or chef-style kitchens with granite or quartz counters, recessed lighting, crown molding and hardwood or carpeting; many listings note finished basements with laundry, extra living space or home-theater setups. Common facilities for the development frequently feature a heated inground pool, children's playground, clubhouse, guest parking and on-site maintenance services such as snow and garbage removal; grounds often include irrigation/sprinklers. Units usually come with two assigned parking spaces and additional guest parking. Pet and specific service policies vary by association; regular monthly maintenance commonly covers taxes, landscaping and exterior upkeep. Located in Valley Stream near schools, shopping corridors and regional transit, the complex emphasizes family-oriented, low-maintenance suburban living with quick access to highways and local amenities.
HOA Management
Self
HOA Fees
$325/ Monthly
Amenities
 Amenities and services may be covered by one or multiple associations and service providers.
 Playground
 Pool
 Snow Removal
 Maintenance Grounds
Park
Parking
Trash
Disclaimer: Amenities are based on third-party information and may vary; buyers must independently verify all amenities, as information is deemed reliable but not guaranteed.

Building Features
Interior
Interior Features
Ceiling Fan(s)
Chefs Kitchen
Crown Molding
Eat In Kitchen
Entrance Foyer
First Floor Full Bath
Formal Dining
Granite Counters
Natural Woodwork
Open Floorplan
Open Kitchen
Primary Bathroom
Quartz/quartzite Counters
Recessed Lighting
Storage
Flooring
Carpet
Hardwood
Heating
Baseboard
Forced Air
Hot Water
Natural Gas
Cooling
Central Air
Appliances
Dishwasher
Dryer
Gas Oven
Gas Water Heater
Microwave
Refrigerator
Washer
Amenities & Parking
Other Features
Parking Features
Assigned
Parking Lot
Exterior Amenities
Disclaimer: Unit Features may vary by unit; buyers must independently verify all features. Information is deemed reliable but not guaranteed
Nearby Buildings
- Home
- Homes For Sale
- New York
- Hempstead
- 1595 N Central Ave
Frequently Asked Questions
How many units are for sale at 1595 N Central Ave?

How much does a condo at 1595 N Central Ave cost?
What are the HOA fees at 1595 N Central Ave?
What bedroom options are available in 1595 N Central Ave?