


 Street View
16 Main St
16 Main St, Hempstead, NY 11550
Rate 16 Main St

Stories
3

Units
42

Available Units For Sale
8

Unit Types
Studio, 1bd, 2bd

Built Year
1960

HOA Fees
$862.75-1,307/mo
About
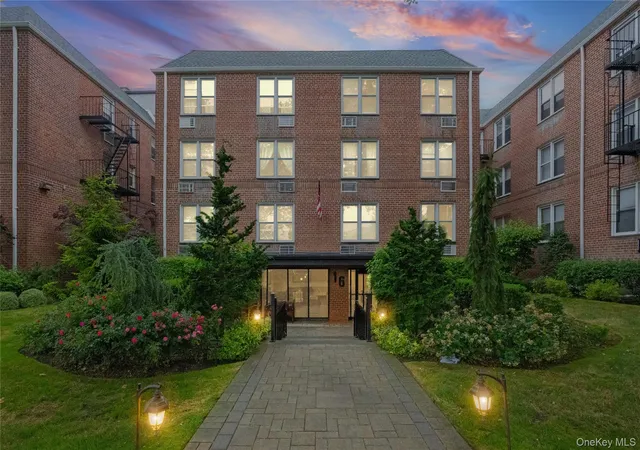
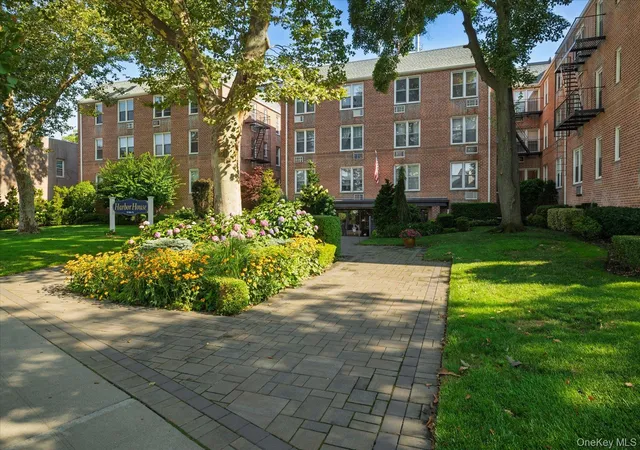
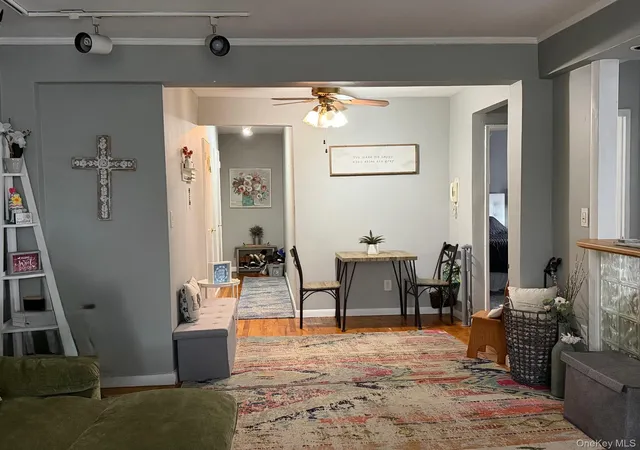
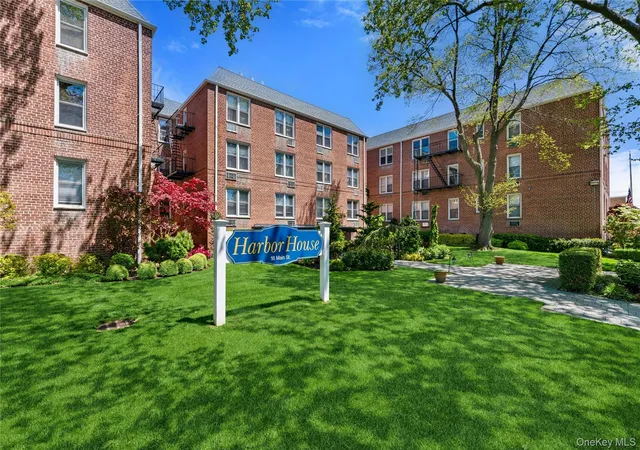
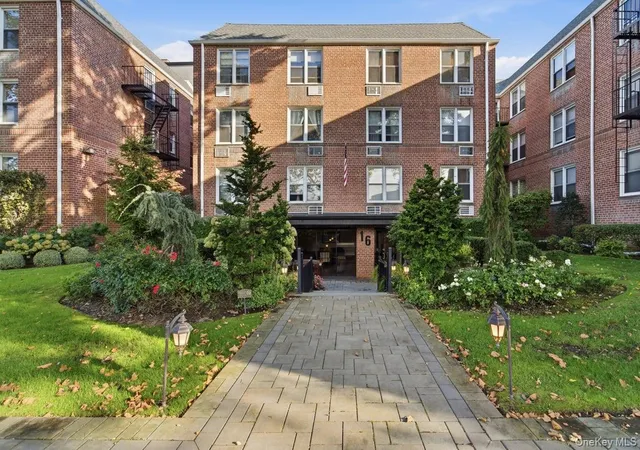
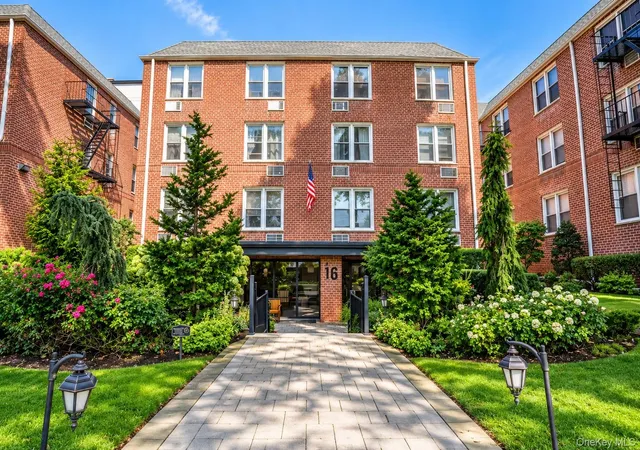
A low-rise midcentury cooperative built in 1959, this three-story elevator building contains studio and one-bedroom residences arranged around light-filled corridors. The architecture is modest and functional, with a brick-faced exterior, blacktop driveway and fenced garden areas at grade. Interiors commonly include eat-in or galley-style kitchens with granite or quartz counters, entry foyers, ceiling fans, abundant closet and storage space (including walk-in and his-and-hers configurations), and practical layouts such as first-floor primary options and sleeping alcoves in studios. Common areas are service-oriented rather than ostentatious: a recently refreshed lobby and entrance, on-site superintendent, laundry and bike rooms, a party room, basement storage units, and a municipal parking arrangement with an on-site wait list. Maintenance typically covers heat and water; parking is limited and sometimes comes with an additional municipal fee. Located in Hempstead near the Long Beach LIRR line, the building sits close to waterfront dining, parks, shopping and recreational opportunities, supporting a commuter-friendly, low-maintenance residential lifestyle.
HOA Management
Alexander Wolf & Co.
HOA Fees
$1,307/ Monthly
Einsdler
HOA Fees
$862.75/ Monthly
Amenities
 Amenities and services may be covered by one or multiple associations and service providers.
 Fitness Center
 Clubhouse
Elevator(s)
Live In Super
Park
Parking
Trash
Disclaimer: Amenities are based on third-party information and may vary; buyers must independently verify all amenities, as information is deemed reliable but not guaranteed.
Available Units
Floor
(2 Units)


Floor
(4 Units)

Building Features
Interior
Interior Features
Ceiling Fan(s)
Eat In Kitchen
Elevator
Entrance Foyer
First Floor Bedroom
First Floor Full Bath
Galley Type Kitchen
Granite Counters
High Speed Internet
His And Hers Closets
Master Downstairs
Open Floorplan
Open Kitchen
Pantry
Primary Bathroom
Quartz/quartzite Counters
Recessed Lighting
Stone Counters
Storage
Vaulted Ceiling(s)
Walk In Closet(s)
Flooring
Carpet
Hardwood
Vinyl
Heating
Baseboard
Electric
Forced Air
Hot Water
Natural Gas
None
Oil
Radiant
Steam
Cooling
Multi Units
None
Wall Unit(s)
Wall/window Unit(s)
Window Unit(s)
Zoned
Appliances
Dishwasher
Dryer
Electric Cooktop
Electric Oven
Freezer
Gas Cooktop
Gas Oven
Gas Range
Gas Water Heater
Indirect Water Heater
Microwave
Refrigerator
Stainless Steel Appliance(s)
Tankless Water Heater
Washer
Amenities & Parking
Other Features
Parking Features
Assigned
Carport
Covered
Detached
Driveway
Garage
Off Site
Off Street
On Street
Open
Parking Lot
Private
Waitlist
Exterior Amenities
None
Disclaimer: Unit Features may vary by unit; buyers must independently verify all features. Information is deemed reliable but not guaranteed
- Home
- Homes For Sale
- New York
- Hempstead
- 16 Main St
Frequently Asked Questions
How many units are for sale at 16 Main St?

How much does a condo at 16 Main St cost?
What are the HOA fees at 16 Main St?
What bedroom options are available in 16 Main St?