 Overview
 HOA
 Available Units
 Unit Features
 Getting Around
 Nearby Buildings
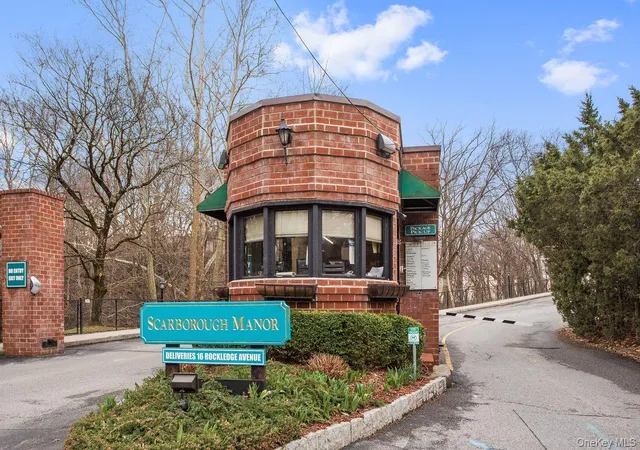


 Street View
16 Rockledge Ave
16 Rockledge Ave, Ossining, NY 10562
Rate 16 Rockledge Ave

Stories
7

Units
118

Available Units For Sale
1

Unit Types
1bd

Built Year
1970

HOA Fees
$1,648.8-2,576/mo
About
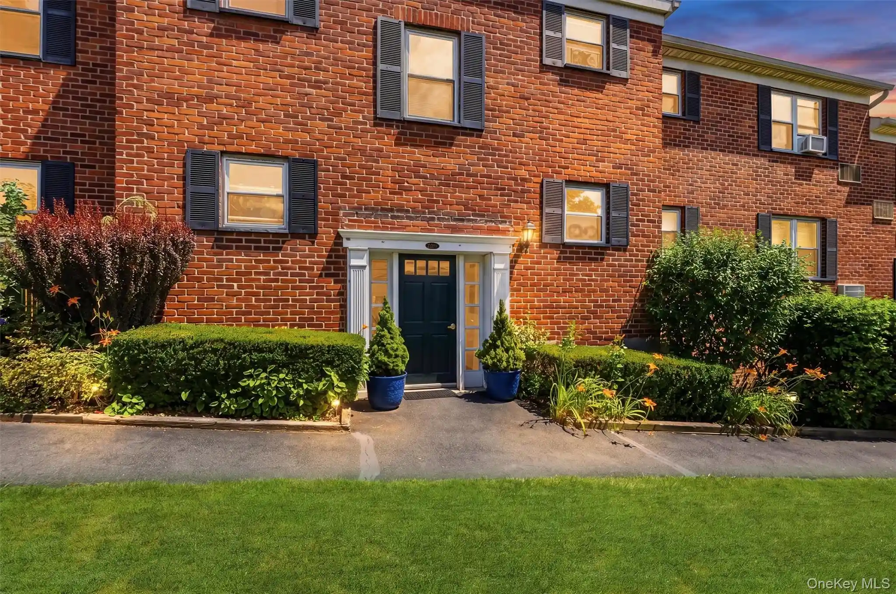
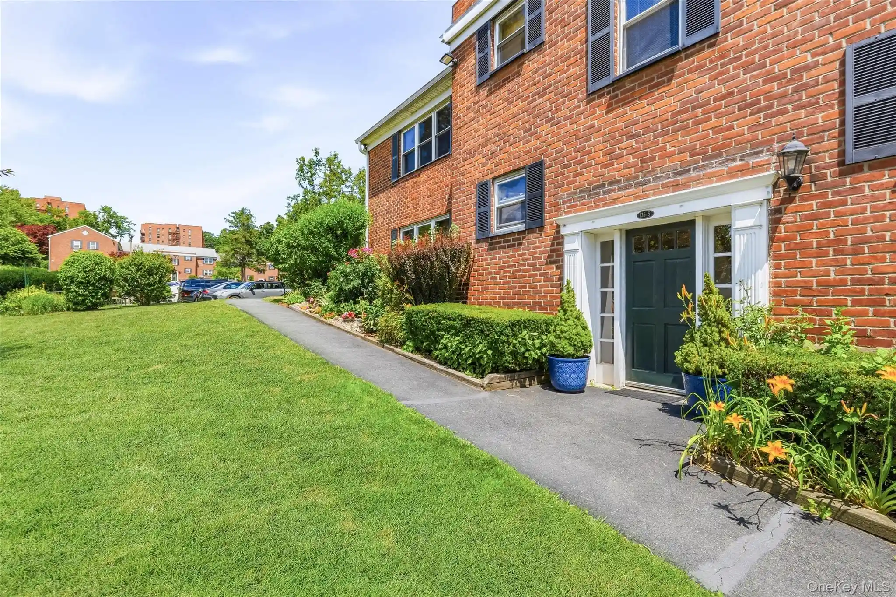
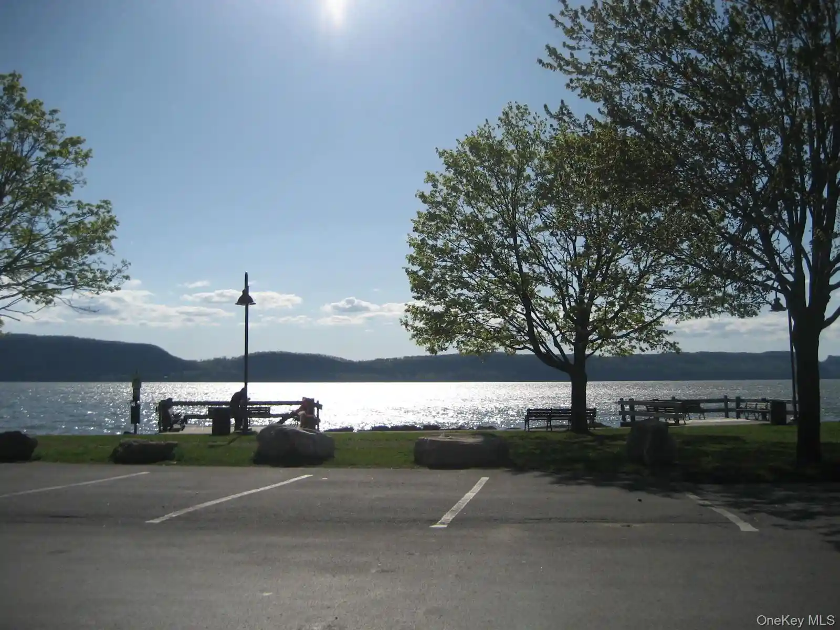
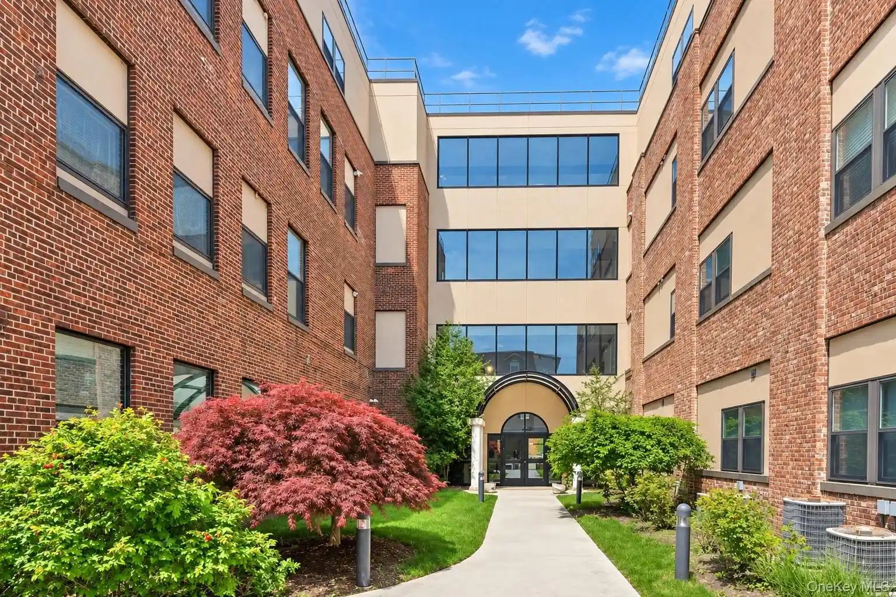
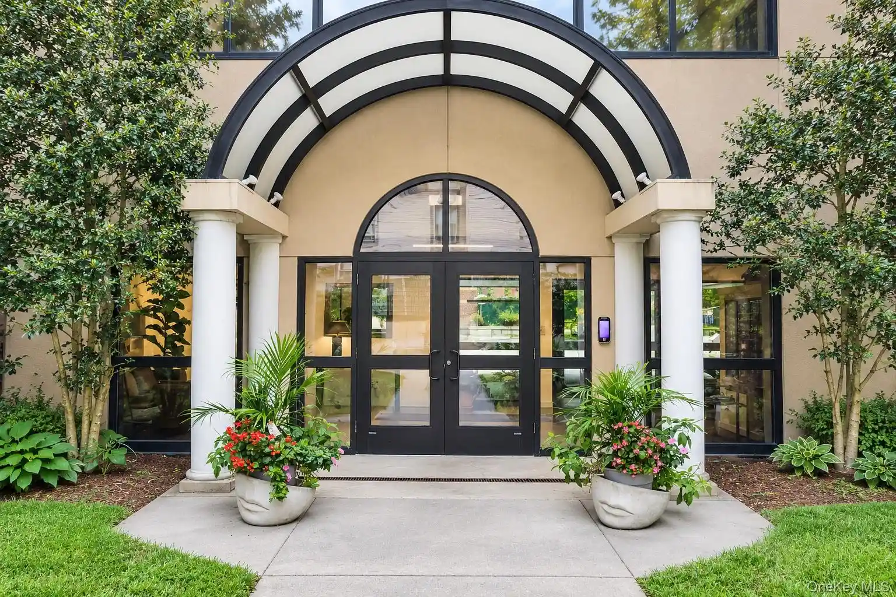
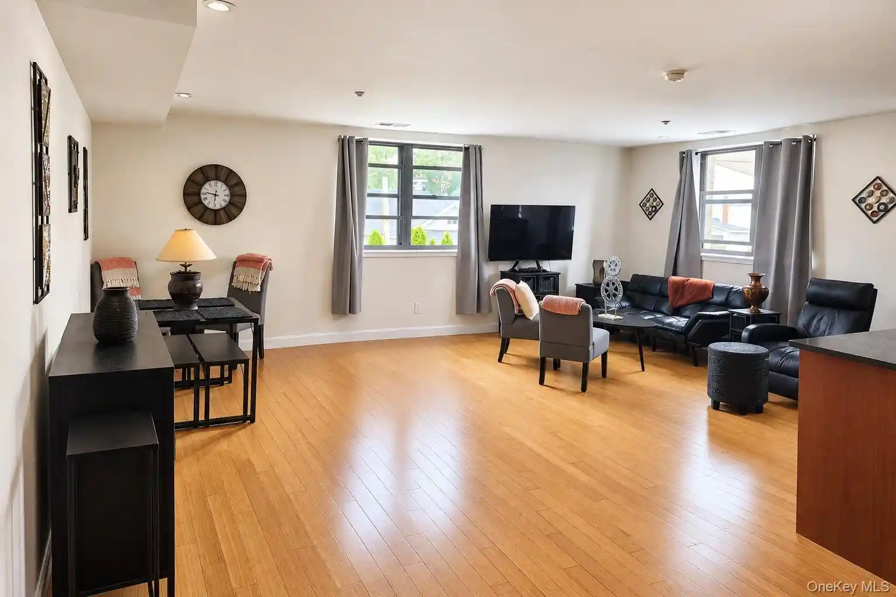
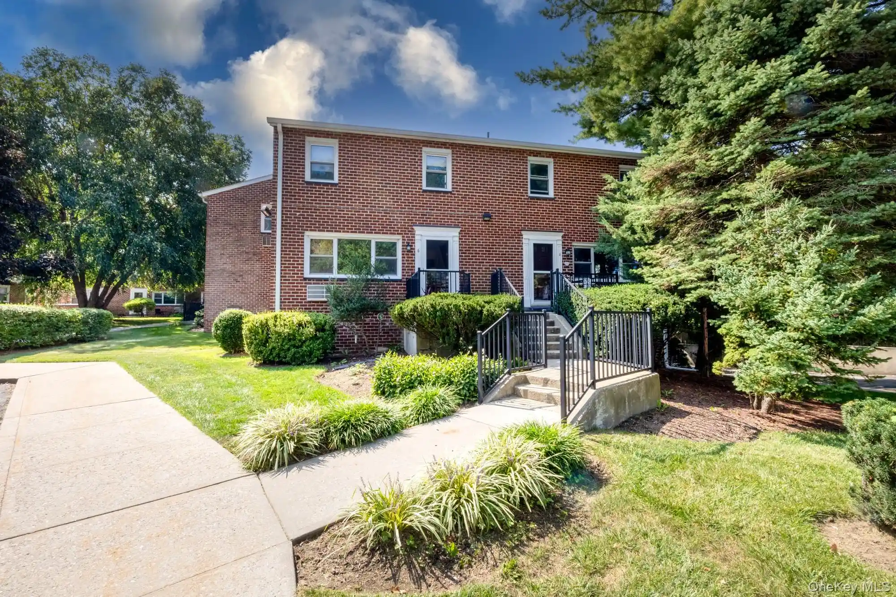
A mid-rise, seven-story cooperative complex constructed in 1970 and oriented along the Hudson River shoreline. The property contains one- to three-bedroom residences offering features like high ceilings, parquet or hardwood floors, formal dining rooms, eat-in kitchens with stone counters, and occasional cathedral or beamed ceilings. Many units include private outdoor space such as balconies or terraces with southern and western exposures that deliver river and garden views. Building-level infrastructure and recent modernization efforts include elevator service, upgraded HVAC and backup generator capacity, a conversion to dual-fuel systems, on-site laundry facilities on each floor, and allocated indoor parking and storage (fees and waitlists may apply). Common areas emphasize recreational and community life: a gated entrance with 24-hour manned gatehouse, a clubhouse with party and entertainment spaces, a heated outdoor swimming pool overlooking the river, fitness/exercise rooms with updated equipment, sauna and shower facilities, billiards and table tennis rooms, and a small library. Landscaped gardens and walking paths surround the complex, reinforcing a park-like setting. Pet policies, exact parking assignment rules, and co-op income or financial qualifications are governed by the cooperative board and vary by unit. Located in Ossining’s Scarborough neighborhood with a jitney/ shuttle connection to the nearby Scarborough Metro-North station, the property provides a suburban-riverfront lifestyle with straightforward access to shopping, dining, and commuter rail into Manhattan. The overall character is community-focused, amenity-rich living with strong seasonal and year-round river vistas.
HOA Management
Garthchester Management
HOA Fees
$1,648.8/ Monthly
Scarborough Manor Owners Corporation
HOA Fees
$2,576/ Monthly
Amenities
 Amenities and services may be covered by one or multiple associations and service providers.
 Business Center
 Fitness Center
 Landscaping
 Playground
 Pool
 Recreation Facilities
 Snow Removal
 Building Link
Clubhouse
Concierge
Door Person
Elevator(s)
Gated
Live In Super
Lounge
Maintenance
Maintenance Grounds
Park
Parking
Sauna
Security
Tennis Court(s)
Trash
Disclaimer: Amenities are based on third-party information and may vary; buyers must independently verify all amenities, as information is deemed reliable but not guaranteed.

Building Features
Interior
Interior Features
Beamed Ceilings
Bidet
Breakfast Bar
Built In Features
Cathedral Ceiling(s)
Ceiling Fan(s)
Chandelier
Chefs Kitchen
Crown Molding
Double Vanity
Dry Bar
Energy Star Qualified Door(s)
Eat In Kitchen
Elevator
Entertainment Cabinets
Entrance Foyer
First Floor Bedroom
First Floor Full Bath
Formal Dining
Galley Type Kitchen
Granite Counters
High Ceilings
High Speed Internet
Kitchen Island
Marble Counters
Master Downstairs
Open Floorplan
Open Kitchen
Pantry
Primary Bathroom
Quartz/quartzite Counters
Recessed Lighting
Sauna
Soaking Tub
Speakers
Stone Counters
Storage
Walk Through Kitchen
Walk In Closet(s)
Flooring
Carpet
Ceramic Tile
Combination
Hardwood
Tile
Vinyl
Wood
Heating
Baseboard
Electric
Forced Air
Heat Pump
Hot Air
Hot Water
Natural Gas
Oil
Radiant
See Remarks
Solar
Cooling
Central Air
Ductless
Multi Units
Wall/window Unit(s)
Appliances
Convection Oven
Cooktop
Dishwasher
Disposal
Energy Star Qualified Appliances
Exhaust Fan
Freezer
Gas Cooktop
Gas Oven
Gas Range
Gas Water Heater
Indirect Water Heater
Microwave
Oil Water Heater
Oven
Range
Refrigerator
Stainless Steel Appliance(s)
Tankless Water Heater
Washer
Wine Refrigerator
Amenities & Parking
Other Features
Parking Features
Assigned
Common
Covered
Garage
Heated Garage
Off Site
Off Street
Parking Lot
Private
Public Parking
Storage
Unassigned
Underground
Waitlist
Exterior Amenities
Balcony
Garden
Mailbox
Disclaimer: Unit Features may vary by unit; buyers must independently verify all features. Information is deemed reliable but not guaranteed
Getting Around 16 Rockledge Ave
Walk Score®

Somewhat Walkable
58/100
Transit Score®

Some Transit
42/100
Data provided by Redfin
Nearby Buildings




- Home
- Homes For Sale
- New York
- Ossining
- 16 Rockledge Ave
Frequently Asked Questions
How many units are for sale at 16 Rockledge Ave?

How much does a condo at 16 Rockledge Ave cost?
What are the HOA fees at 16 Rockledge Ave?
What bedroom options are available in 16 Rockledge Ave?