 Overview
 Available Units
 Unit Features
 Getting Around
 Nearby Buildings
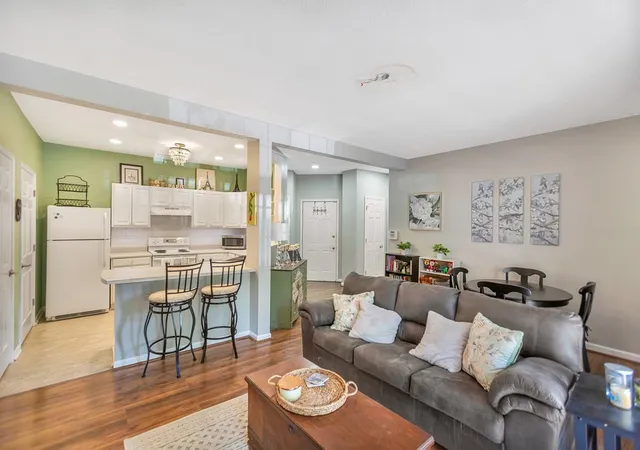
 Street View
160 Wexford Dr
160 Wexford Dr, Anderson, SC 29621
Rate 160 Wexford Dr

Stories
-

Units
14

Available Units For Sale
3

Unit Types
2bd, 3bd

Built Year
2000

HOA Fees
N/A
About
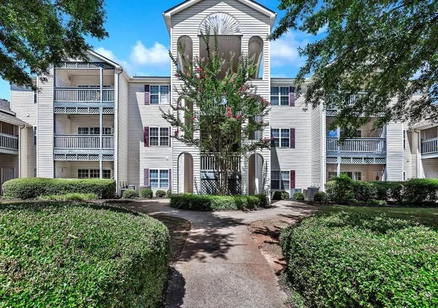
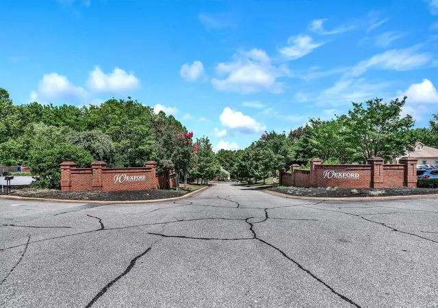
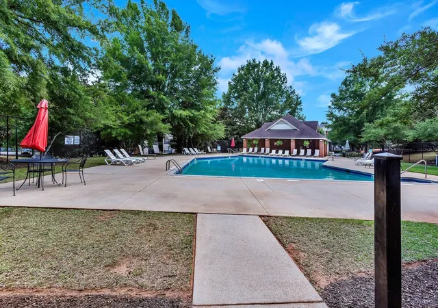
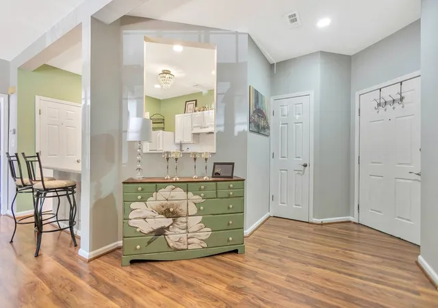
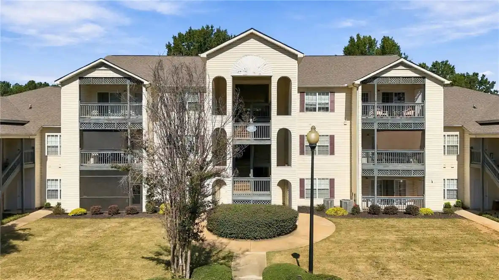
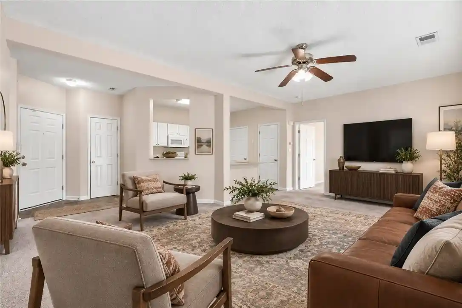
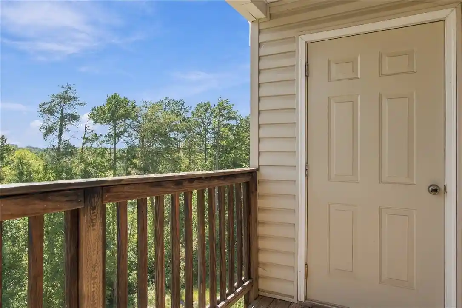
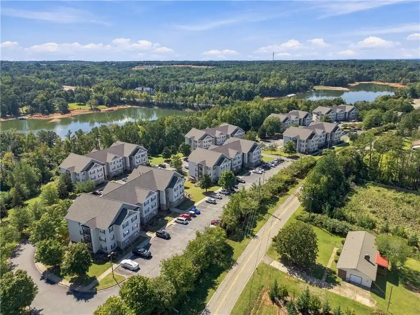
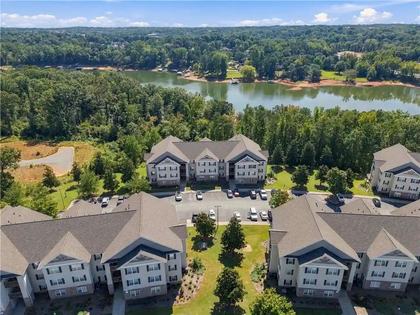
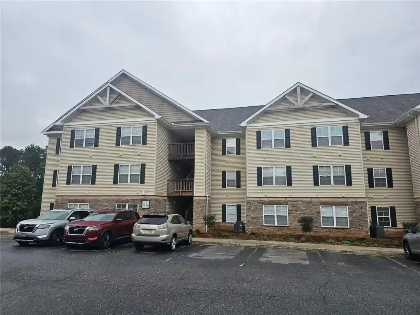
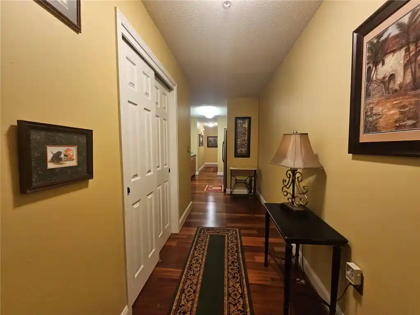
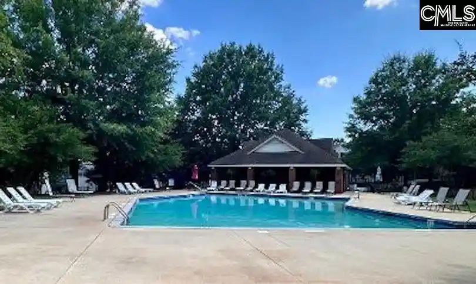
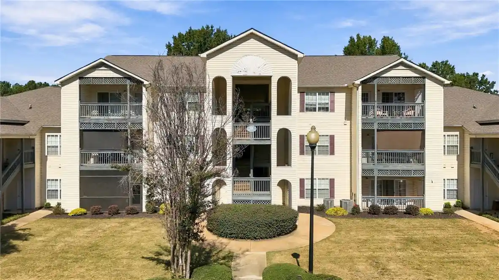
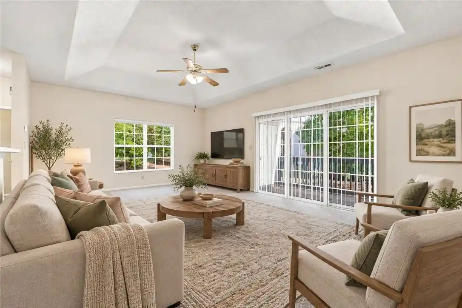
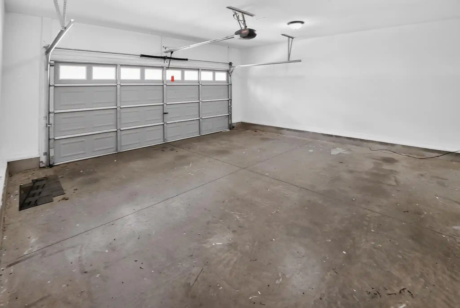
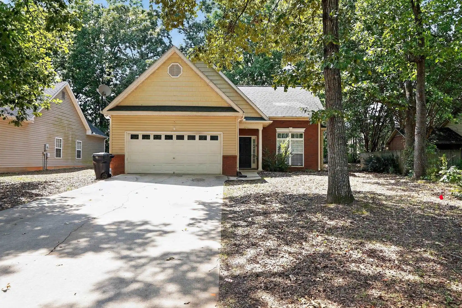
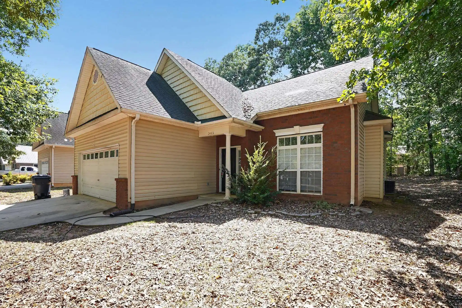
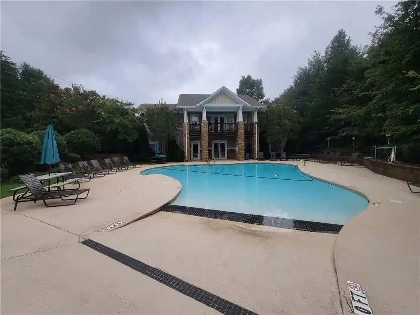
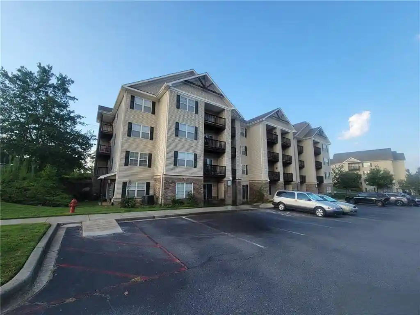
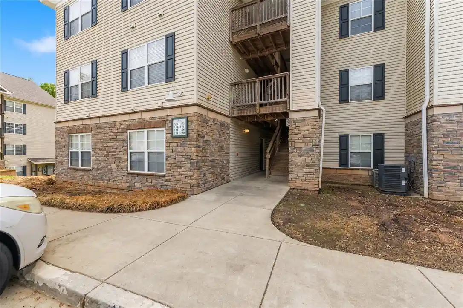
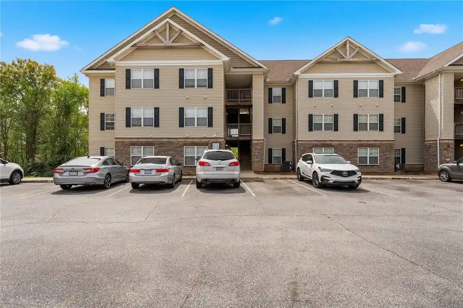
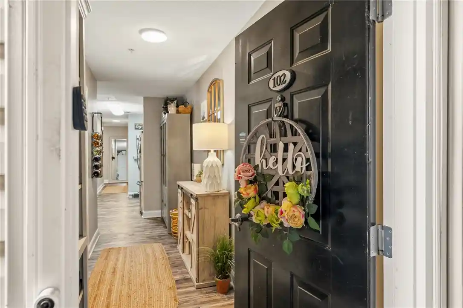
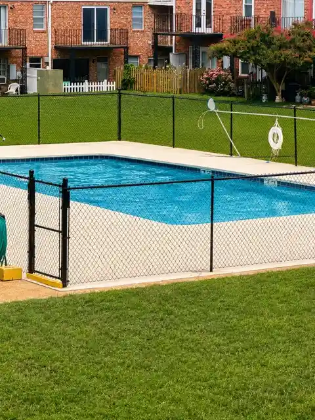
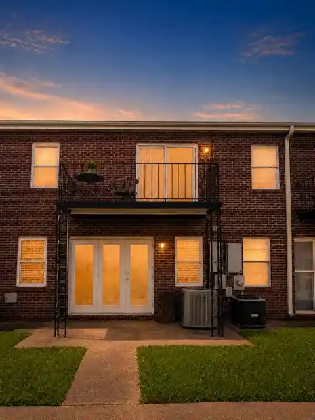
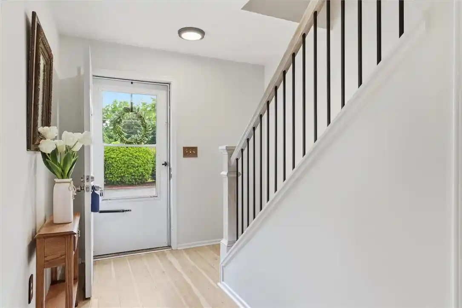
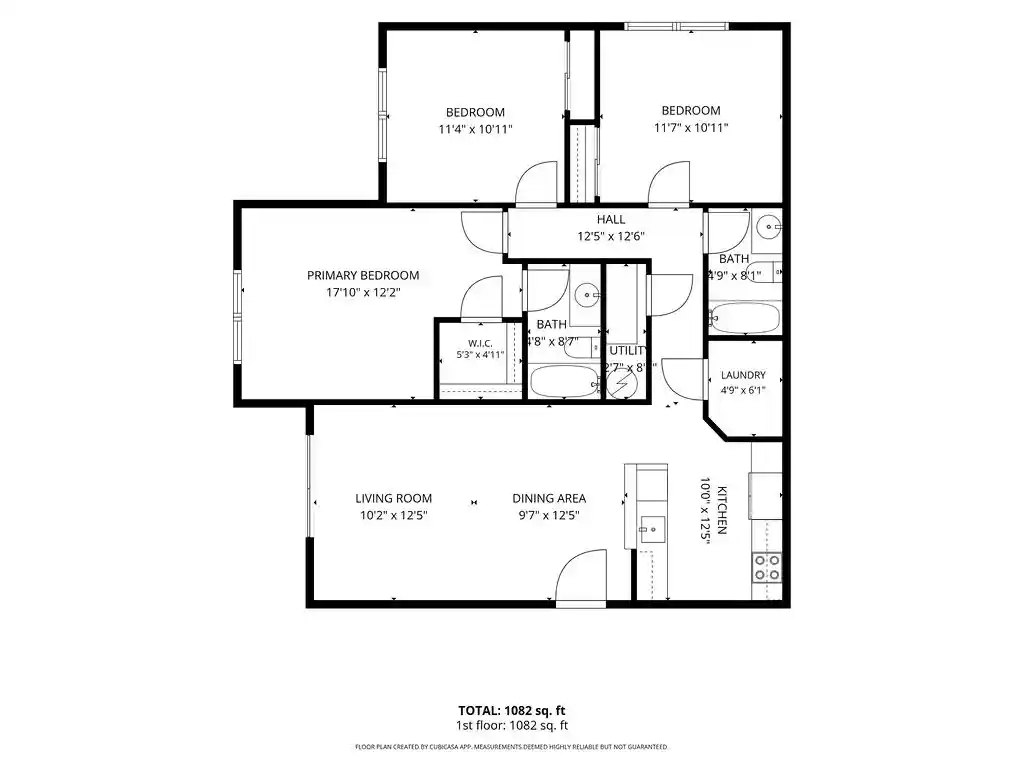
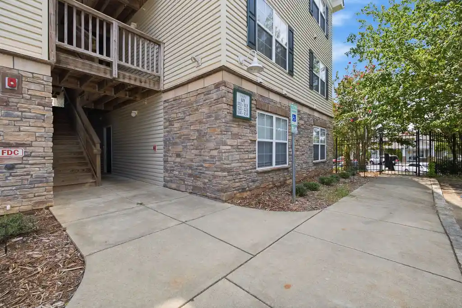
Wexford Condominium is a low-rise, planned condominium community completed in 2000 in Anderson, SC. Buildings are primarily two- to three-story garden-style blocks with brick veneer and exterior breezeways, offering 2- and 3-bedroom condominium layouts. Units feature open living plans with vaulted or tray ceilings, split-bedroom configurations, main-level primary options, and common interior finishes such as solid-surface or laminate counters, walk-in closets, pantry space and varied ceiling treatments. Many residences have private outdoor space — balconies, patios or screened porch conversions — plus dedicated storage areas adjacent to units. Shared amenities emphasize maintenance-free convenience: a clubhouse with fitness center, an in-ground pool, cable included in HOA, trash compactor/recycling, and outdoor irrigation and landscaping services. Practical community features include paved driveways, designated parking, a controlled boat/RV storage area (fee-based), and a termite bond handled by the association. The HOA also manages exterior maintenance and common-area utilities; some units offer handicap-accessible layouts and on-site laundry connections. Located within walking distance of schools, shopping, dining and medical facilities (AnMed nearby), Wexford positions residents for short commutes to I-85 and easy access to downtown Anderson and surrounding cities.
Available Units

Building Features
Interior
Interior Features
Bath In Primary Bedroom
Breakfast Area
Cable Tv
Cathedral Ceilings
Ceiling Blown
Ceiling Fan(s)
Ceiling Fans
Handicap Access
High Ceilings
High Ceilings
Laminate Counters
Laminate Countertop
Main Level Primary
Open Floorplan
Pantry
Shower Only
Smooth Ceilings
Solid Surface Counters
Split Floor Plan
Tray Ceilings
Tub Shower
Vaulted Ceilings
Walk In Closet(s)
Walk In Closets
Walk In Shower
Window Treatments
Flooring
Carpet
Ceramic Tile
Ceramic Tile
Laminate
Luxury Vinyl Plank
Tile
Vinyl
Wood
Heating
Central
Electric
Forced Air
Gas
Heat Pump
Hot Water
Natural Gas
Cooling
Central Air
Central Air
Electric
Forced Air
Heat Pump
Appliances
Dishwasher
Disposal
Dryer
Electric Oven
Electric Water Heater
Electric Oven
Electric Range
Electric Water Heater
Gas Water Heater
Gas Water Heater
Microwave
None
Plumbed For Ice Maker
Range
Refrigerator
Smooth Cooktop
Washer
Amenities & Parking
Other Features
Parking Features
Asphalt
Driveway
None
Paved
See Remarks
Shared Driveway
Exterior Amenities
Balcony
Deck
Patio
Paved Driveway
Pool
Porch
Sprinkler Irrigation
Disclaimer: Unit Features may vary by unit; buyers must independently verify all features. Information is deemed reliable but not guaranteed
Nearby Buildings




- Home
- Homes For Sale
- South Carolina
- Anderson
- 160 Wexford Dr
Frequently Asked Questions
How many units are for sale at 160 Wexford Dr?

How much does a condo at 160 Wexford Dr cost?
What bedroom options are available in 160 Wexford Dr?