 Overview
 HOA
 Available Units
 Unit Features
 Getting Around
 Nearby Buildings
 Street View
1600 Ardmore Ave
1600 Ardmore Ave, Hermosa Beach, CA 90254
Rate 1600 Ardmore Ave

Stories
1

Units
46

Available Units For Sale
4

Unit Types
1bd, 2bd

Built Year
1970

HOA Fees
$399-735/mo
About
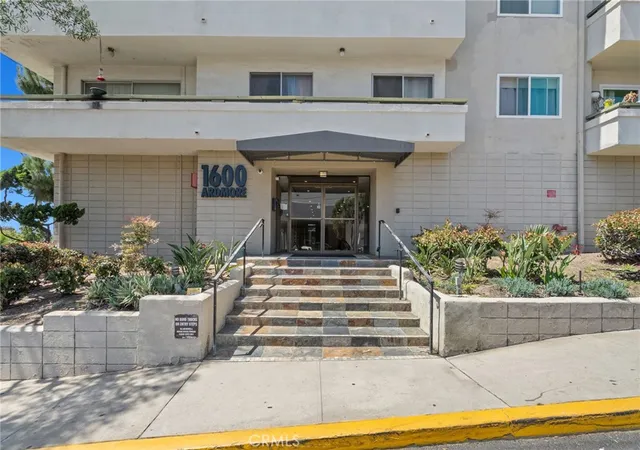
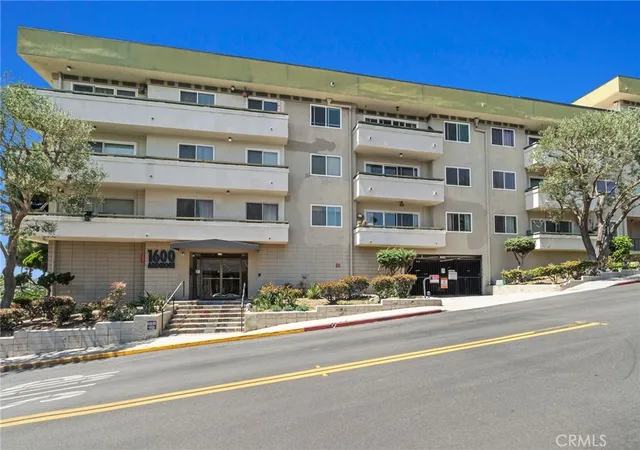
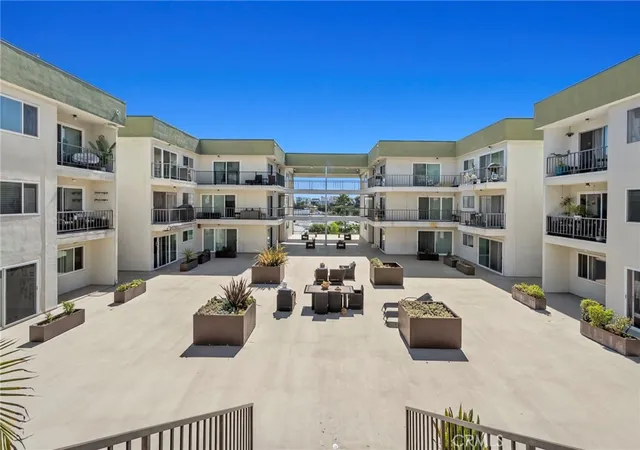
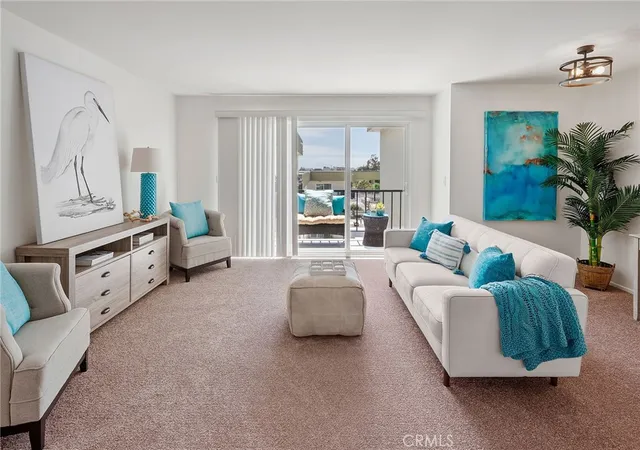
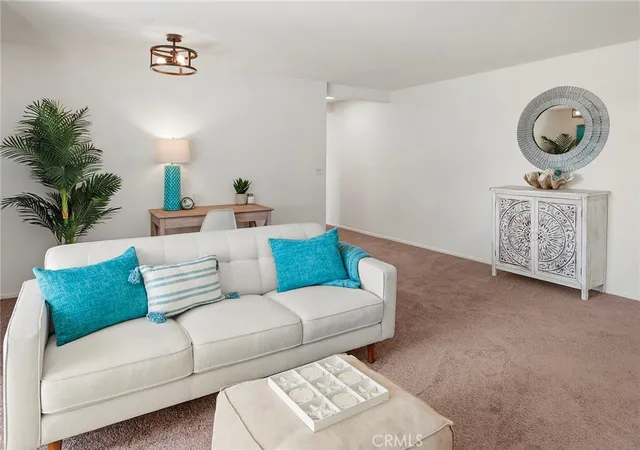
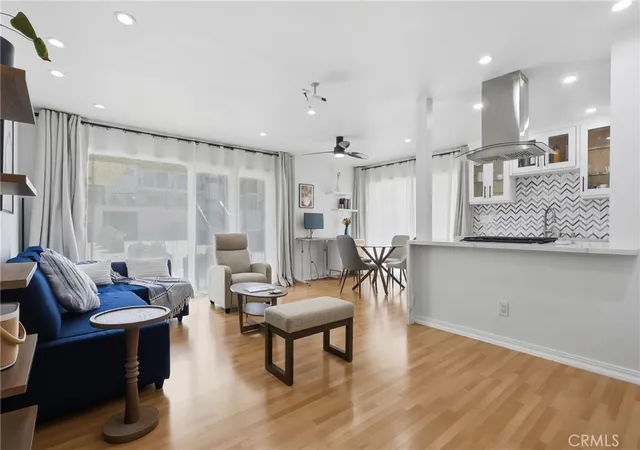
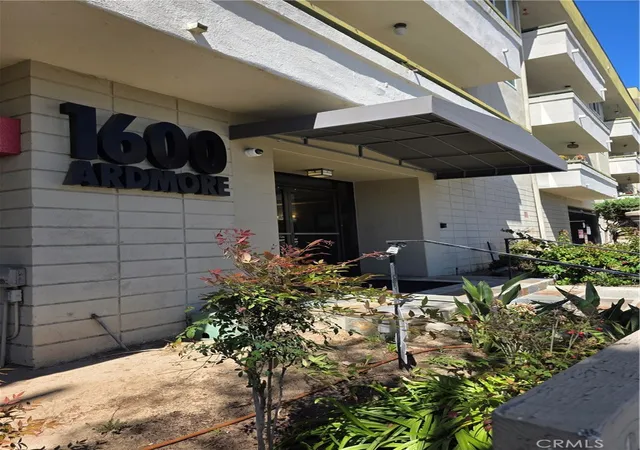
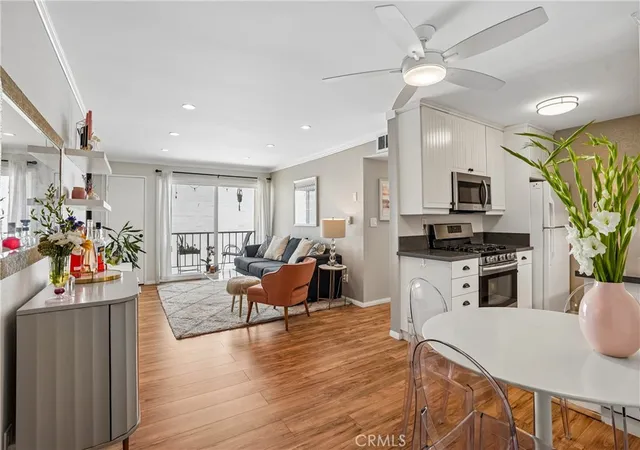
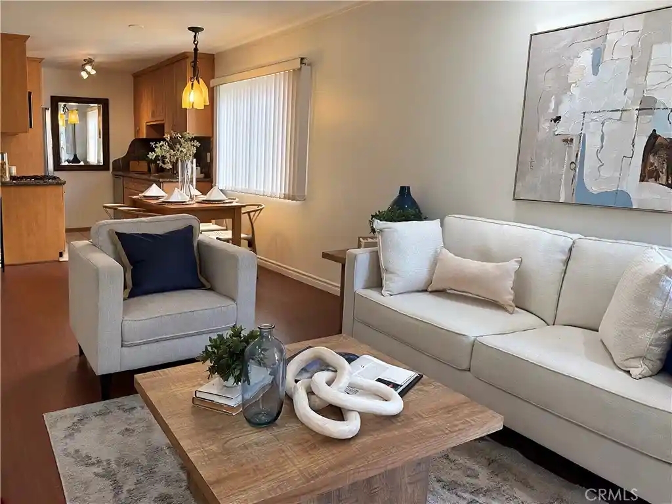
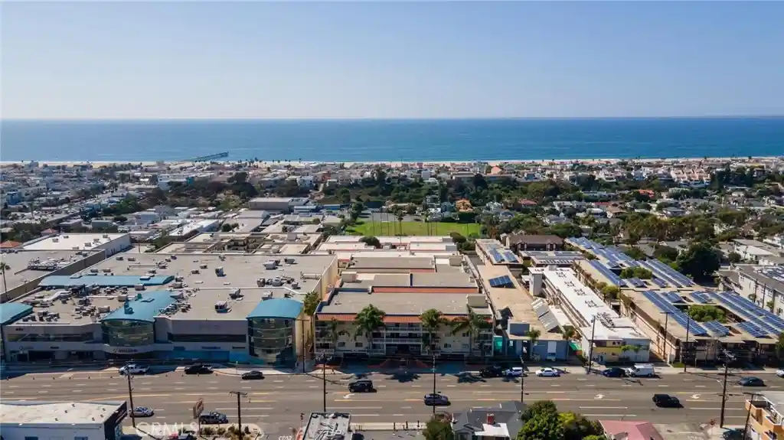
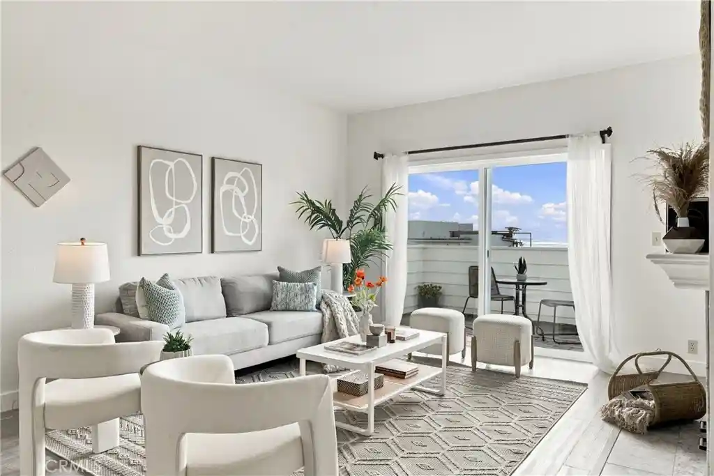
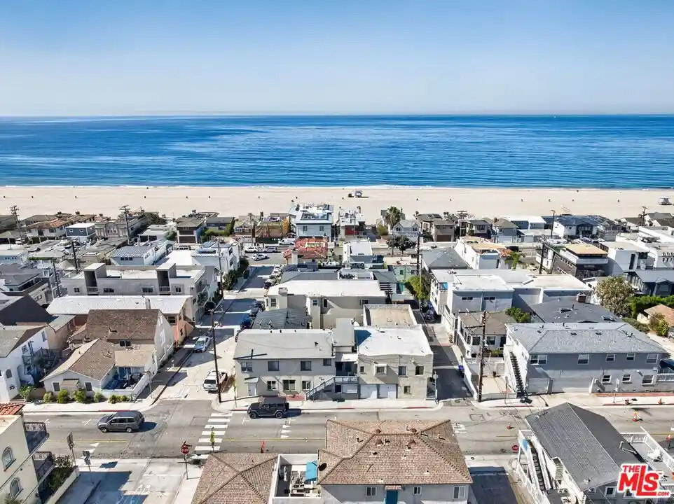
A low‑rise condominium complex built in 1970, the Commodore is a single‑story collection of one- and two-bedroom homes arranged around landscaped courtyards and an interior atrium. Units vary from modest one-bedroom starter condos to expanded two-bedroom floorplans and occasional penthouse-like top-floor layouts with private roof terraces and partial ocean views. Interiors commonly feature open living areas, updated kitchens with stone counters, recessed lighting, crown moulding, built‑in storage, multiple primary-suite configurations, and sliding glass doors or balconies that bring daylight into living spaces. The development emphasizes shared indoor recreational amenities — a large heated indoor pool and hot tub, sauna, weight room/fitness facility, and multiple laundry rooms — grouped near a welcoming lobby with Wi‑Fi. Outdoor common areas include a sizable central patio/courtyard and proximity to the Greenbelt walking trail. Practical conveniences include gated underground parking (typically two tandem or side-by-side spaces with storage cabinets), secured entry, on‑site bike storage, and modest exterior features such as awnings and rain gutters. The community is pet-friendly and non-smoking in many listings, and the location places homes several blocks west of Pacific Coast Highway within walking distance of Hermosa Beach’s pier, shops, restaurants, fitness centers, schools, and public recreation.
HOA Management
CCOA
HOA Fees
$431/ Monthly
Commadore
HOA Fees
$690/ Monthly
Amenities
 Amenities and services may be covered by one or multiple associations and service providers.
 Gas
 Insurance
 Pool
 Storage
 Water
 CallForRules
CallforRules
ControlledAccess
DuesPaidMonthly
FitnessCenter
HotWater
MaintenanceFrontYard
MaintenanceGrounds
Management
MeetingRoom
Other
OutdoorCookingArea
PetRestrictions
PetsAllowed
PicnicArea
RecreationRoom
Sauna
Security
SpaHotTub
Trash
Disclaimer: Amenities are based on third-party information and may vary; buyers must independently verify all amenities, as information is deemed reliable but not guaranteed.
Available Units
Floor
(4 Units)

Building Features
Interior
Interior Features
All Bedrooms Down
All Bedrooms Up
Atrium
Balcony
Bar
Bedroom On Main Level
Breakfast Bar
Ceiling Fans
Ceramic Counters
Crown Molding
Eat In Kitchen
Entrance Foyer
Galley Kitchen
Granite Counters
Laminate Counters
Living Room Deck Attached
Main Level Primary
Multiple Primary Suites
Open Floorplan
Phone System
Primary Suite
Quartz Counters
Recessed Lighting
Separate Formal Dining Room
Stone Counters
Storage
Tandem
Tile Counters
Track Lighting
Trash Chute
Unfurnished
Walk In Closets
Wired For Sound
Wiredfor Data
Flooring
Bamboo
Carpet
Concrete
Laminate
Stone
Tile
Vinyl
Wood
Heating
Central
Ductless
Electric
Fireplaces
Forced Air
See Remarks
Zoned
Cooling
Central Air
None
Wall Window Units
Appliances
Built In Range
Dishwasher
Disposal
Energy Star Qualified Appliances
Free Standing Range
Freezer
Gas Cooktop
Gas Oven
Gas Range
Item6burner Stove
Microwave
Range
Range Hood
Refrigerator
Self Cleaning Oven
Vented Exhaust Fan
Water Heater
Water Purifier
Water To Refrigerator
Amenities & Parking
Other Features
Parking Features
Assigned
Community Structure
Concrete
Controlled Entrance
Covered
Direct Access
Electric Gate
Garage
Garage Door Opener
Gated
Off Street
On Site
One Space
Private
Side By Side
Storage
Tandem
Underground
Exterior Amenities
Awnings
Rain Gutters
Disclaimer: Unit Features may vary by unit; buyers must independently verify all features. Information is deemed reliable but not guaranteed
Nearby Buildings

- Home
- Homes For Sale
- California
- Hermosa Beach
- 1600 Ardmore Ave
Frequently Asked Questions
How many units are for sale at 1600 Ardmore Ave?

How much does a condo at 1600 Ardmore Ave cost?
What are the HOA fees at 1600 Ardmore Ave?
What bedroom options are available in 1600 Ardmore Ave?