 Overview
 Available Units
 Unit Features
 Getting Around
 Nearby Buildings
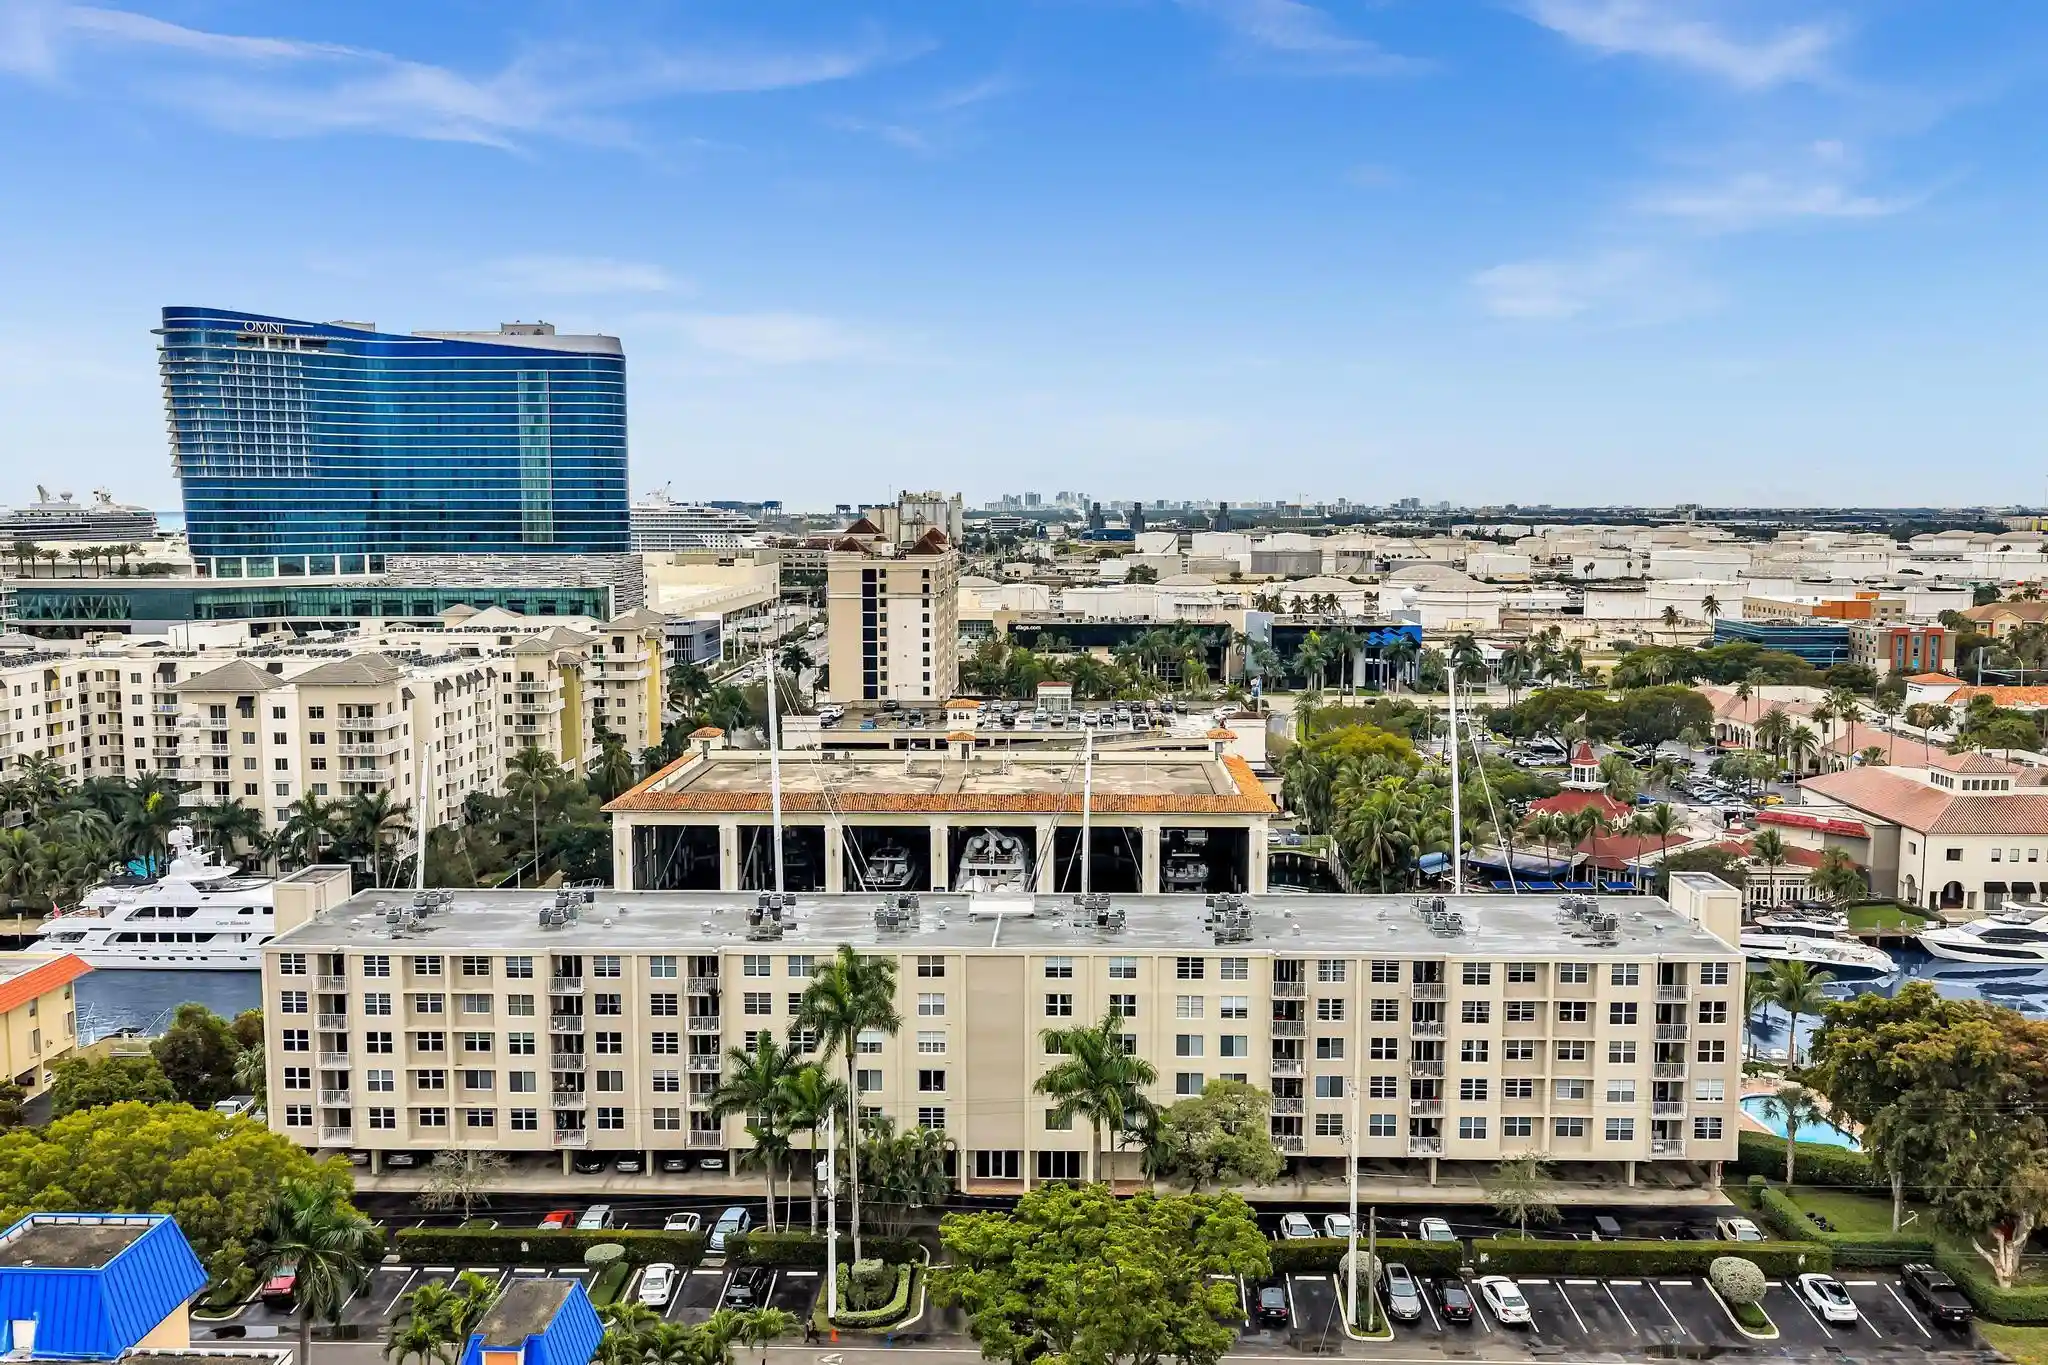


 Street View
1600 Se 15Th St
1600 Se 15Th St, North Lauderdale, FL 33316
Rate 1600 Se 15Th St

Stories
6

Units
42

Available Units For Sale
2

Unit Types
1bd, 2bd

Built Year
1973

HOA Fees
N/A
About
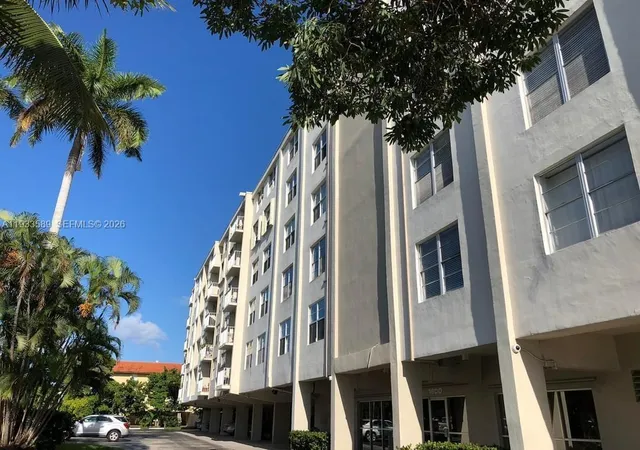
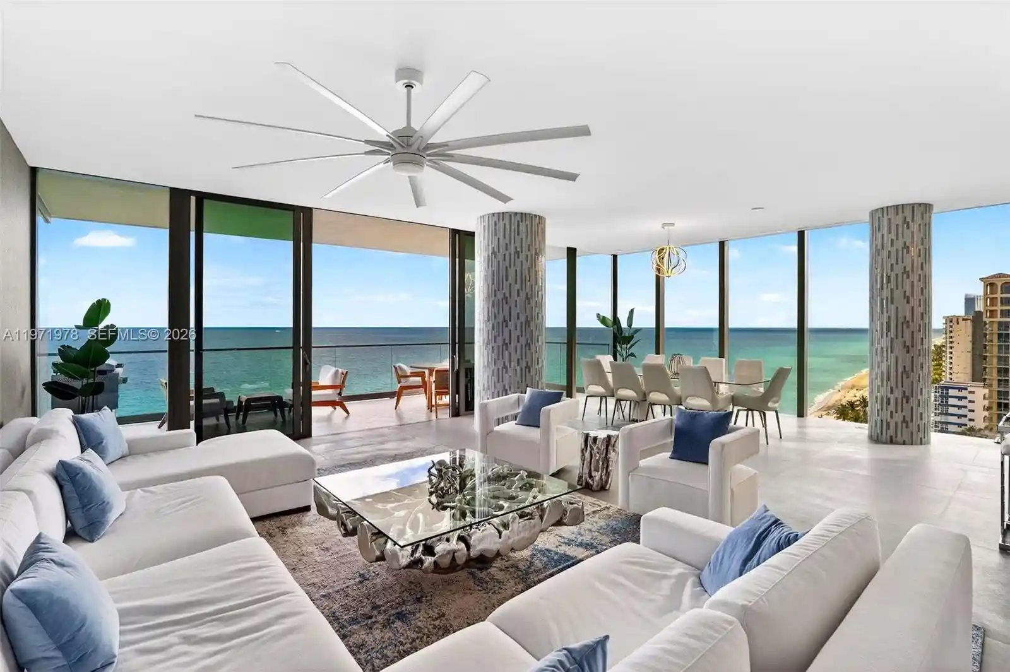
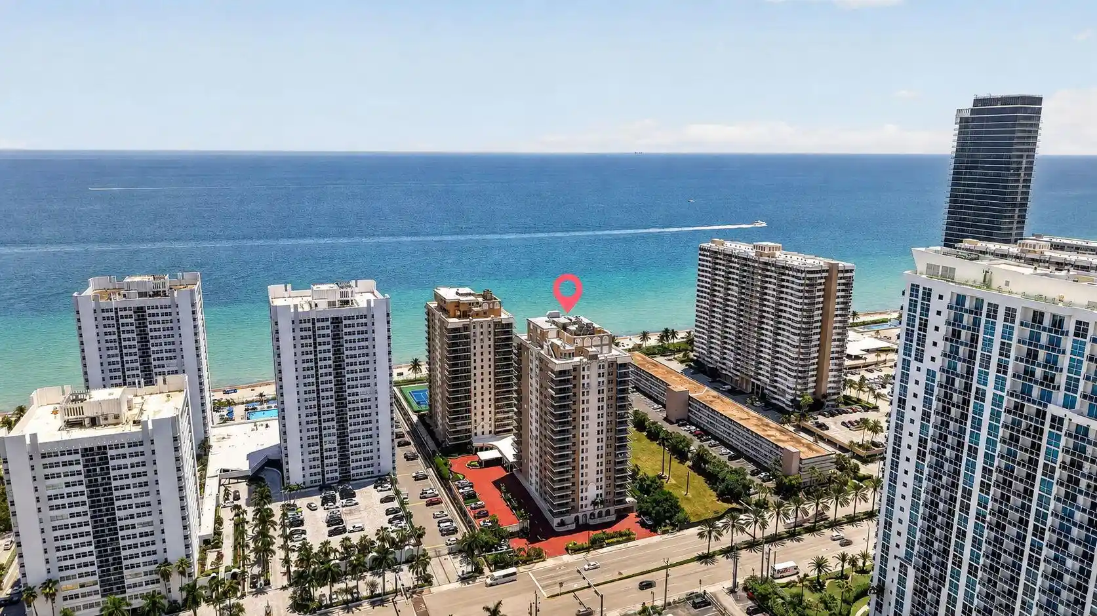
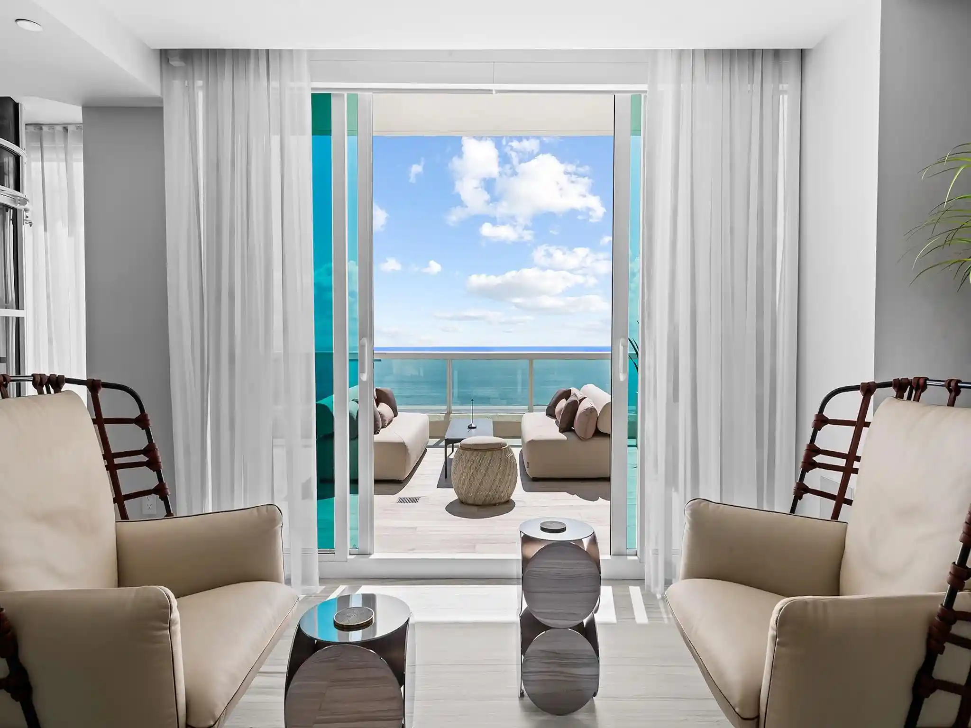
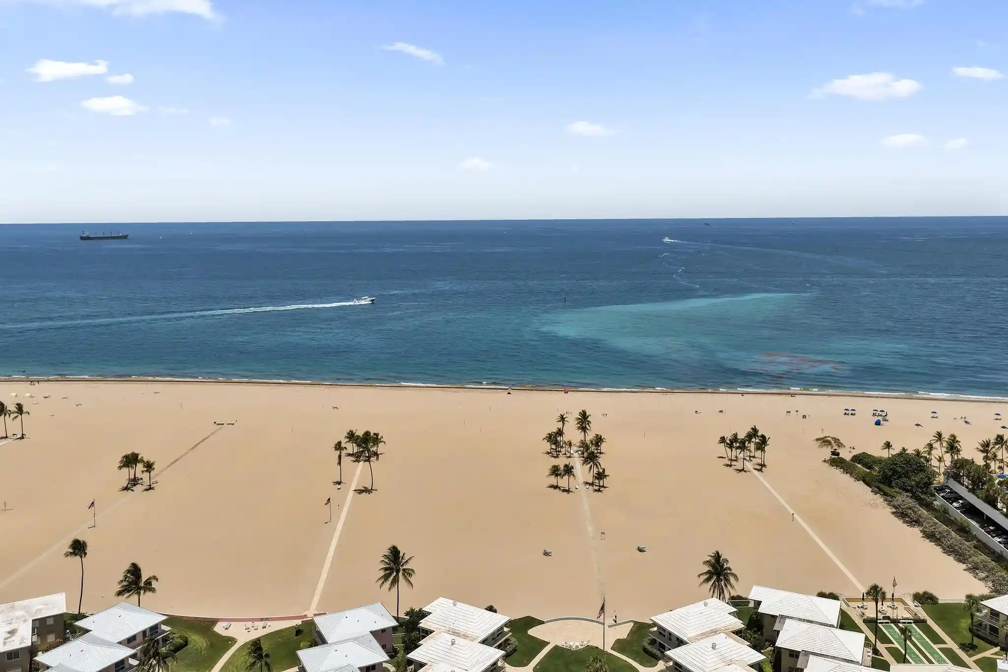
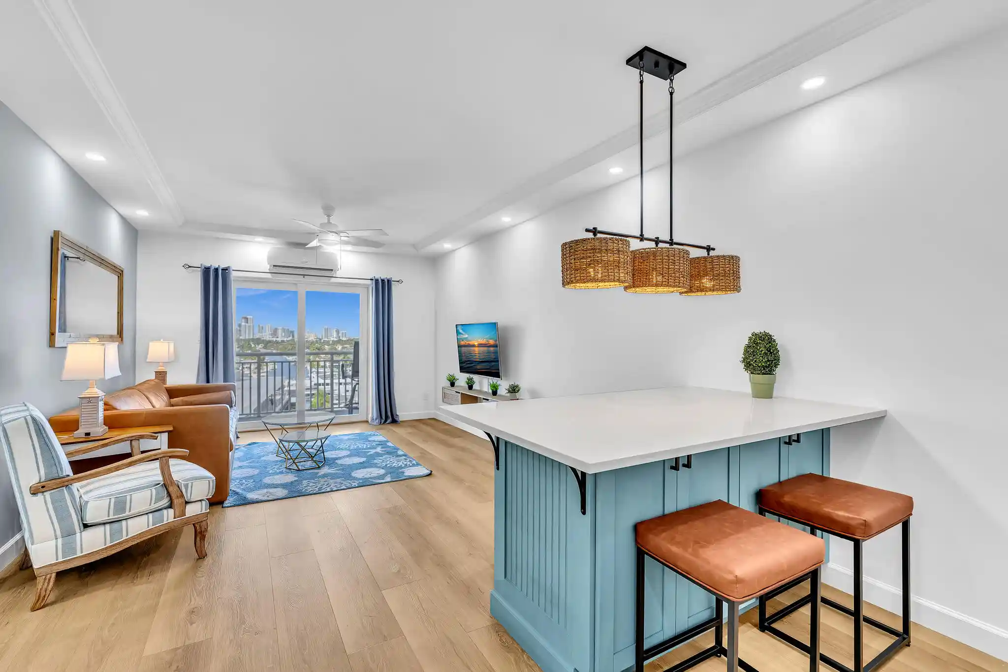
Plaza 15 is a midrise condominium completed in 1973 with six stories of mostly 1- and 2-bedroom residences arranged around waterfront views of an adjacent canal and marina. The exterior reads as traditional stucco construction with covered parking beneath the building and gated entry; recent common-area investments noted in listings include a replaced roof and updated exterior finishes. Typical residences include open living/dining plans, in-unit washer/dryers, walk-in closets in primary bedrooms, tile or wood flooring, and kitchens that owners often renovate with quartz or granite counters and stainless appliances. Many units feature impact-rated windows and private balconies or patios oriented to the waterway or city skyline. Shared amenities emphasize outdoor and recreational life: a heated canal-front pool, barbecue/party area, fitness room, sauna, playground, dog park and limited possible boat dockage. Building services and operating items frequently included in HOA coverages are cable, internet/Wi‑Fi, water, sewer, trash and basic insurance; a managed gate, on-site security measures and assigned covered parking are also standard. The property’s location places it minutes from Las Olas Boulevard, the beach, airport and major highways, giving residents direct access to dining, groceries and waterfront leisure typical of Fort Lauderdale’s 17th Street Causeway corridor.
Available Units

Building Features
Interior
Interior Features
Bathtub
Bedroom On Main Level
Bidet
Breakfast Area
Breakfast Bar
Built In Features
Closet Cabinetry
Dining Area
Eatin Kitchen
Elevator
Entrance Foyer
Family Dining Room
First Floor Entry
Handicap Access
Kitchen Dining Combo
Kitchen Island
Living Dining Room
Main Level Primary
Main Living Area Entry Level
Multiple En Suite Bathrooms
None
Pantry
Second Floor Entry
Separate Formal Dining Room
Separate Shower
Sitting Areain Master
Soaking Tub
Stacked Bedrooms
Third Floor Entry
Tub Shower
Walk In Closets
Flooring
Carpet
Ceramic Tile
Concrete
Laminate
Marble
Parquet
Tile
Vinyl
Wood
Heating
Central
Electric
Heat Pump
Heat Strip
None
Cooling
Ceiling Fans
Central Air
Electric
Appliances
Dishwasher
Disposal
Dryer
Electric Range
Electric Water Heater
Gas Range
Ice Maker
Microwave
Oven
Range
Refrigerator
Self Cleaning Oven
Trash Compactor
Washer
Washer Dryer
Water Heater
Water Purifier
Water Softener
Amenities & Parking
Other Features
Parking Features
Assigned
Attached
Attached Carport
Carport
Covered
Deeded
Detached Carport
Garage
Guest
On Street
One Space
Two Or More Spaces
Exterior Amenities
Balcony
Barbecue
Courtyard
Deck
Fence
Lighting
None
Outdoor Living Area
Patio
Privacy Wall
Security High Impact Doors
Disclaimer: Unit Features may vary by unit; buyers must independently verify all features. Information is deemed reliable but not guaranteed
Nearby Buildings
- Home
- Homes For Sale
- Florida
- North Lauderdale
- 1600 Se 15Th St
Frequently Asked Questions
How many units are for sale at 1600 Se 15Th St?

How much does a condo at 1600 Se 15Th St cost?
What bedroom options are available in 1600 Se 15Th St?