 Overview
 HOA
 Available Units
 Unit Features
 Getting Around
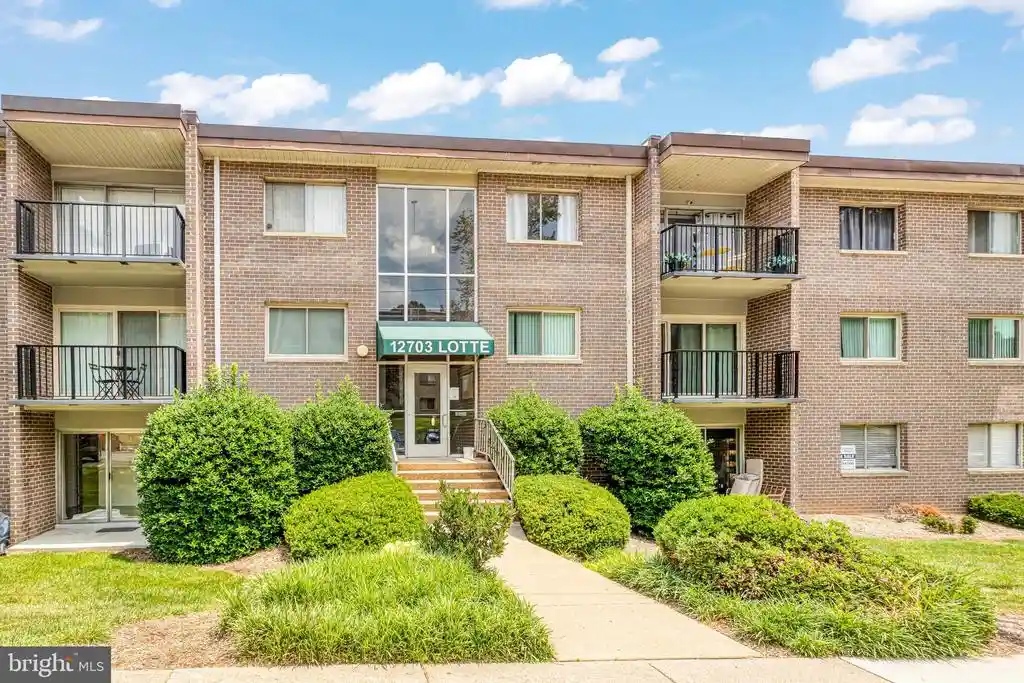
 Nearby Buildings
 Street View
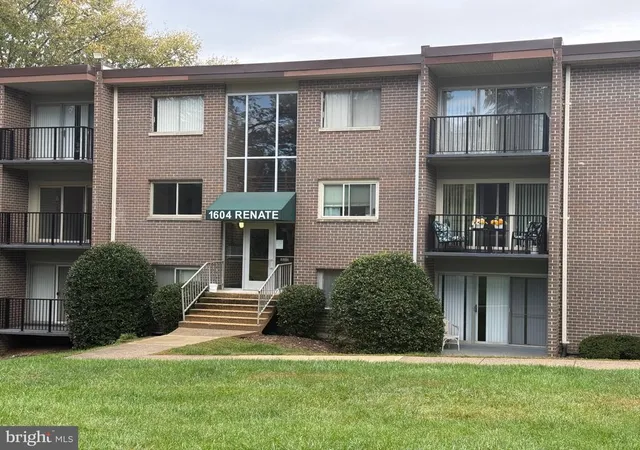
1604 Renate Dr
1604 Renate Dr, Woodbridge, VA 22192
Rate 1604 Renate Dr

Stories
-

Units
15

Available Units For Sale
3

Unit Types
1bd, 2bd

Built Year
1968

HOA Fees
$421.55-750/mo
About
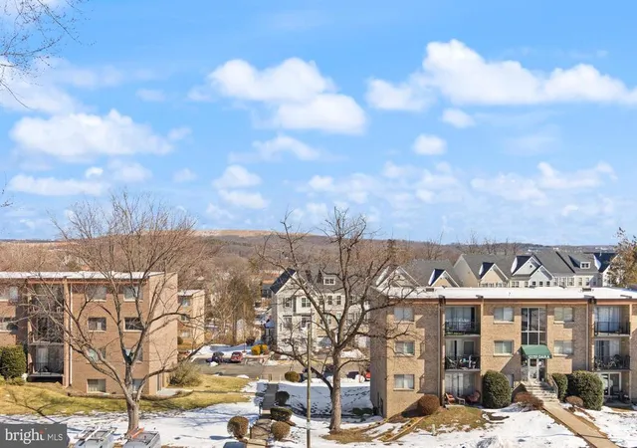
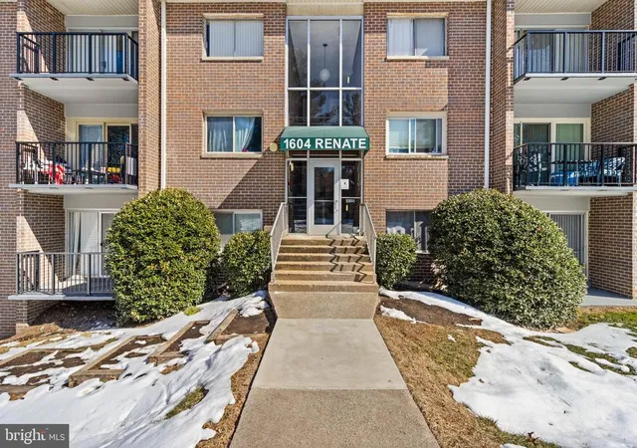
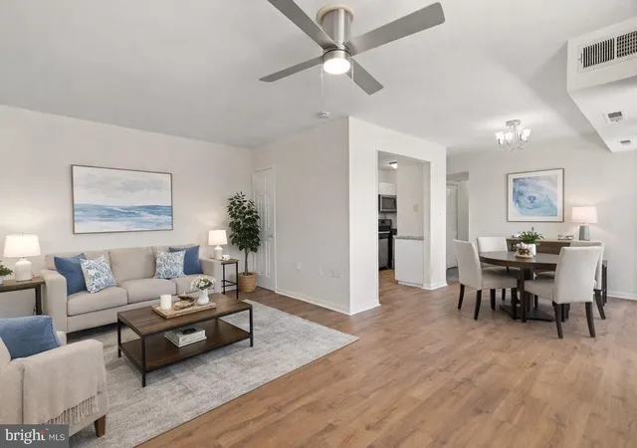
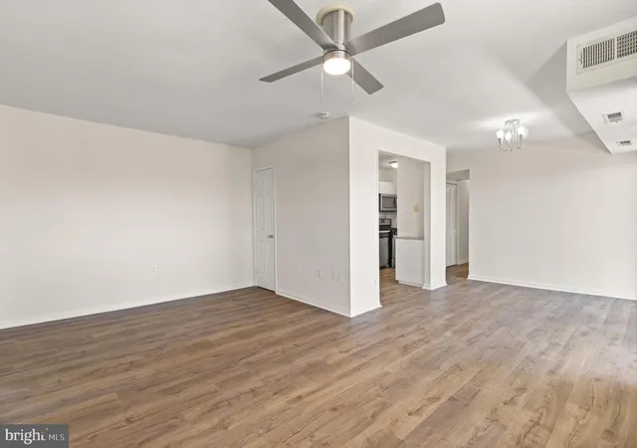
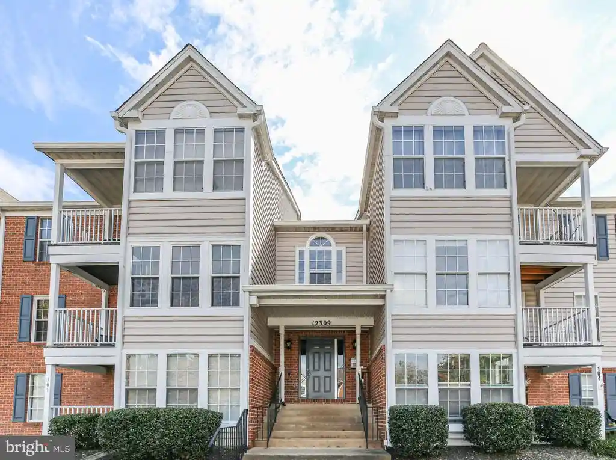
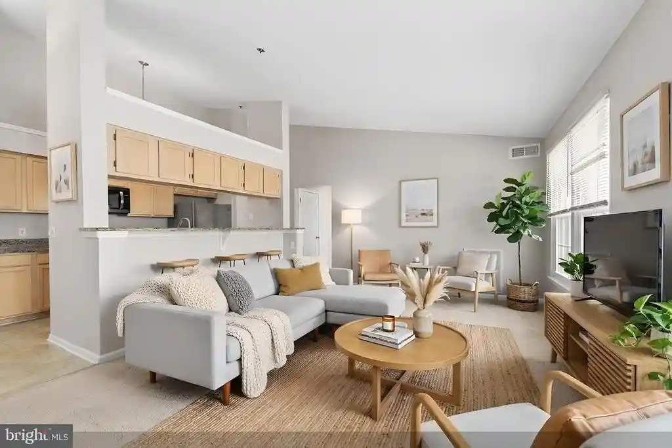
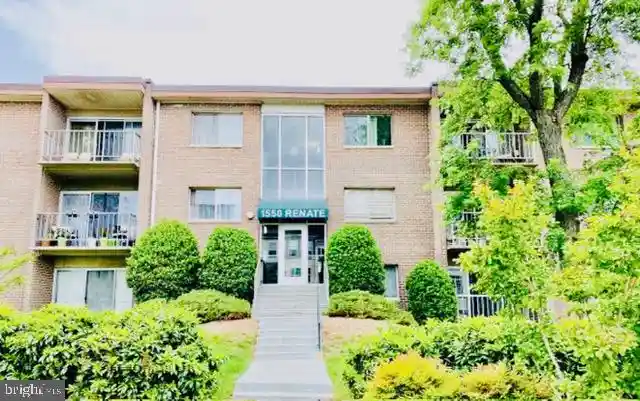
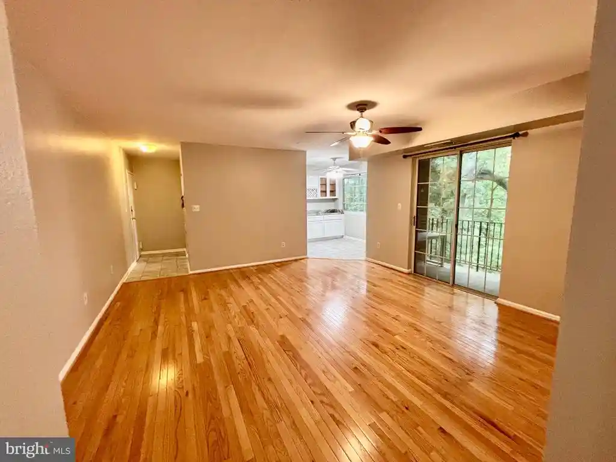
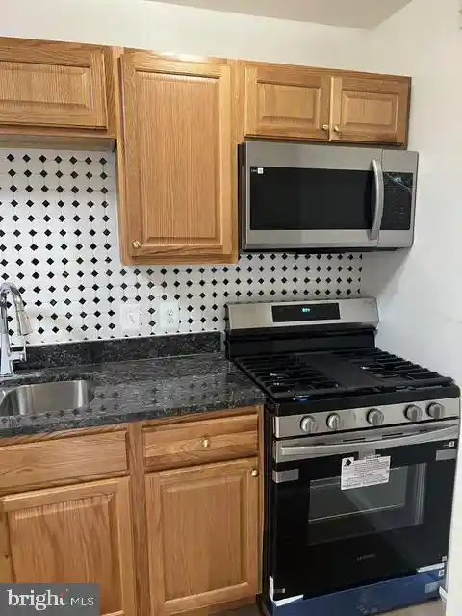
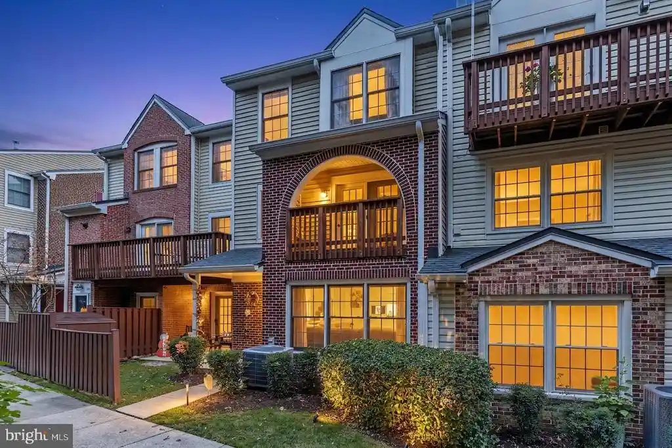
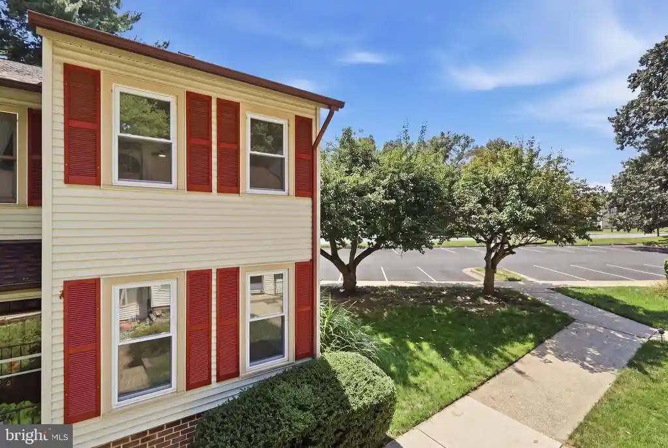
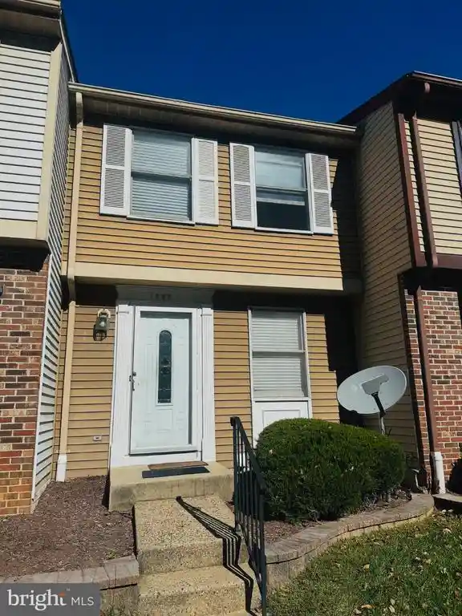
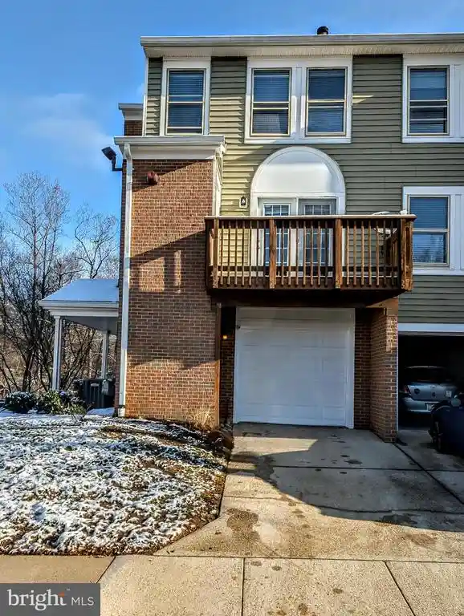
Occoquan Ridge is a low-rise garden-style condominium community developed in 1968 and composed primarily of two-bedroom units arranged across walk-up, multi-building blocks. Architecture is modest mid‑century townhouse vernacular with brick and siding façades, ground-level patios or upper-level balconies, and straightforward circulation. Interiors commonly offer open or traditional layouts, combination living/dining areas, functional galley or country-style kitchens, recessed lighting, upgraded counters, walk-in closets, and practical touches such as ceiling fans and window treatments. Shared facilities emphasize neighborhood-scale conveniences: an outdoor pool, clubhouse/community room, playground and play equipment, on-site maintenance and laundry centers, sidewalks, street lighting, and generous lawn space adjacent to many units. Parking is surface lots with close access to building entrances; some lower-level units have direct patio access to parking. Condo fees are notable for covering a broad range of utilities (water, gas, electric, sewer, trash and basic cable) and common-area upkeep. The complex sits within walking distance of the Occoquan waterfront, restaurants and shops, with easy access to commuter routes, VRE, and regional parks—offering a low‑maintenance lifestyle geared toward practical, everyday suburban living.
HOA Management
Gates Hudson Management
HOA Fees
$619/ Monthly
OCCOQUAN RIDGE
HOA Fees
$661.29/ Monthly
Amenities
 Amenities and services may be covered by one or multiple associations and service providers.
Common Grounds
 Common Grounds
Extra Storage
Laundry Facilities
None
Picnic Area
Pool - Outdoor
Security
Storage Bin
Swimming Pool
Tot Lots/Playground
Disclaimer: Amenities are based on third-party information and may vary; buyers must independently verify all amenities, as information is deemed reliable but not guaranteed.
Available Units

Building Features
Interior
Interior Features
Breakfast Area
Ceiling Fan(s)
Combination Dining/living
Dining Area
Efficiency
Entry Level Bedroom
Family Room Off Kitchen
Floor Plan Open
Floor Plan Traditional
Kitchen Country
Kitchen Efficiency
Kitchen Galley
Kitchen Island
Recessed Lighting
Upgraded Countertops
Walk In Closet(s)
Window Treatments
Wood Floors
Flooring
Carpet
Laminated
Luxury Vinyl Plank
Heating
90% Forced Air
Central
Forced Air
Heat Pump(s)
Hot Water
Cooling
Ceiling Fan(s)
Central A/c
Appliances
Built In Microwave
Built In Range
Dishwasher
Disposal
Exhaust Fan
Icemaker
Oven Single
Oven/range Gas
Range Hood
Refrigerator
Stainless Steel Appliances
Stove
Amenities & Parking
Other Features
Parking Features
Assigned
Free
General Common Elements
Paved Parking
Permit Included
Rented/permit Required
Unassigned
Exterior Amenities
Play Equipment
Sidewalks
Street Lights
Disclaimer: Unit Features may vary by unit; buyers must independently verify all features. Information is deemed reliable but not guaranteed
Nearby Buildings
- Home
- Homes For Sale
- Virginia
- Woodbridge
- 1604 Renate Dr
Frequently Asked Questions
How many units are for sale at 1604 Renate Dr?

How much does a condo at 1604 Renate Dr cost?
What are the HOA fees at 1604 Renate Dr?
What bedroom options are available in 1604 Renate Dr?