 Overview
 Available Units
 Unit Features
 Getting Around
 Nearby Buildings
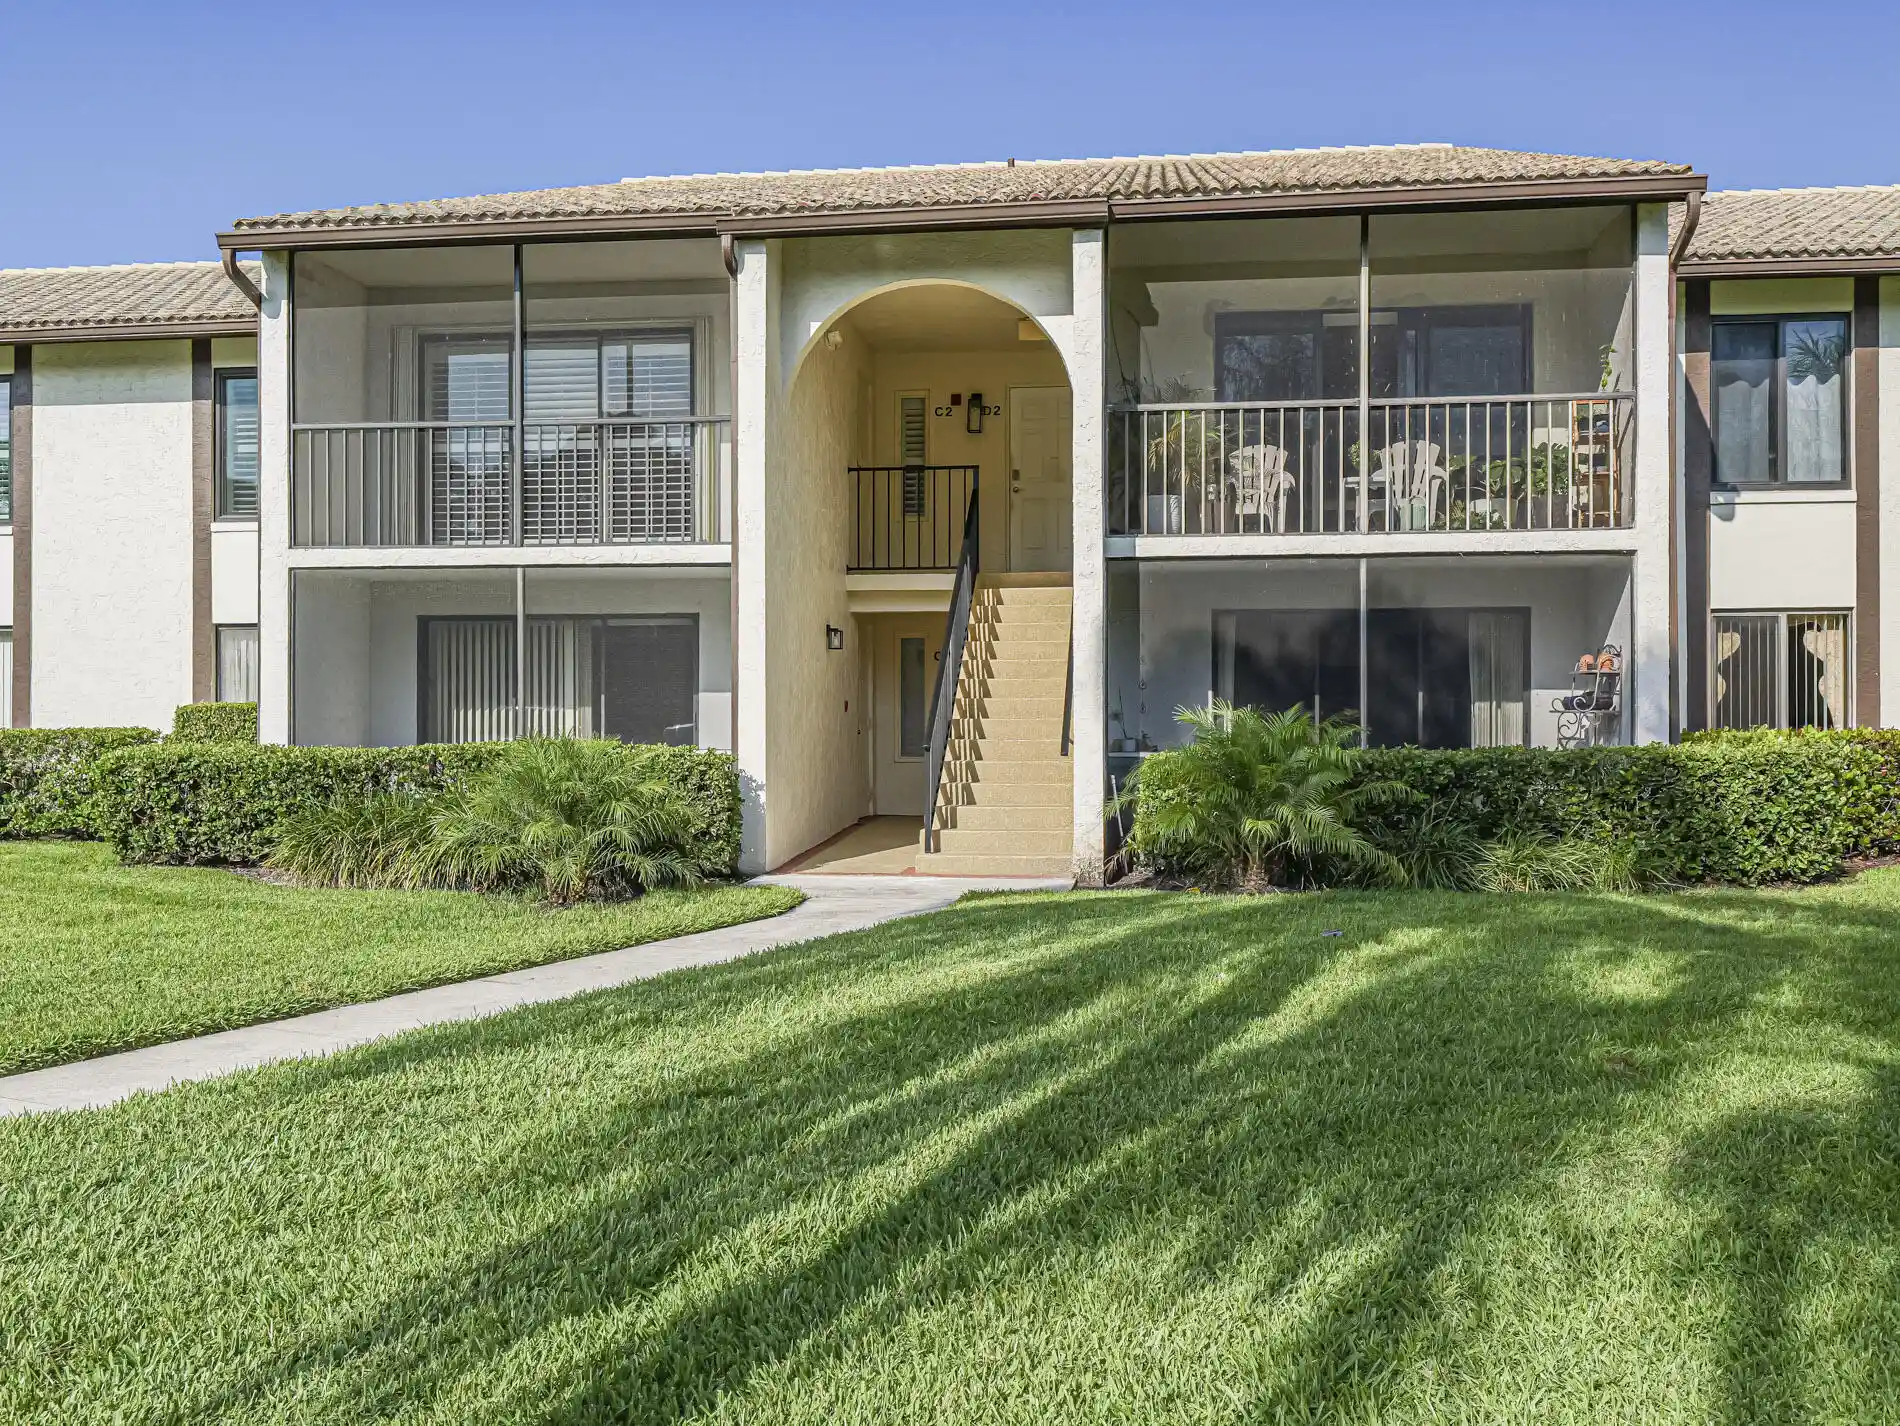


 Street View
1605 Sw Silver Pine Wy
1605 Sw Silver Pine Wy, Palm City, FL 34990
Rate 1605 Sw Silver Pine Wy

Stories
1

Units
16

Available Units For Sale
1

Unit Types
2bd

Built Year
1986

HOA Fees
N/A
About
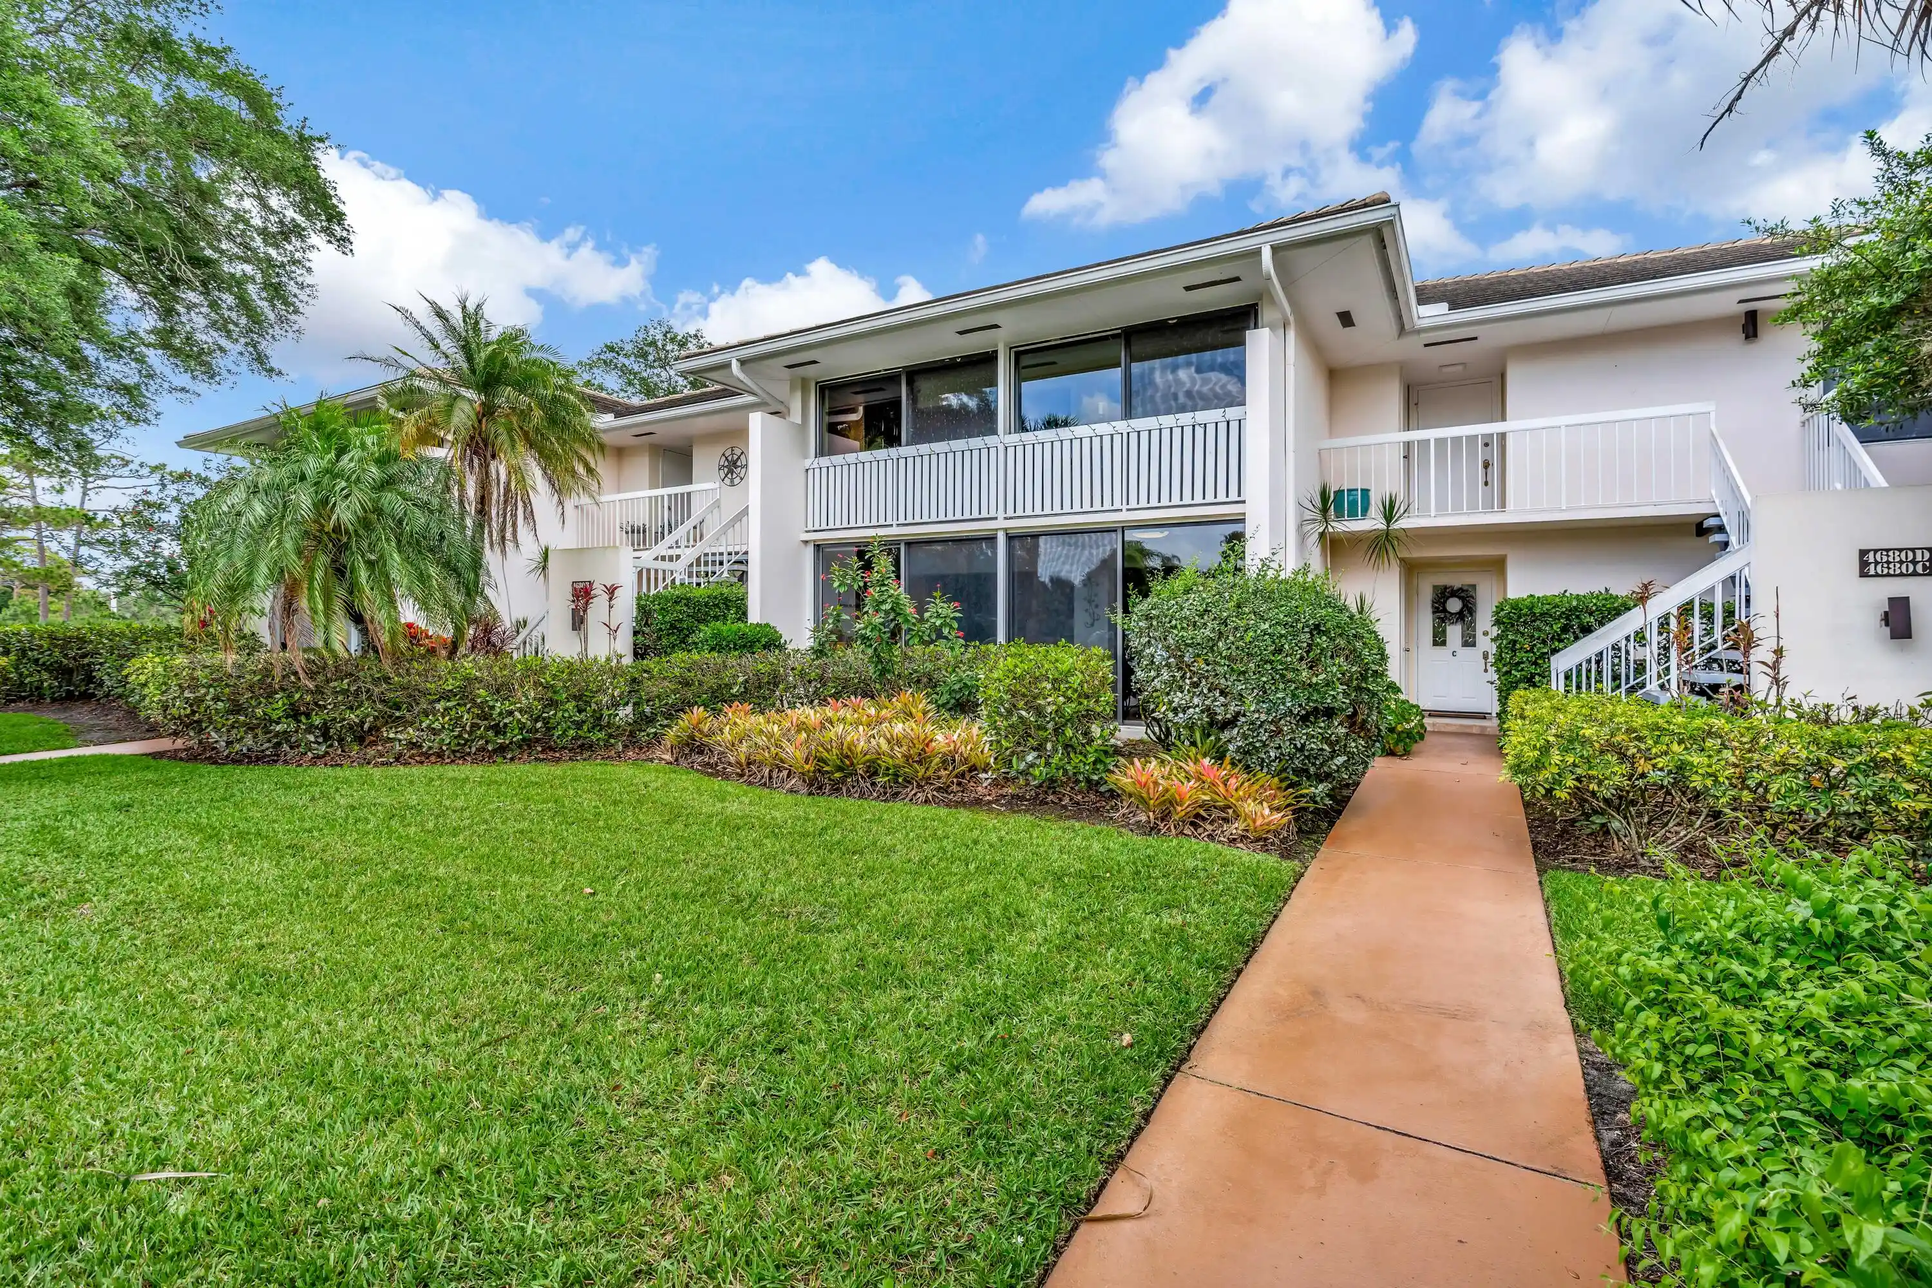
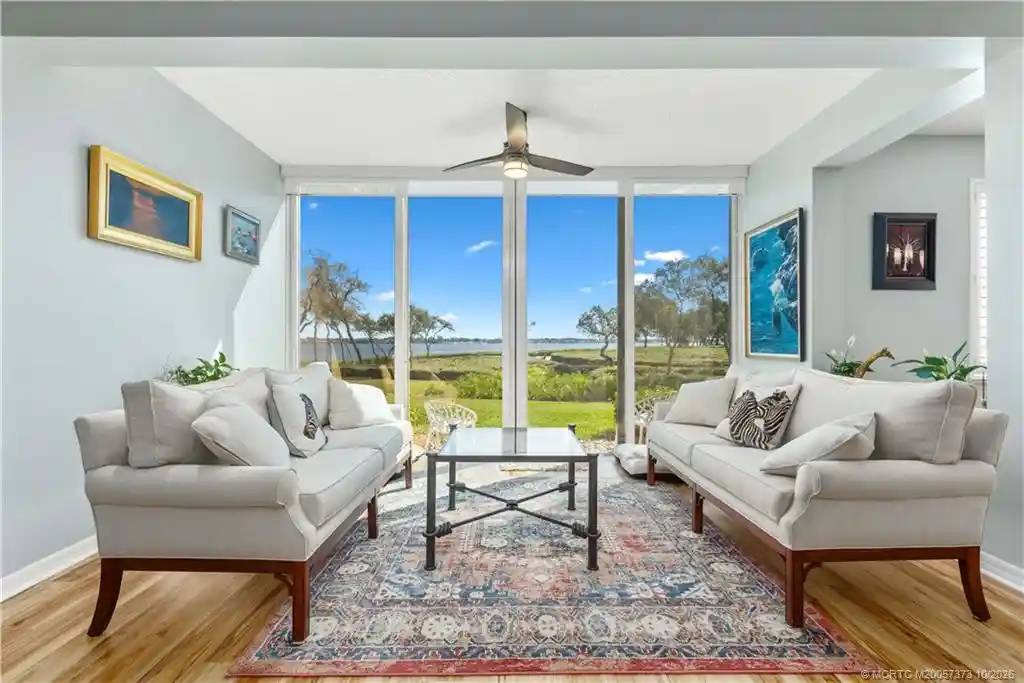
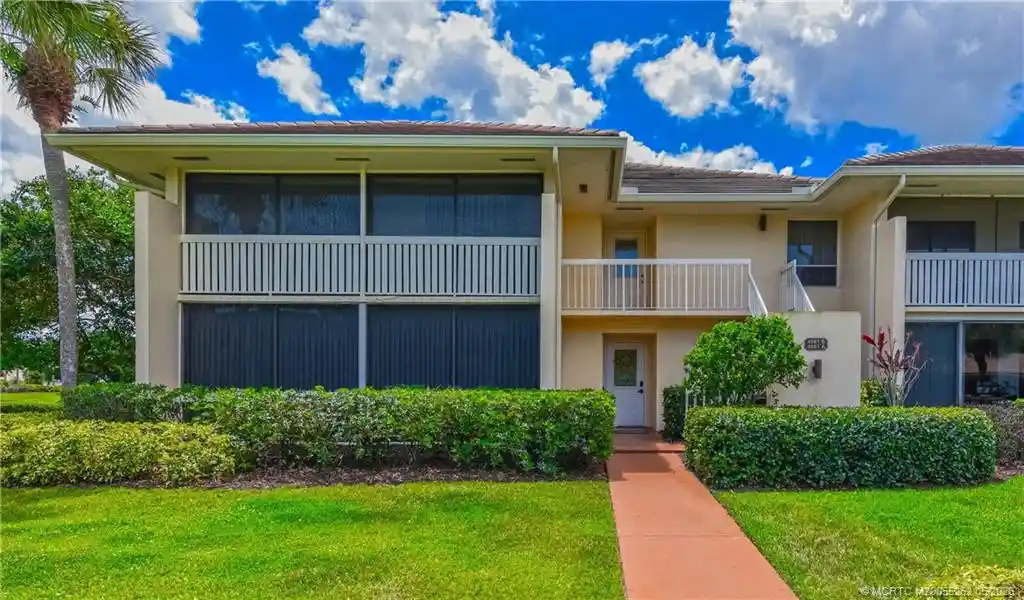
A low-rise, single-story condo community built in 1986, this collection of ground-floor and upper-level units presents a suburban, garden-style layout typical of South Florida developments from the mid-1980s. Residences range from two- to three-bedroom floorplans with features such as eat-in kitchens, separate formal dining areas, main-level and upper-level primary suites, walk-in closets, utility/laundry rooms, and a mix of shower and tub-shower arrangements. Interiors commonly show renovations: tile or updated flooring, modernized kitchens with islands or updated cabinetry, quartz or granite counters, and refreshed baths. Exterior elements emphasize outdoor living with screened patios, balconies, enclosed porches, patios, and common landscaped ponds or lake views. Community amenities center on a clubhouse, swimming pool, tennis and pickleball courts, bocce and outdoor lounge areas within a gated setting. Parking is surface-level; storm shutters and impact windows are present in many units to address weather resilience. Pet policies and specific parking rules vary by association; the HOA provides maintenance of common grounds and shared recreational facilities. Located in Palm City, units offer quick access to beaches, shopping, dining, golf, and major commuter routes, making the community oriented toward low-maintenance, amenity-driven suburban coastal living.
Available Units

Building Features
Interior
Interior Features
Attic
Bedroom On Main Level
Breakfast Area
Custom Mirrors
Dining Area
Dual Sinks
Eat In Kitchen
Entrance Foyer
Family Dining Room
French Doors Atrium Doors
High Ceilings
Kitchen Dining Combo
Kitchen Island
Living Dining Room
Main Level Primary
Pantry
Pull Down Attic Stairs
Separate Formal Dining Room
Separate Shower
Shower Only
Split Bedrooms
Stacked Bedrooms
Tub Shower
Upper Level Primary
Utility Room
Walk In Closets
Flooring
Carpet
Ceramic Tile
Laminate
Marble
Tile
Vinyl
Heating
Central
Electric
Individual
Cooling
Ceiling Fans
Central Air
Electric
Appliances
Cooktop
Dishwasher
Disposal
Dryer
Electric Range
Electric Water Heater
Ice Maker
Microwave
Refrigerator
Washer
Washer Dryer
Water Heater
Amenities & Parking
Other Features
Parking Features
Assigned
Guest
One Space
Exterior Amenities
Balcony
Enclosed Porch
Outdoor Living Area
Patio
Storm Security Shutters
Tv Antenna
Disclaimer: Unit Features may vary by unit; buyers must independently verify all features. Information is deemed reliable but not guaranteed
Nearby Buildings




- Home
- Homes For Sale
- Florida
- Palm City
- 1605 Sw Silver Pine Wy
Frequently Asked Questions
How many units are for sale at 1605 Sw Silver Pine Wy?

How much does a condo at 1605 Sw Silver Pine Wy cost?
What bedroom options are available in 1605 Sw Silver Pine Wy?