 Street View
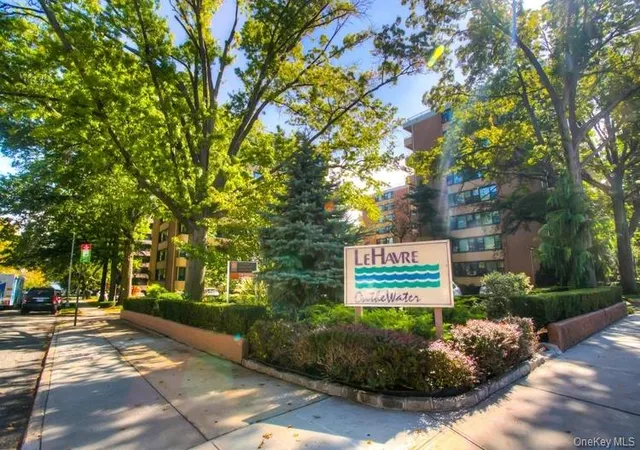
Le Havre
162-30 Powells Cvs Blvd, New York, NY 11357
Rate Le Havre

Stories
9

Units
15

Available Units For Sale
2

Unit Types
1bd, 2bd

Built Year
1958

HOA Fees
$1,730.25/mo
About
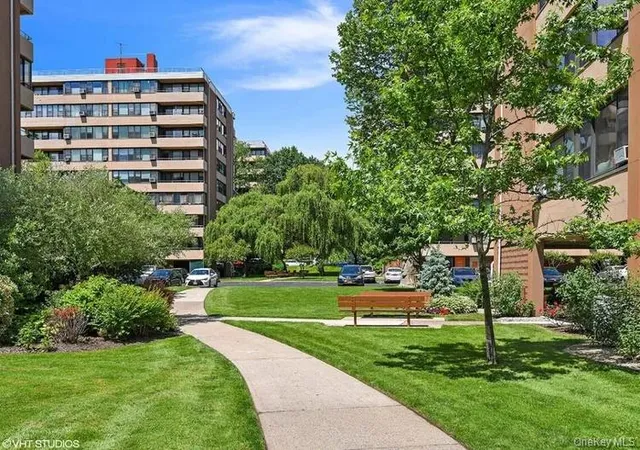
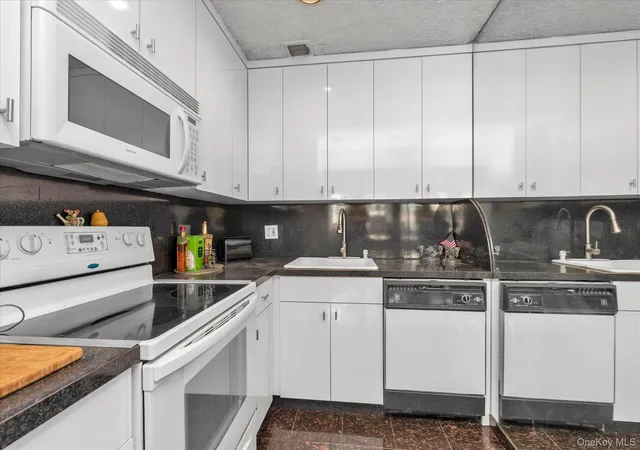
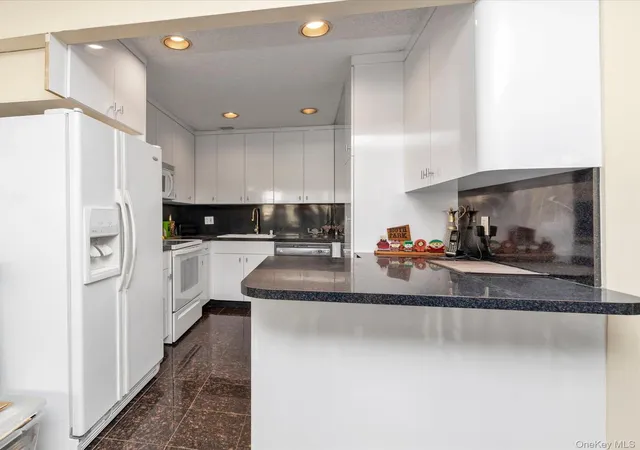
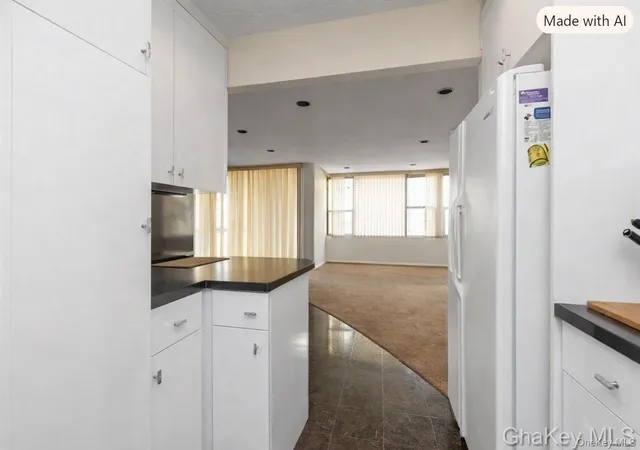
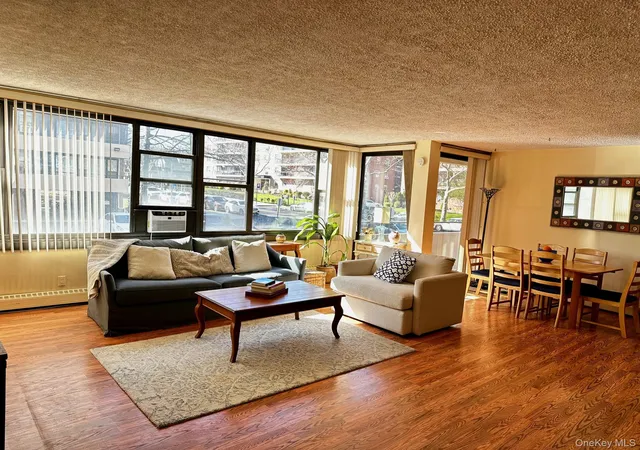
Le Havre is a mid-century, nine-story cooperative complex constructed in 1958, composed primarily of one- and two-bedroom residences. The architecture is residential-postwar in character: brick-clad façades, modestly scaled massing and repeated balcony projections for many units. Interiors commonly feature open-concept living/dining arrangements, eat-in kitchens or breakfast bars, recessed lighting, ceiling fans, and sheetrock ceilings; some apartments include first-floor bedroom layouts or master suites on the lower level. Renovations are common across the stock, with updated kitchens (granite or stone counters, wood cabinetry, stainless appliances), modern tile or engineered wood floors, and renovated baths including jacuzzi tubs or full-tile finishes. Building circulation is served by elevators and multiple floors with shared washer/dryer rooms. Common exterior attributes emphasize outdoor leisure: private unit balconies, access to landscaped grounds, and long views from higher floors. The community-level amenities are substantial and oriented to active family living — two outdoor pools, three tennis courts, a fitness center, clubhouse with casual dining/cafe options, playgrounds and park-like open space. Parking is structured with transfer-required prime spaces positioned near the building entrance. Pet policy is restrictive for dogs in many listings while cats are sometimes allowed. Located in Whitestone/Beechhurst near water views and regional green spaces, the property sits within a transit corridor for express and local buses and provides quick access to major highways and nearby shopping.
HOA Management
718-767-7400
HOA Fees
$1,730.25/ Monthly
Amenities
 Amenities and services may be covered by one or multiple associations and service providers.
 Fitness Center
 Playground
 Pool
Pool
 Clubhouse
Elevator(s)
Gated
Park
Tennis Court(s)
Trash
Disclaimer: Amenities are based on third-party information and may vary; buyers must independently verify all amenities, as information is deemed reliable but not guaranteed.

Building Features
Interior
Interior Features
Breakfast Bar
Ceiling Fan(s)
Eat In Kitchen
Elevator
First Floor Bedroom
First Floor Full Bath
Master Downstairs
Open Floorplan
Open Kitchen
Recessed Lighting
Flooring
Carpet
Ceramic Tile
Hardwood
Heating
Baseboard
Forced Air
Hot Water
Oil
Radiant
Seperate Meters
Cooling
None
Wall/window Unit(s)
Appliances
Dishwasher
Electric Range
Microwave
Refrigerator
Stainless Steel Appliance(s)
Tankless Water Heater
Amenities & Parking
Other Features
Parking Features
Assigned
None
Off Street
Parking Lot
Exterior Amenities
Balcony
Disclaimer: Unit Features may vary by unit; buyers must independently verify all features. Information is deemed reliable but not guaranteed
Frequently Asked Questions
How many units are for sale at 162-30 Powells Cvs Blvd?

How much does a condo at 162-30 Powells Cvs Blvd cost?
What are the HOA fees at 162-30 Powells Cvs Blvd?
What bedroom options are available in 162-30 Powells Cvs Blvd?