
 Street View
16251 Golf Clb Rd
16251 Golf Clb Rd, Weston, FL 33326
Rate 16251 Golf Clb Rd

Stories
3

Units
23

Available Units For Sale
1

Unit Types
2bd

Built Year
1980

HOA Fees
N/A
About
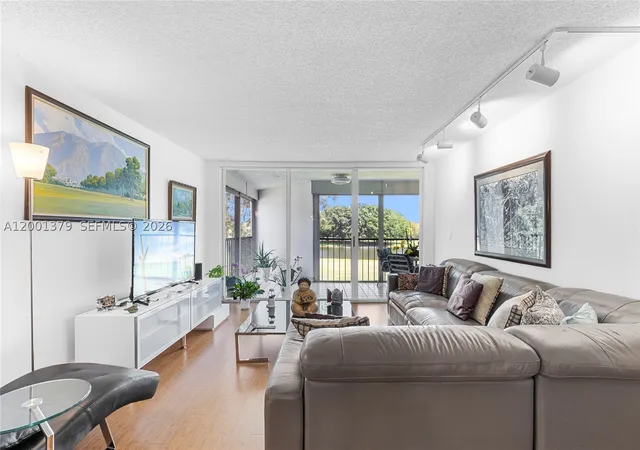
A low-rise residential condominium complex built in 1980, this three-story property is composed primarily of two-bedroom units laid out with split-bedroom plans and multiple master-suite configurations. Exterior character is understated suburban: landscaped grounds, screened patios or balconies overlooking golf and lake views, and hurricane shutters for storm protection. Interiors vary by unit but commonly include tile or wood flooring in main areas, eat-in kitchens or breakfast nooks, full-size washer/dryer hookups, walk-in closets, dual sinks in primary baths, and occasional built-ins or custom cabinetry. Shared building features include elevator access in low-rise blocks, first- and second-floor entry options, and added accessibility features in some units. The community centers around recreational offerings — onsite pools and tennis courts are steps away from many units, and residents may join the adjacent town-center club for expanded amenities such as fitness facilities, multiple pools, indoor courts, and social programming. Parking and extra storage are provided at the complex level; pet and rental policies are community-governed (short-term leasing restrictions apply during initial ownership period). Located within Weston, the property sits near schools, major highways, shopping, and beaches, delivering a suburban, amenity-focused lifestyle with easy regional access.

Building Features
Interior
Interior Features
Bedroom On Main Level
Bidet
Breakfast Area
Built In Features
Closet Cabinetry
Custom Mirrors
Dining Area
Dual Sinks
Eat In Kitchen
Elevator
Entrance Foyer
Family Dining Room
Fireplace
First Floor Entry
Garden Tub Roman Tub
Handicap Access
Living Dining Room
Main Level Master
Main Level Primary
Main Living Area Entry Level
Multiple Master Suites
Pantry
Second Floor Entry
Separate Shower
Shower Only
Sitting Area In Primary
Sitting Areain Master
Split Bedrooms
Third Floor Entry
Tub Shower
Walk In Closets
Flooring
Carpet
Ceramic Tile
Concrete
Hardwood
Laminate
Parquet
Tile
Wood
Heating
Central
Electric
Heat Pump
Cooling
Ceiling Fans
Central Air
Electric
Appliances
Built In Oven
Dishwasher
Disposal
Dryer
Electric Range
Electric Water Heater
Humidifier
Ice Maker
Microwave
Refrigerator
Self Cleaning Oven
Trash Compactor
Washer
Washer Dryer
Amenities & Parking
Other Features
Parking Features
Assigned
Detached
Detached Carport
Garage
Guest
On Street
One Space
Open
Two Or More Spaces
Exterior Amenities
Balcony
Enclosed Porch
Lighting
None
Patio
Security High Impact Doors
Shutters Manual
Storm Security Shutters
Tv Antenna
Tennis Courts
Disclaimer: Unit Features may vary by unit; buyers must independently verify all features. Information is deemed reliable but not guaranteed
- Home
- Homes For Sale
- Florida
- Weston
- 16251 Golf Clb Rd
Frequently Asked Questions
How many units are for sale at 16251 Golf Clb Rd?

How much does a condo at 16251 Golf Clb Rd cost?
What bedroom options are available in 16251 Golf Clb Rd?