 Street View
1630 N Clarkson St
1630 N Clarkson St, Denver, CO 80218
Rate 1630 N Clarkson St

Stories
-

Units
17

Available Units For Sale
4

Unit Types
2bd

Built Year
2003

HOA Fees
$275.51-579.15/mo
About
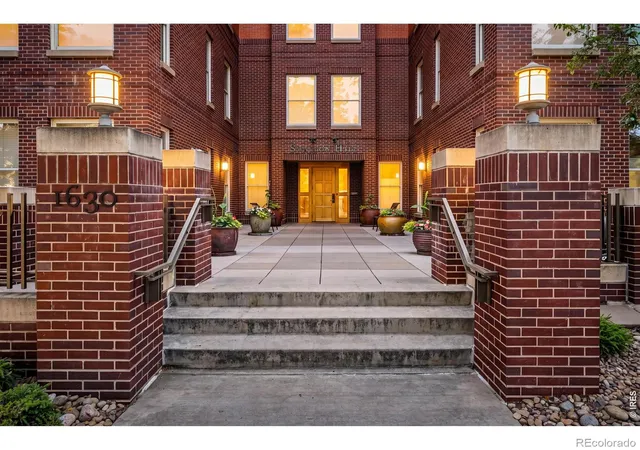
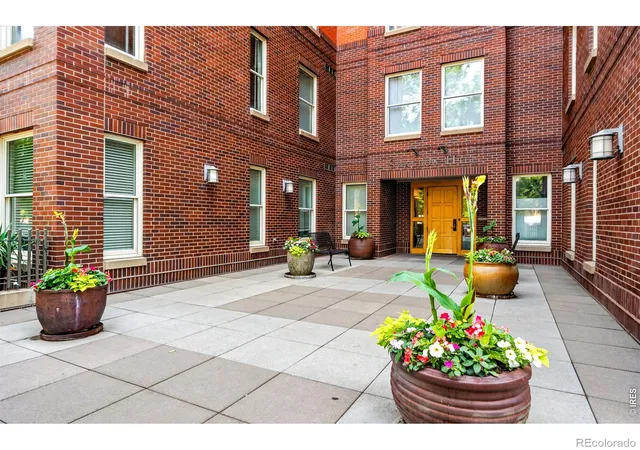
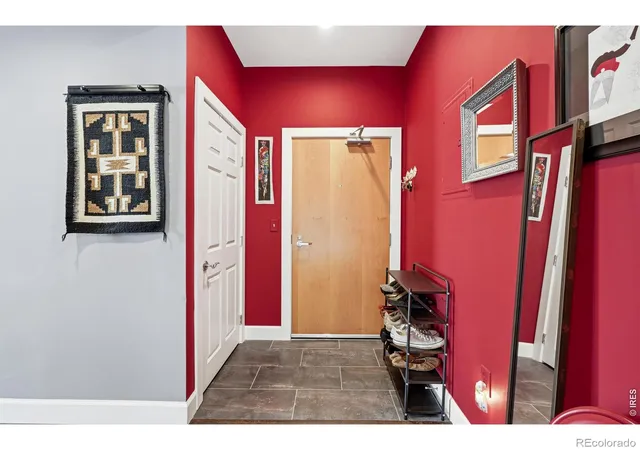
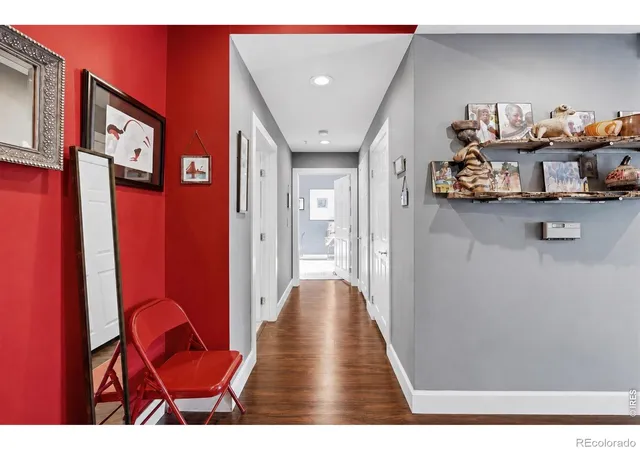
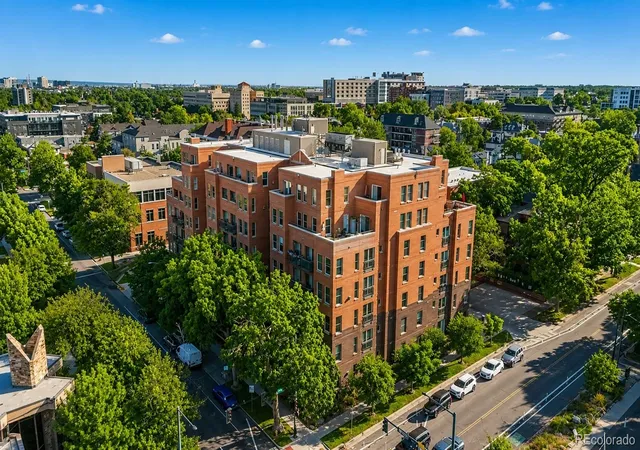
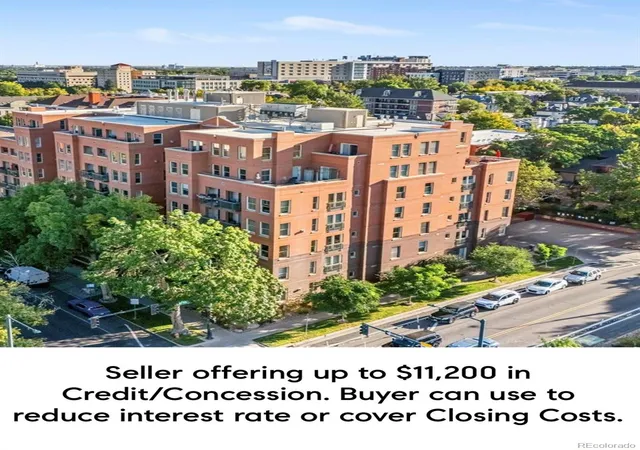
Swallow Hill Residences is a low-rise condo building completed in 2003 in Denver’s Uptown/North Capitol Hill area. The structure mixes brick and concrete-block construction across multiple stories with elevator access and an interior foyer leading to individual units. Most residences are two-bedroom plans featuring open layouts, high ceilings (often vaulted or 9-foot), abundant windows and corner exposures that emphasize natural light and city/mountain views. Interiors commonly include hardwood or tiled floors, island kitchens with granite or quartz counters and stainless appliances, generous primary suites with five-piece baths and walk-in closets, in-unit laundry, built-in features, and integrated smart-home controls for lighting and fans. Private outdoor space is typical, with balconies and some larger patios on lower floors. Building amenities and services are practical rather than hotel-style: secure underground deeded parking (often one or two reserved spaces), separate storage rooms, bicycle mounts, and a well-funded homeowners association. Exterior attributes include a landscaped streetscape, gas grill connections and some water features. The location places residents a short walk to Marczyk Fine Foods, 17th Avenue dining and nightlife, Cheesman and City Parks, light rail access and downtown, supporting a highly walkable, urban lifestyle. Pet policies are permissive; the community emphasizes secure, maintenance-conscious condo living in an established neighborhood.
HOA Management
MSM
HOA Fees
$411.83/ Monthly
ST CHARLES TOWN COMP
HOA Fees
$275.51/ Monthly
Amenities
 Amenities and services may be covered by one or multiple associations and service providers.
 Bike Storage
 Storage
 Elevator(s)
Parking
Security
Disclaimer: Amenities are based on third-party information and may vary; buyers must independently verify all amenities, as information is deemed reliable but not guaranteed.
Available Units


Building Features
Interior
Interior Features
Built In Features
Ceiling Fan(s)
Eat In Kitchen
Elevator
Entrance Foyer
Five Piece Bath
Granite Counters
High Ceilings
High Speed Internet
Kitchen Island
No Stairs
Open Floorplan
Pantry
Primary Suite
Quartz Counters
Smart Ceiling Fan
Smart Lights
Smart Thermostat
Smoke Free
Stone Counters
Synthetic Counters
Tile Counters
Vaulted Ceiling(s)
Walk In Closet(s)
Wired For Data
Flooring
Carpet
Laminate
Tile
Vinyl
Wood
Heating
Forced Air
Heat Pump
Hot Water
Natural Gas
Radiant
Cooling
Central Air
Appliances
Bar Fridge
Cooktop
Dishwasher
Disposal
Dryer
Microwave
Oven
Range
Range Hood
Refrigerator
Self Cleaning Oven
Washer
Amenities & Parking
Other Features
Parking Features
Concrete
Exterior Access Door
Garage
Heated Garage
Insulated Garage
Lighted
Storage
Underground
Exterior Amenities
Balcony
Barbecue
Elevator
Gas Grill
Gas Valve
Rain Gutters
Water Feature
Disclaimer: Unit Features may vary by unit; buyers must independently verify all features. Information is deemed reliable but not guaranteed
Getting Around 1630 N Clarkson St
Bike Score®

Biker's Paradise
95/100
Walk Score®

Walker's Paradise
95/100
Transit Score®

Excellent Transit
73/100
Data provided by Redfin
- Home
- Homes For Sale
- Colorado
- Denver
- 1630 N Clarkson St
Frequently Asked Questions
How many units are for sale at 1630 N Clarkson St?

How much does a condo at 1630 N Clarkson St cost?
What are the HOA fees at 1630 N Clarkson St?
What bedroom options are available in 1630 N Clarkson St?