 Overview
 HOA
 Available Units
 Unit Features
 Getting Around
 Nearby Buildings


 Street View
1630 Seaway Dr
1630 Seaway Dr, Fort Pierce, FL 34949
Rate 1630 Seaway Dr

Stories
3

Units
2

Available Units For Sale
1

Unit Types
3bd

Built Year
1982

HOA Fees
$1,100/mo
About
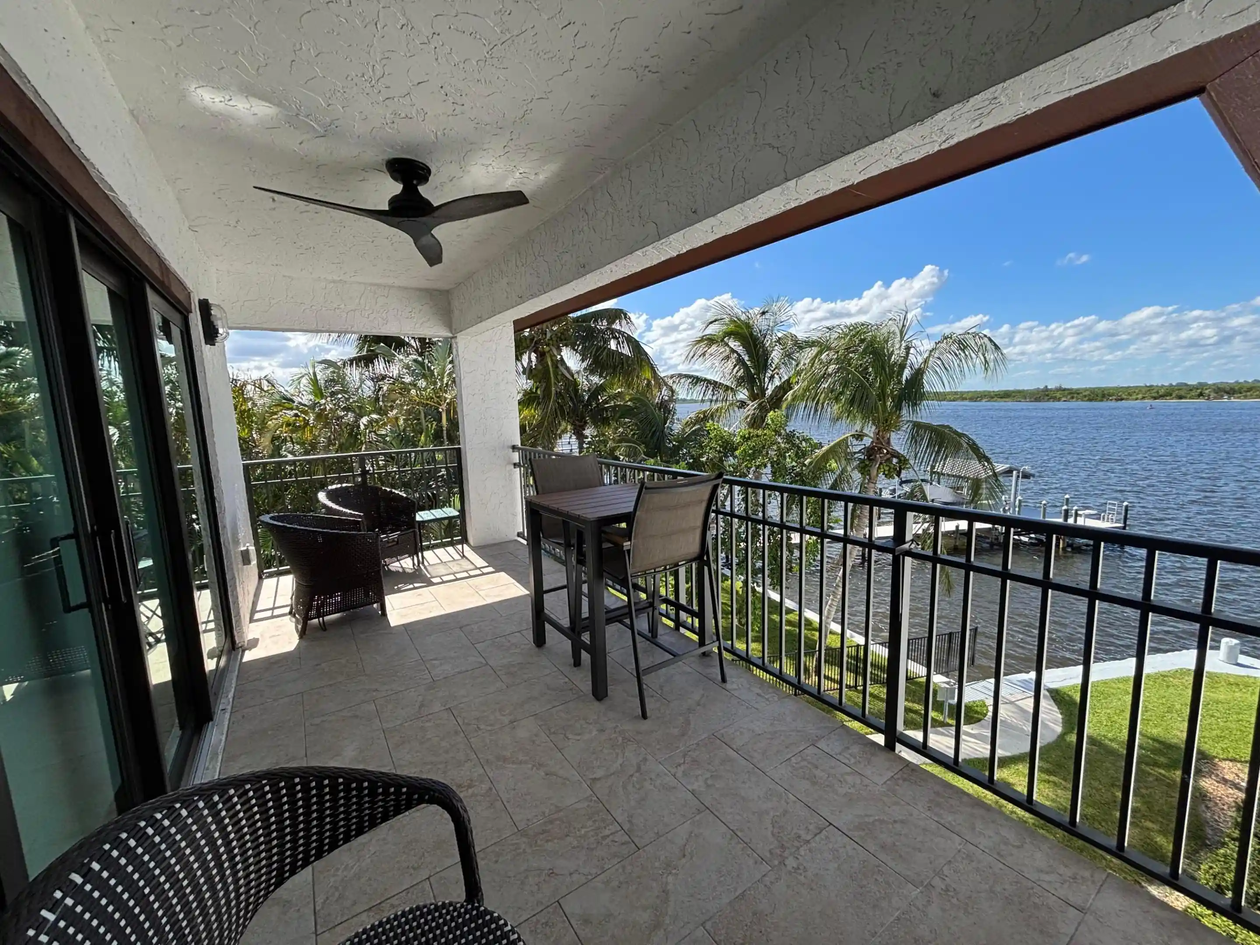
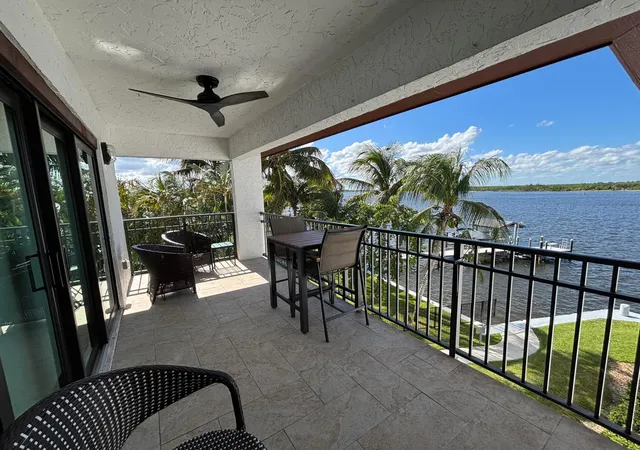
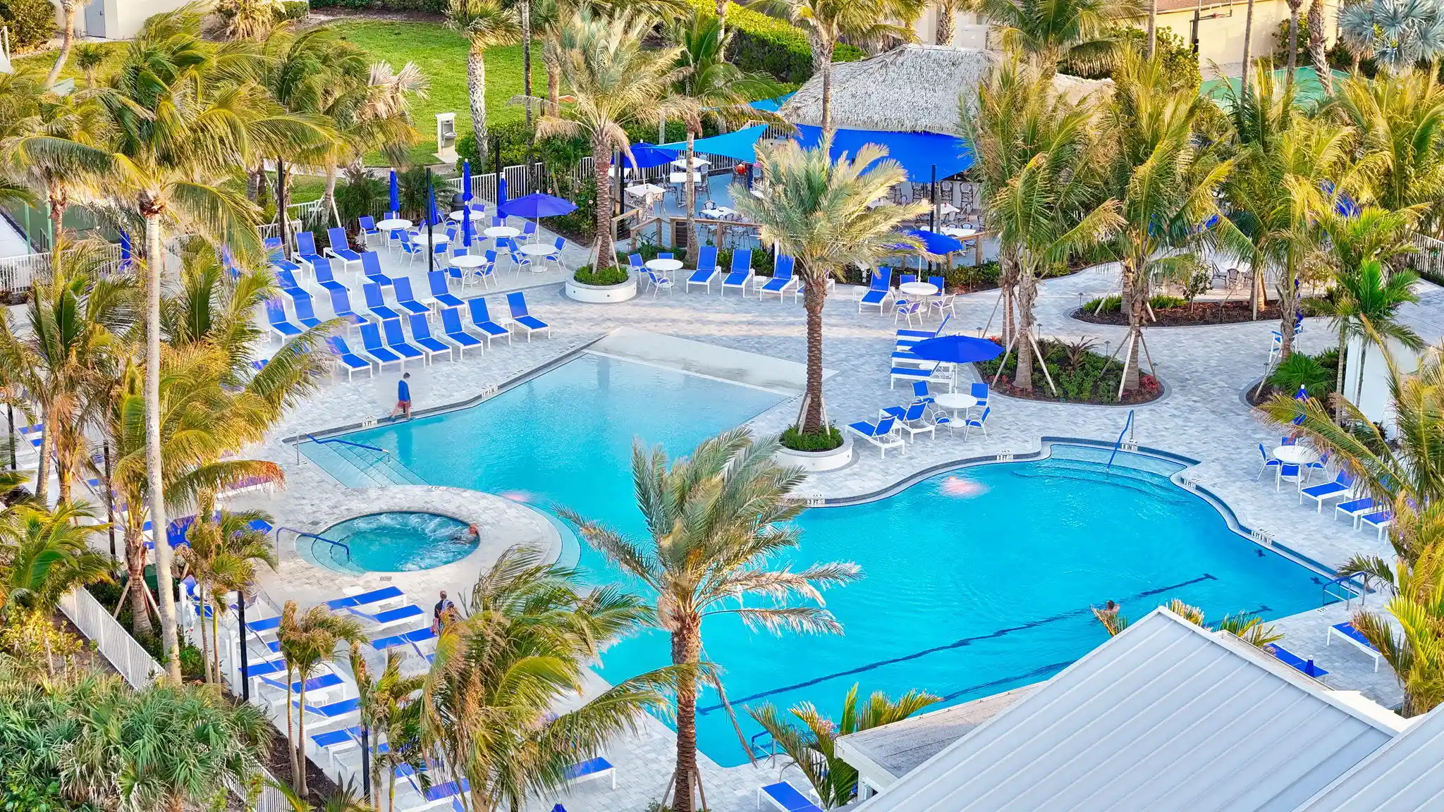
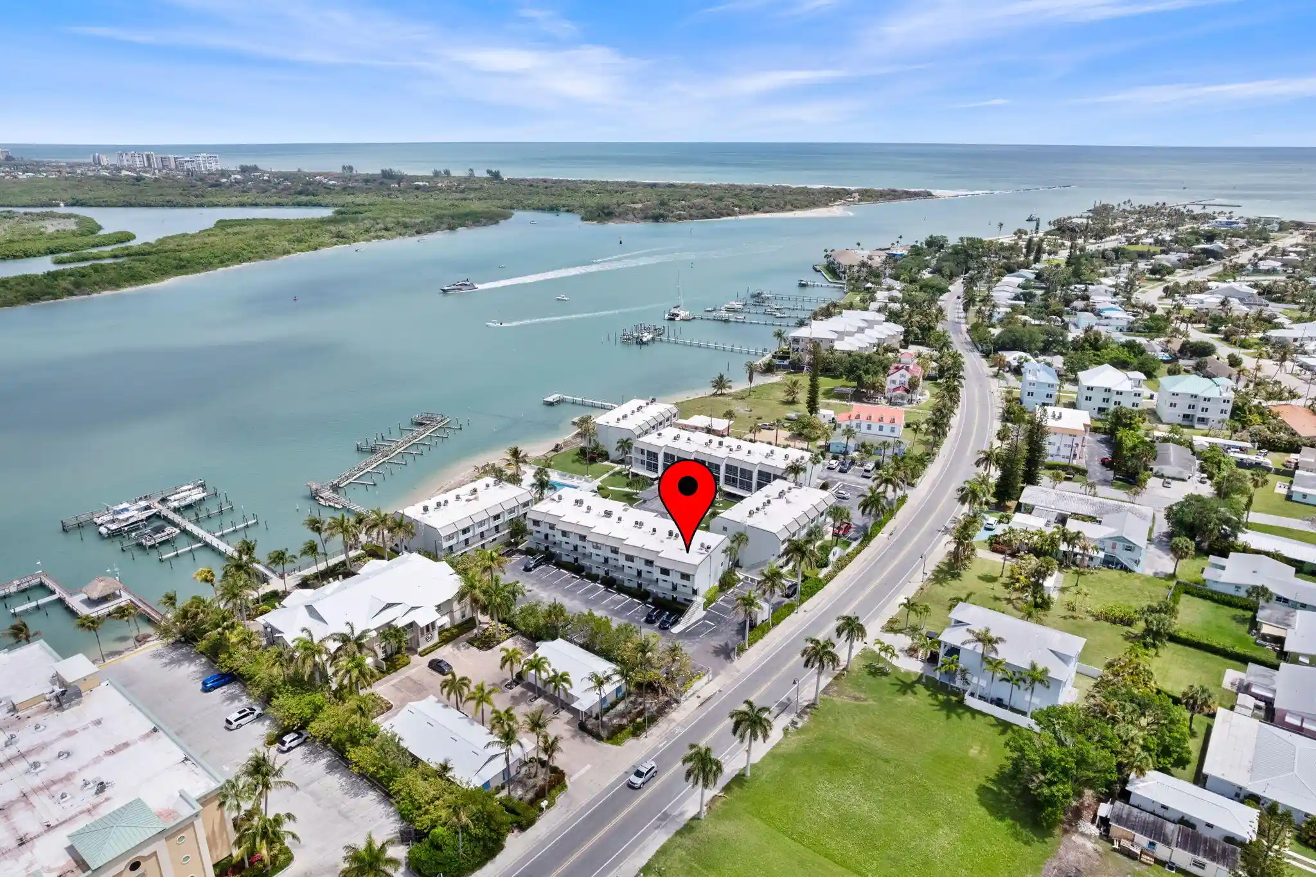
Sea Tern is a low-rise condominium complex on South Hutchinson Island in Fort Pierce, completed in 1982 and organized into three stories. Units are primarily two- and three-bedroom condos arranged with split-bedroom plans and a mix of main-level primaries and upper-floor corners; floor plans commonly include separate formal dining rooms, kitchen islands, walk-in closets and attic/storage space. Interiors often feature updated kitchens with granite counters and stainless appliances, wet bars, dual-sink master baths, crown molding, and combinations of tile and hardwood flooring. Exterior features emphasize coastal living: private screened or covered balconies/porches, a community fishing dock on the inlet, tropically landscaped grounds, a pool, and outdoor living areas with patios and fencing. The property provides assigned covered parking (carports), elevator access, storm security shutters or impact openings on many units, and on-site storage. Common services are minimal but practical for island life: an elevator for upper floors, maintained grounds, and a relaxed rental policy with seasonal minimums. The building’s location places residents steps from the Fort Pierce Inlet, walking access to beaches, nearby restaurants, bars, marinas, Jetty Linear Park and local museums, offering an active waterfront lifestyle with panoramic inlet and ocean views and easy boating and fishing access.
HOA Management
Sea Tern Condo
HOA Fees
$1,100/ Monthly
Amenities
 Amenities and services may be covered by one or multiple associations and service providers.
 Pool
 Elevators
Disclaimer: Amenities are based on third-party information and may vary; buyers must independently verify all amenities, as information is deemed reliable but not guaranteed.
Available Units

Building Features
Interior
Interior Features
Dining Area
Dual Sinks
Entrance Foyer
High Ceilings
Living Dining Room
Pantry
Separate Formal Dining Room
Separate Shower
Split Bedrooms
Walk In Closets
Wet Bar
Flooring
Ceramic Tile
Engineered Hardwood
Heating
Central
Individual
Cooling
Ceiling Fans
Central Air
Appliances
Dishwasher
Disposal
Dryer
Electric Range
Electric Water Heater
Microwave
Refrigerator
Washer Dryer
Water Heater
Amenities & Parking
Other Features
Parking Features
Assigned
Guest
Exterior Amenities
Disclaimer: Unit Features may vary by unit; buyers must independently verify all features. Information is deemed reliable but not guaranteed
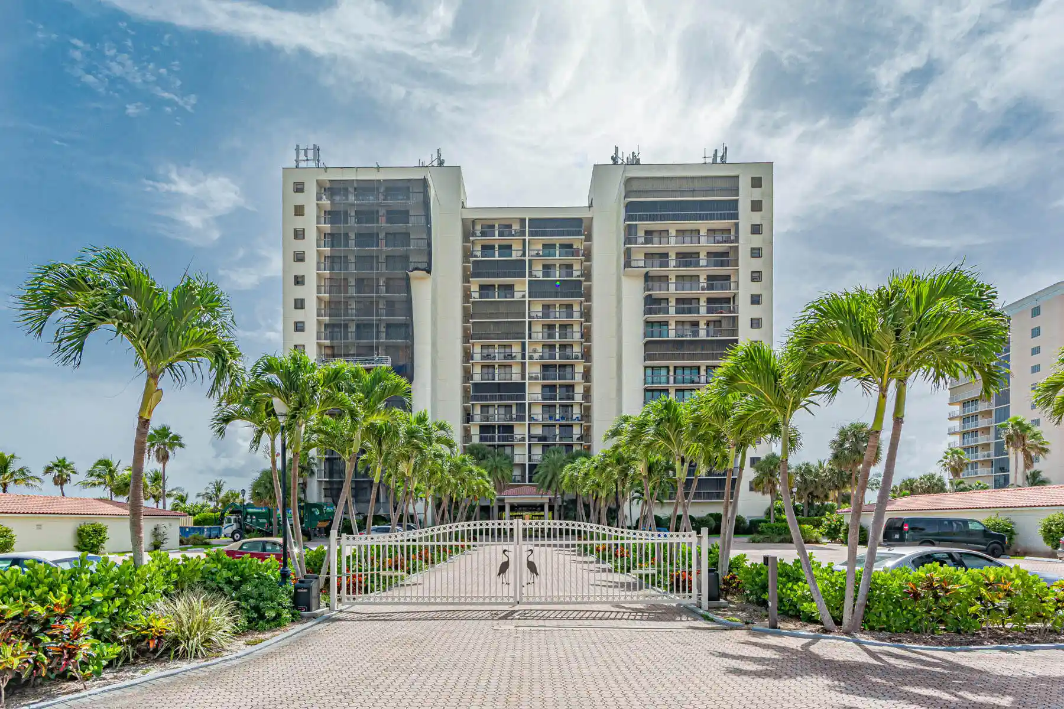
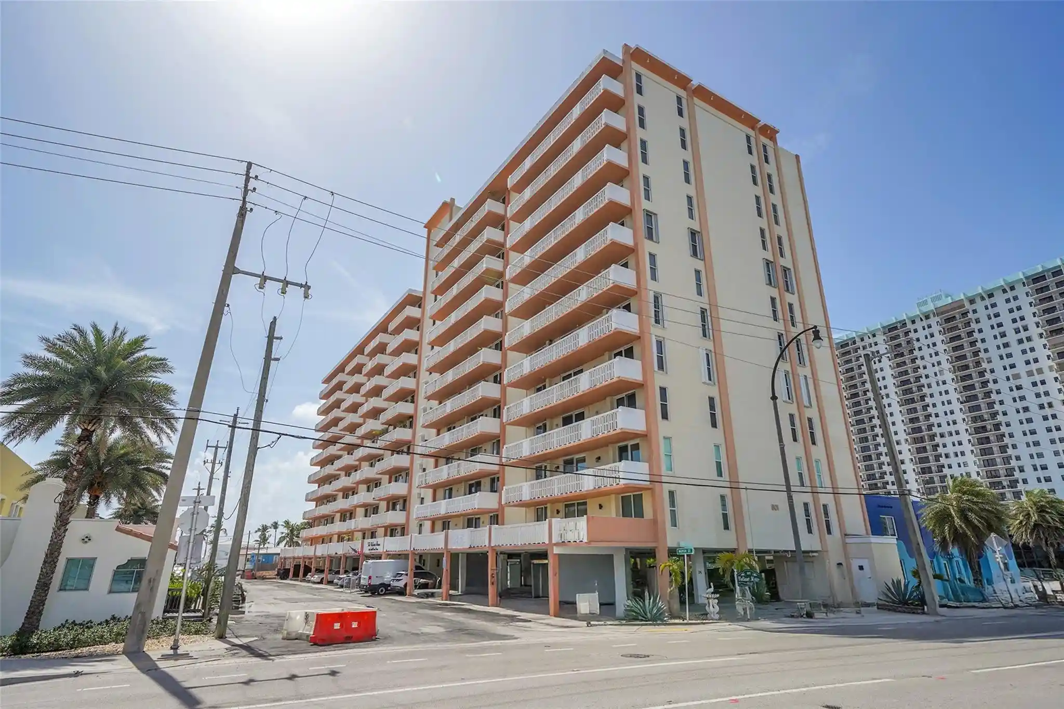
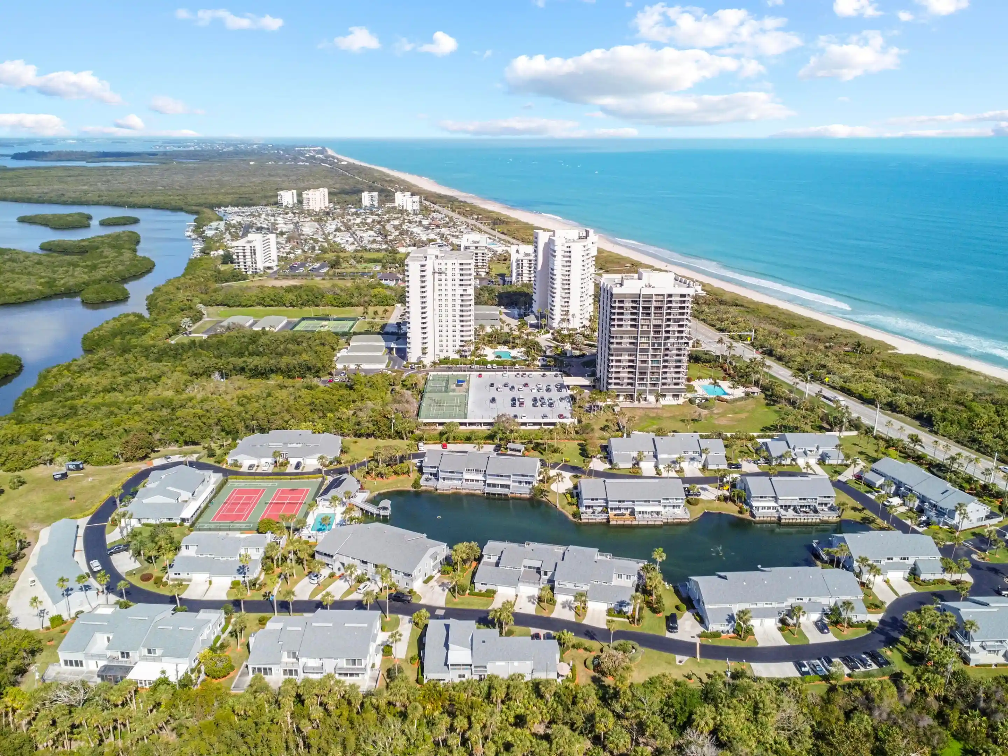
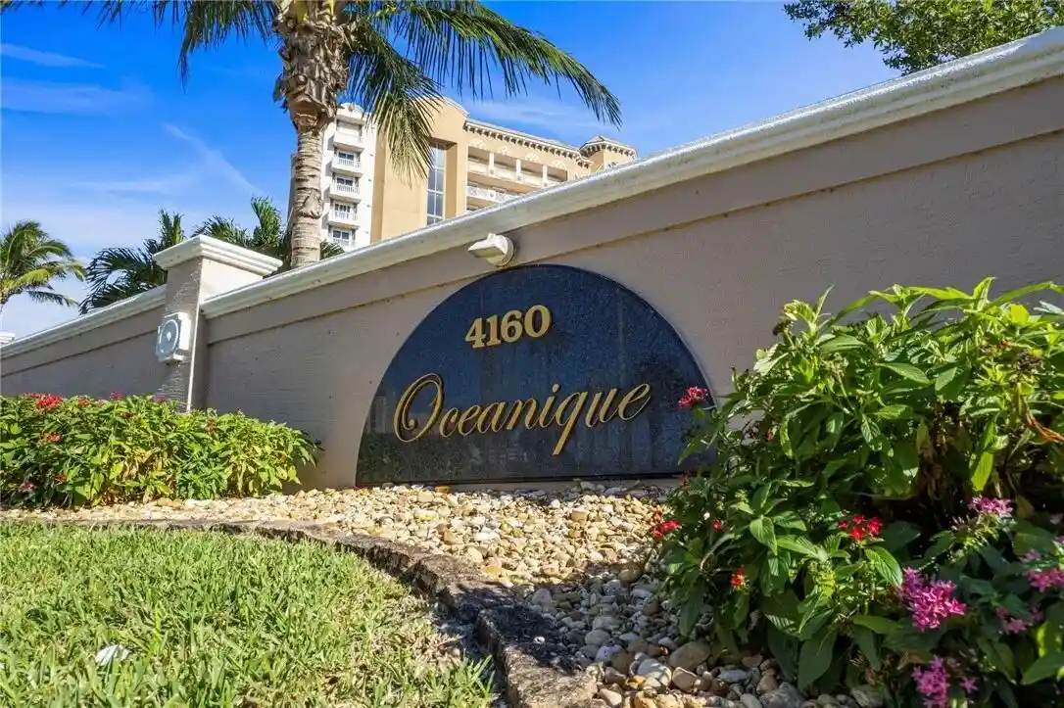
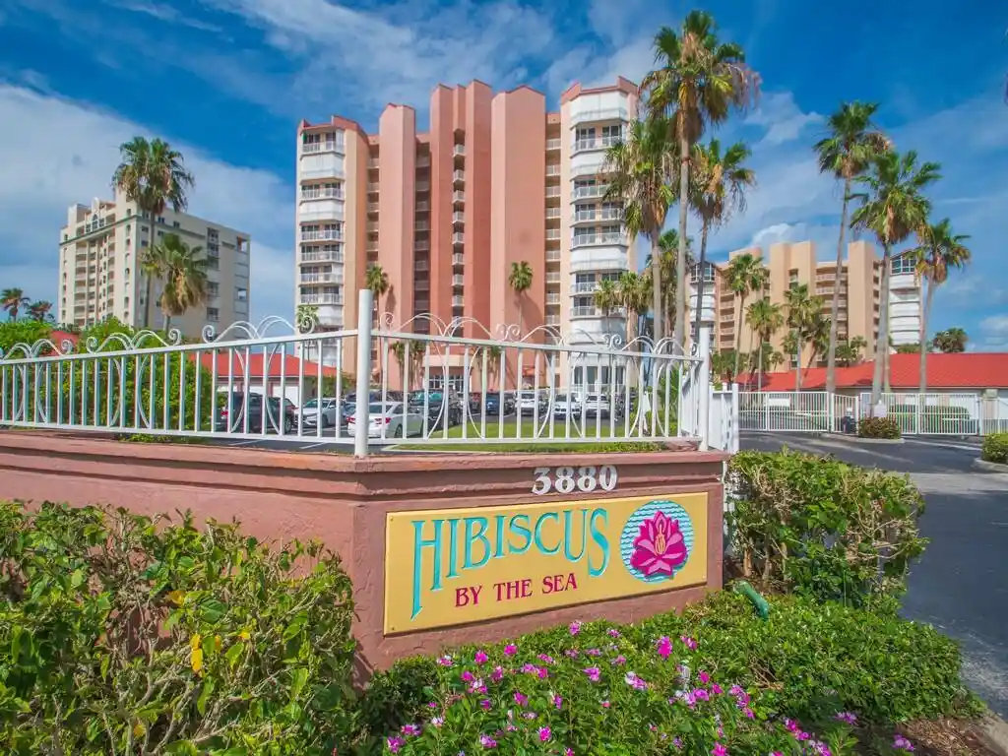
Nearby Buildings

- Home
- Homes For Sale
- Florida
- Fort Pierce
- 1630 Seaway Dr
Frequently Asked Questions
How many units are for sale at 1630 Seaway Dr?

How much does a condo at 1630 Seaway Dr cost?
What are the HOA fees at 1630 Seaway Dr?
What bedroom options are available in 1630 Seaway Dr?