


 Street View
1631 N Emerson St
1631 N Emerson St, Denver, CO 80218
Rate 1631 N Emerson St

Stories
-

Units
27

Available Units For Sale
1

Unit Types
2bd

Built Year
2001

HOA Fees
$304.81-825.33/mo
About
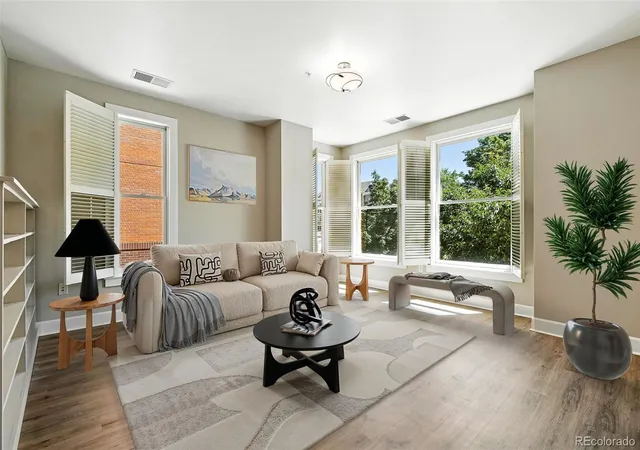
Swallow Hill is a mid-rise condominium community built in 2001 in Denver's Uptown neighborhood. Constructed of brick and concrete block, the building offers predominantly two-bedroom residences arranged across several floors with elevator access and no internal stairs in many plans. Units commonly feature open great-room layouts, nine-foot ceilings, large windows, hardwood floors, and built-in storage systems; kitchens often include islands, quartz or stone counters, stainless appliances, and pantry or breakfast-bar configurations. Primary suites typically offer walk-in closets and multi-piece baths with tiled finishes, while some homes include bonus studies or flexible rooms. Private outdoor space is a recurring attribute: balconies, wraparound terraces, and rare ground-level patios with natural gas hookups and grill access. Shared building features emphasize convenience and security, including an elevator, underground deeded parking (often two spaces) and deeded storage units. The exterior is maintenance-light and pet-friendly; recent capital updates noted in listings include boilers and HVAC servicing. Located a short walk from the 17th Avenue dining corridor, music venues and downtown, the property places residents within an active urban fabric with nearby light rail, parks and cultural attractions.
HOA Management
Market Street Management
HOA Fees
$393.64/ Monthly
ST. CHARLES TOWN CO
HOA Fees
$825.33/ Monthly
Amenities
 Amenities and services may be covered by one or multiple associations and service providers.
 Bike Storage
 Storage
 Elevator(s)
Parking
Security
Disclaimer: Amenities are based on third-party information and may vary; buyers must independently verify all amenities, as information is deemed reliable but not guaranteed.
Available Units


Building Features
Interior
Interior Features
Breakfast Bar
Built In Features
Ceiling Fan(s)
Eat In Kitchen
Elevator
Entrance Foyer
Five Piece Bath
Granite Counters
High Ceilings
High Speed Internet
Jet Action Tub
Kitchen Island
Marble Counters
No Stairs
Open Floorplan
Pantry
Primary Suite
Quartz Counters
Smoke Free
Sound System
Stone Counters
Tile Counters
Walk In Closet(s)
Wired For Data
Flooring
Carpet
Concrete
Laminate
Stone
Tile
Vinyl
Wood
Heating
Forced Air
Heat Pump
Natural Gas
Cooling
Central Air
Appliances
Convection Oven
Cooktop
Dishwasher
Disposal
Down Draft
Dryer
Gas Water Heater
Microwave
Oven
Range
Range Hood
Refrigerator
Self Cleaning Oven
Washer
Washer/dryer
Wine Cooler
Amenities & Parking
Other Features
Parking Features
Assigned
Concrete
Detached Carport
Garage
Heated Garage
Insulated Garage
Lighted
Oversized
Storage
Underground
Exterior Amenities
Balcony
Elevator
Gas Grill
Gas Valve
Maintenance Free Exterior
Disclaimer: Unit Features may vary by unit; buyers must independently verify all features. Information is deemed reliable but not guaranteed
- Home
- Homes For Sale
- Colorado
- Denver
- 1631 N Emerson St
Frequently Asked Questions
How many units are for sale at 1631 N Emerson St?

How much does a condo at 1631 N Emerson St cost?
What are the HOA fees at 1631 N Emerson St?
What bedroom options are available in 1631 N Emerson St?