 Overview
 HOA
 Available Units
 Unit Features
 Getting Around
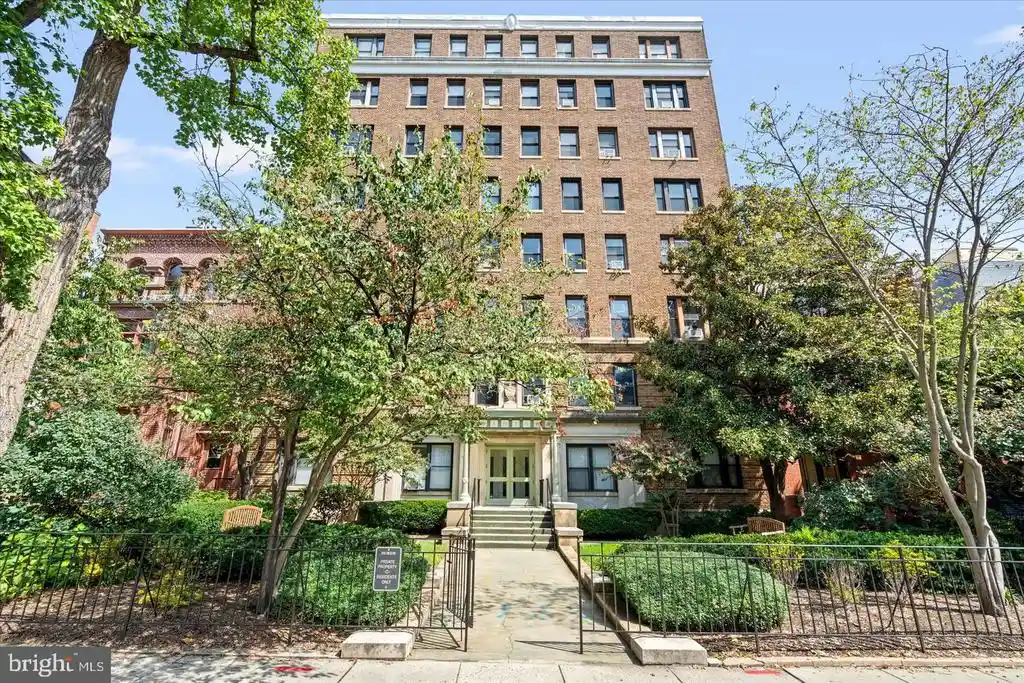
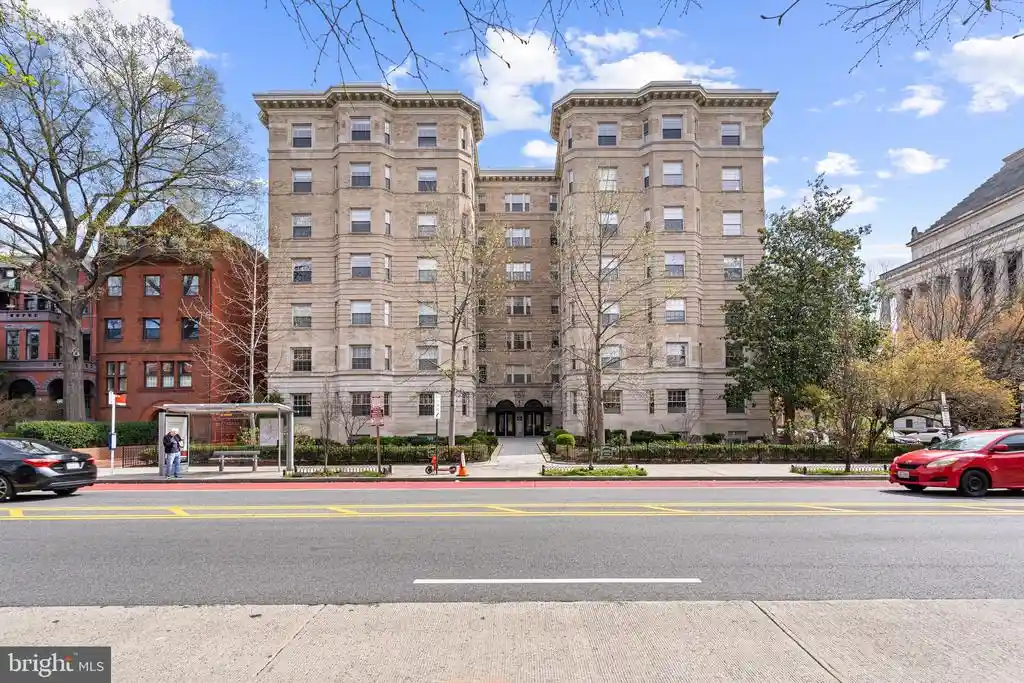
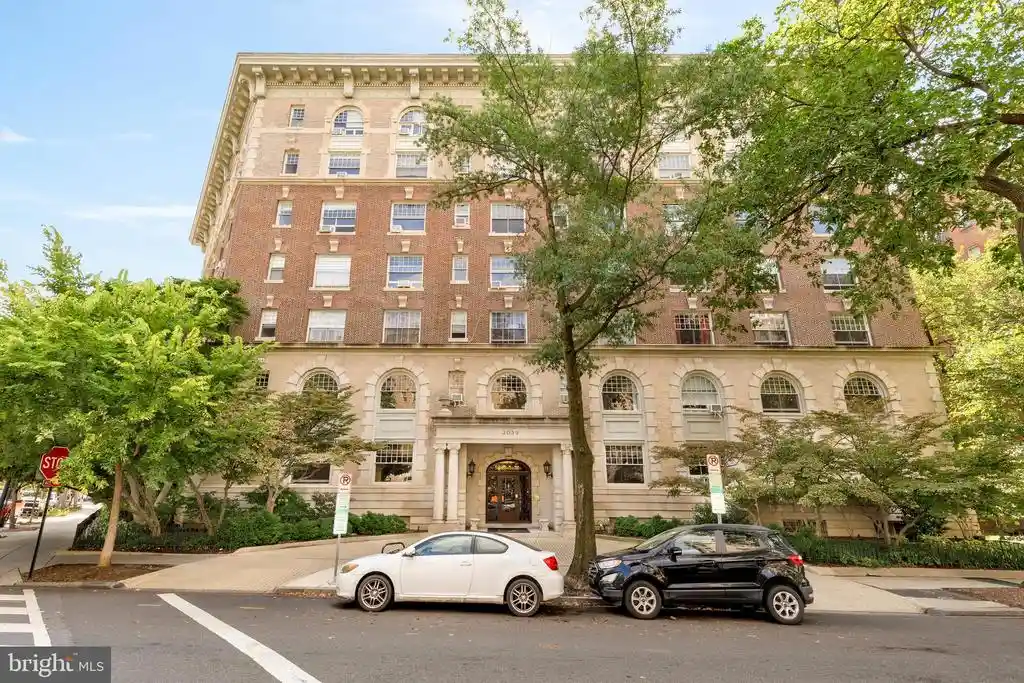
 Nearby Buildings
 Street View
1634 14th St NW
1634 14th St NW, WASHINGTON, DC 20009
Rate 1634 14th St NW

Stories
8

Units
26

Available Units For Sale
1

Unit Types
1bd

Built Year
2013

HOA Fees
$297-686.61/mo
About
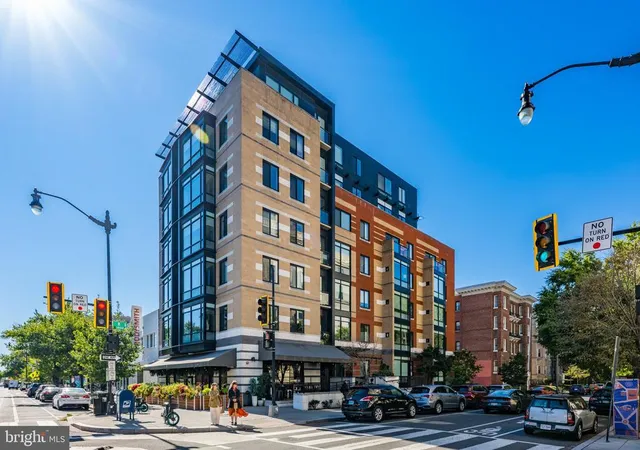
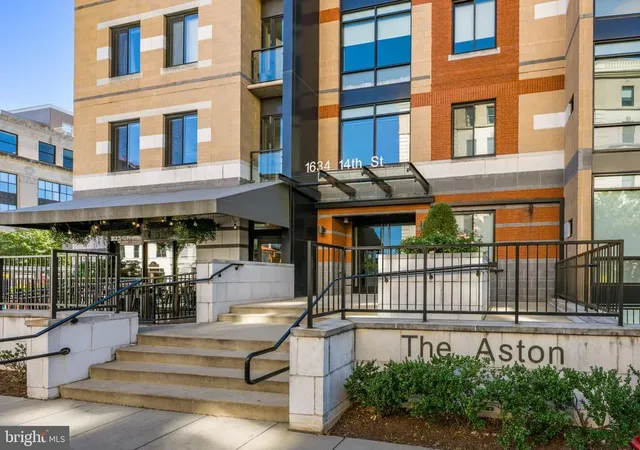
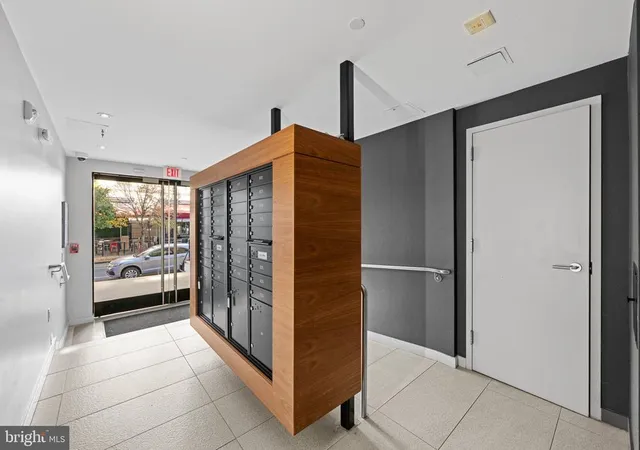
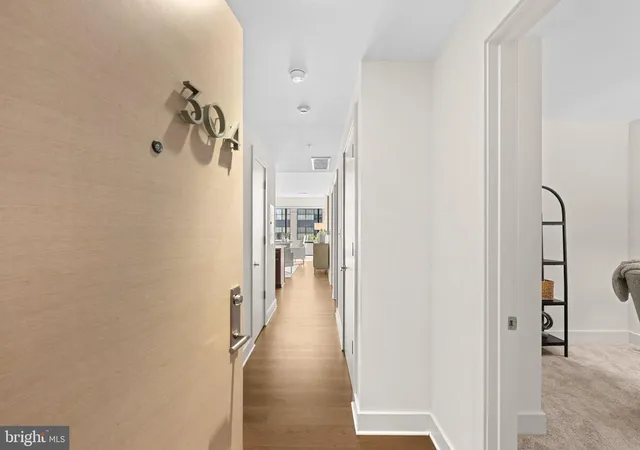
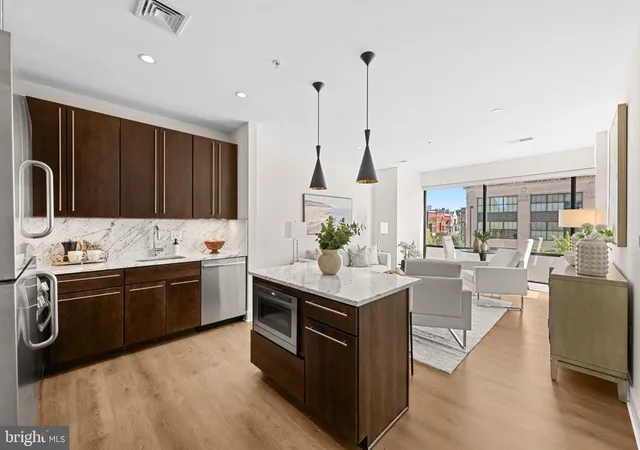
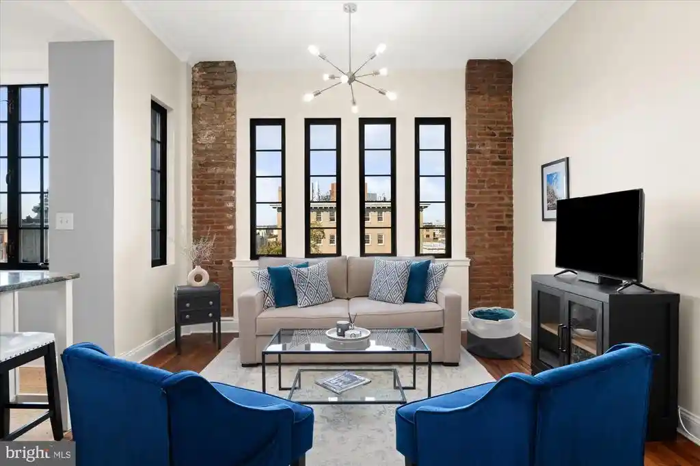
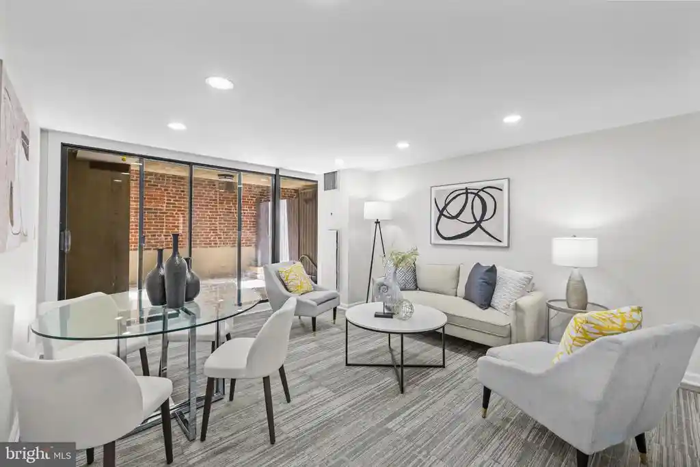
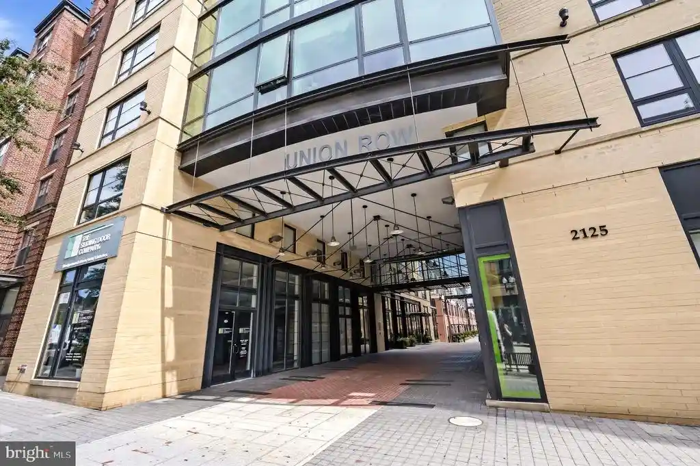
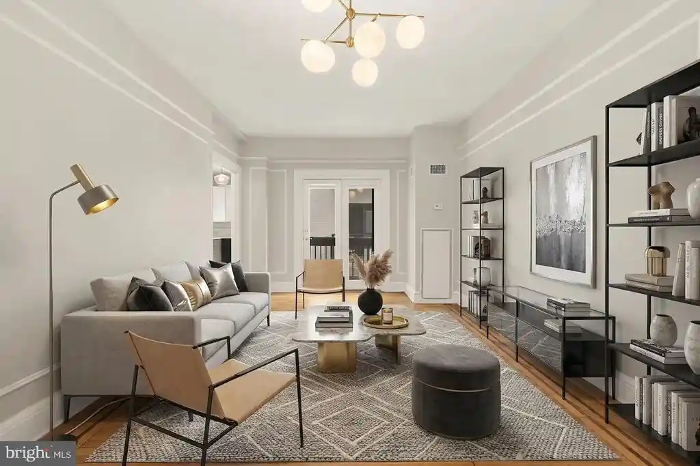
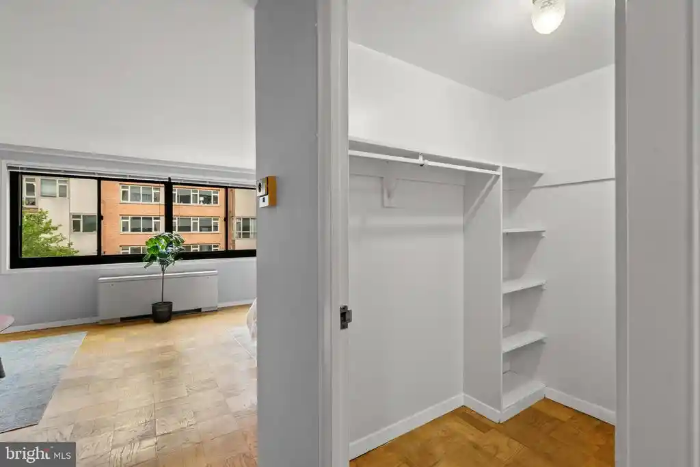
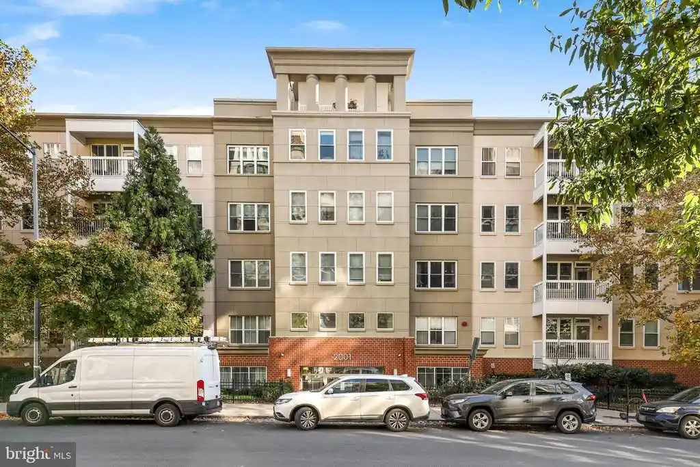
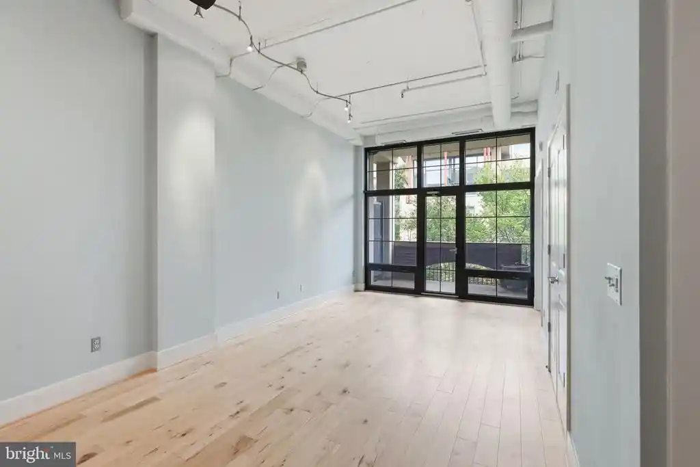
Completed in 2013, The Aston is an eight-story boutique condominium in Washington, D.C., located on 14th Street near Logan Circle. The building contains a small collection of residences—studios through multi-bedroom units—spread across just 31 homes, and is served by two elevators and a secured entry. Architecturally it presents a contemporary urban façade and offers street-level access to 14th Street’s retail corridor. Interiors commonly feature open and traditional floor plans with floor-to-ceiling windows or large picture windows, hardwood floors in main living areas, carpeted bedrooms, crown moldings, recessed lighting, and built-ins. Kitchens are frequently finished with marble or upgraded countertops, marble backsplashes, stainless-steel and high-end appliances, islands or peninsula breakfast bars, and pantry storage. Primary suites often include walk-in closets and marble-tiled baths with frameless glass showers; many units include in-unit washer/dryer. Common building conveniences include secure garage parking (separately deeded or assigned in some residences), bike storage, an intercom system, sprinkler protection, and elevator service. The Aston is professionally managed, pet-friendly, and benefits from low condo fees relative to its finishes. Its location places residents steps from Whole Foods, Trader Joe’s, multiple restaurants and fitness studios, and within about a mile of several Metro stations, providing a walkable, transit-accessible urban lifestyle.
HOA Management
Aston Condominiums
HOA Fees
$612/ Monthly
First Priority Management
HOA Fees
$463/ Monthly
Amenities
 Amenities and services may be covered by one or multiple associations and service providers.
Elevator
 Elevator
Common Grounds
 Common Grounds
Gated Community
None
Other
Reserved/Assigned Parking
Disclaimer: Amenities are based on third-party information and may vary; buyers must independently verify all amenities, as information is deemed reliable but not guaranteed.

Building Features
Interior
Interior Features
Breakfast Area
Built Ins
Ceiling Fan(s)
Combination Dining/living
Combination Kitchen/living
Crown Moldings
Dining Area
Efficiency
Elevator
Family Room Off Kitchen
Floor Plan Open
Floor Plan Traditional
Kitchen Gourmet
Kitchen Island
Pantry
Primary Bath(s)
Recessed Lighting
Sprinkler System
Stall Shower
Tub Shower
Upgraded Countertops
Walk In Closet(s)
Window Treatments
Wood Floors
Flooring
Hardwood
Wood
Heating
Central
Forced Air
Heat Pump(s)
Cooling
Central A/c
Heat Pump(s)
Appliances
Built In Microwave
Built In Range
Cooktop Down Draft
Dishwasher
Disposal
Dryer
Dryer Electric
Dryer Front Loading
Icemaker
Microwave
Oven/range Gas
Range Hood
Refrigerator
Six Burner Stove
Stainless Steel Appliances
Stove
Washer
Washer Front Loading
Washer/dryer Stacked
Water Heater
Amenities & Parking
Other Features
Parking Features
Assigned
Garage
On Site Sale
Exterior Amenities
Street Lights
Disclaimer: Unit Features may vary by unit; buyers must independently verify all features. Information is deemed reliable but not guaranteed
Nearby Buildings
- Home
- Homes For Sale
- District Of Columbia
- WASHINGTON
- 1634 14th St NW
Frequently Asked Questions
How many units are for sale at 1634 14th St NW?

How much does a condo at 1634 14th St NW cost?
What are the HOA fees at 1634 14th St NW?
What bedroom options are available in 1634 14th St NW?