 Overview
 HOA
 Available Units
 Unit Features
 Getting Around
 Nearby Buildings
 Street View
16359 W 10th Ave
16359 W 10th Ave, Golden, CO 80401
Rate 16359 W 10th Ave

Stories
-

Units
64

Available Units For Sale
2

Unit Types
2bd, 3bd

Built Year
1973

HOA Fees
$154-558/mo
About
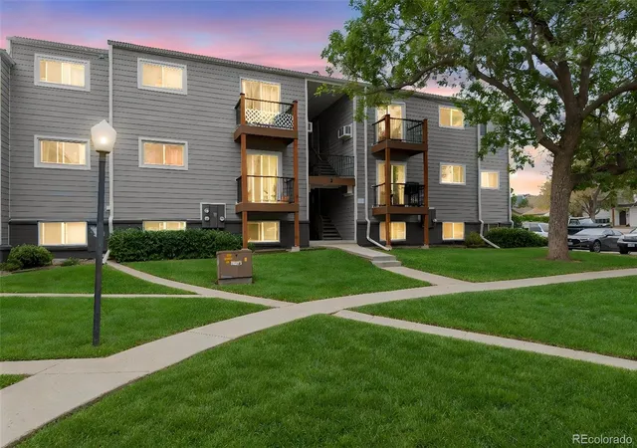
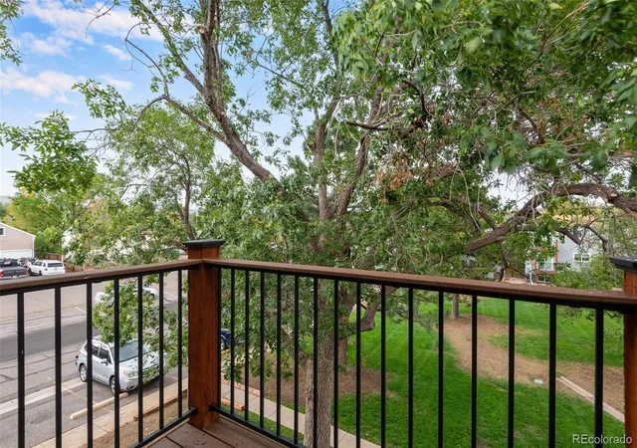
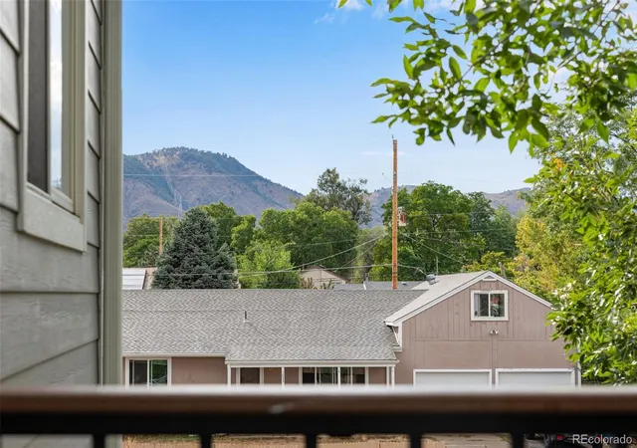
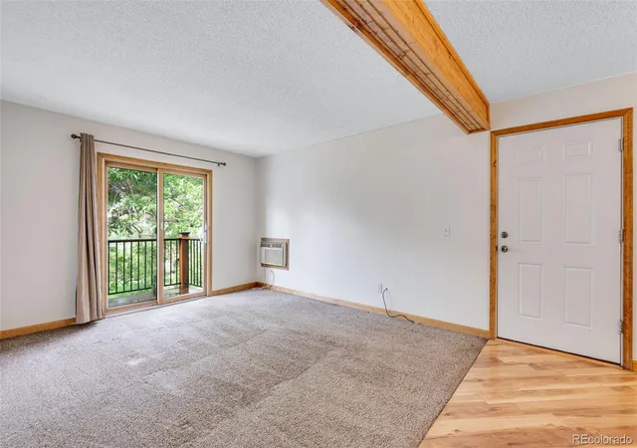
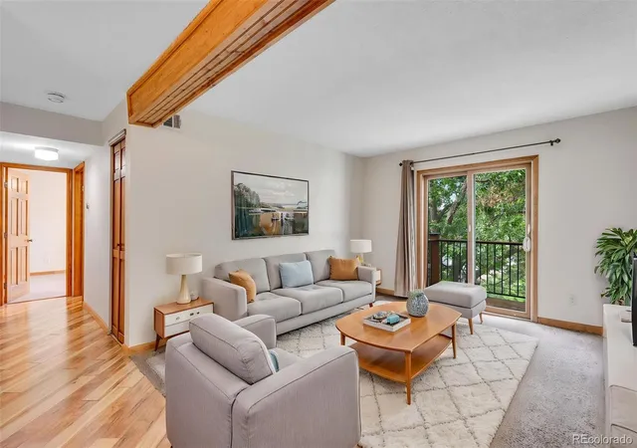
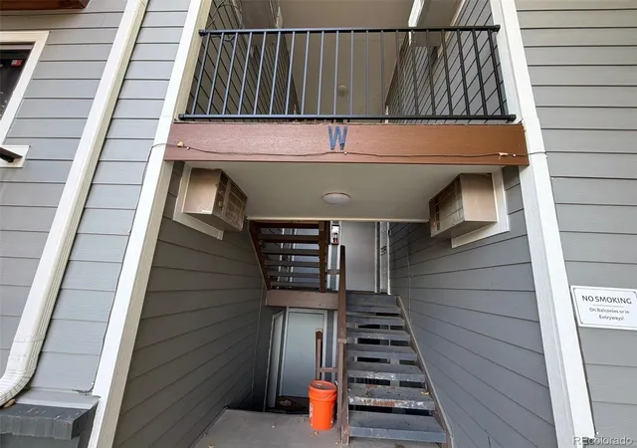
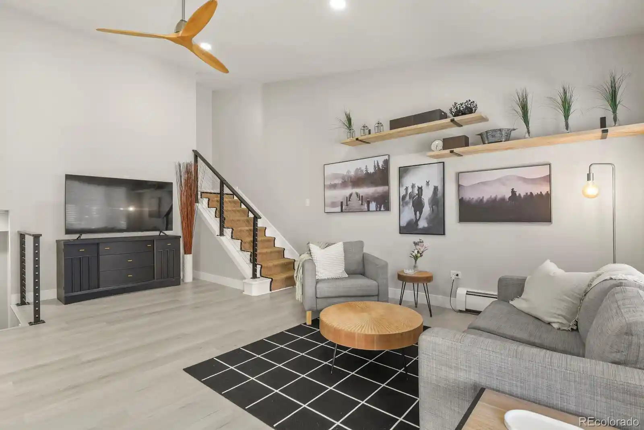
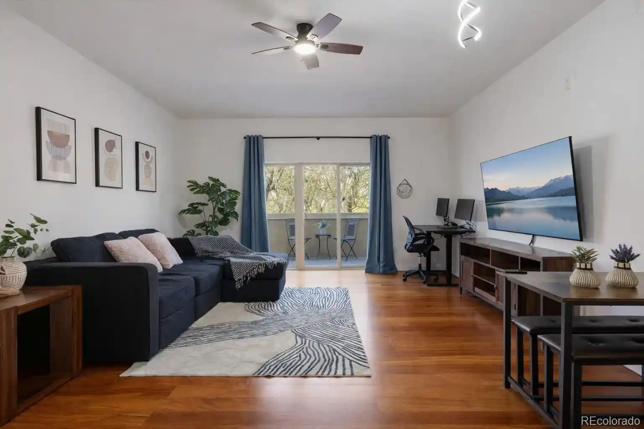
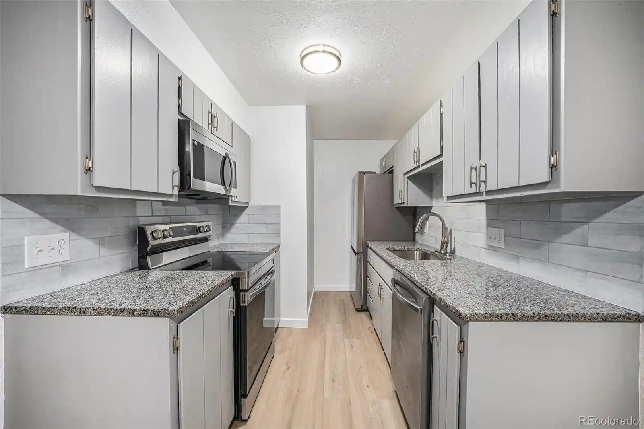
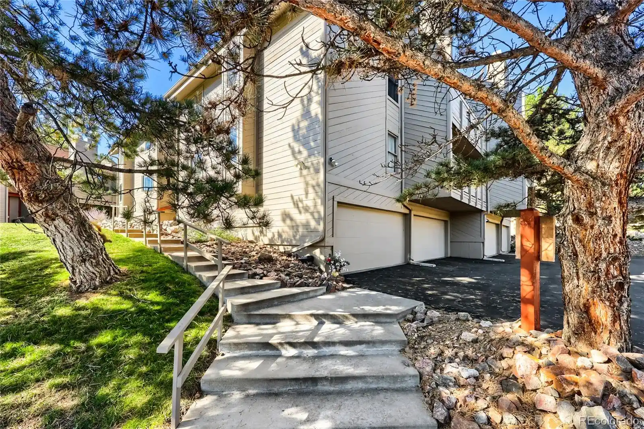
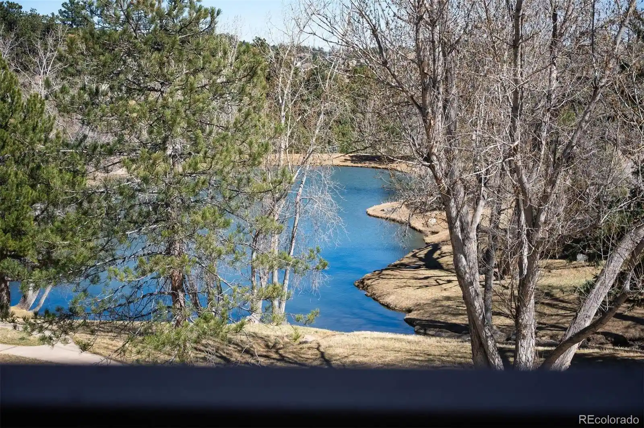
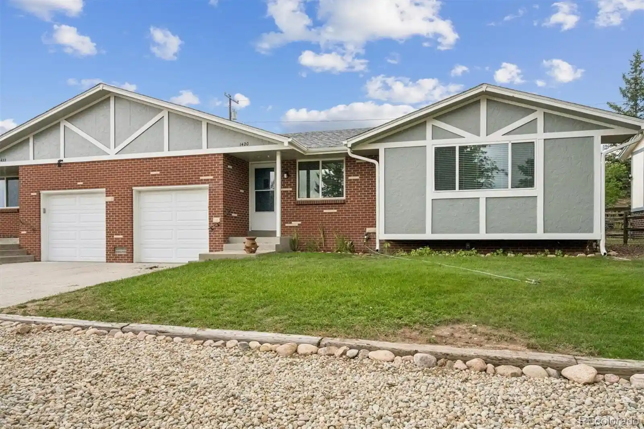
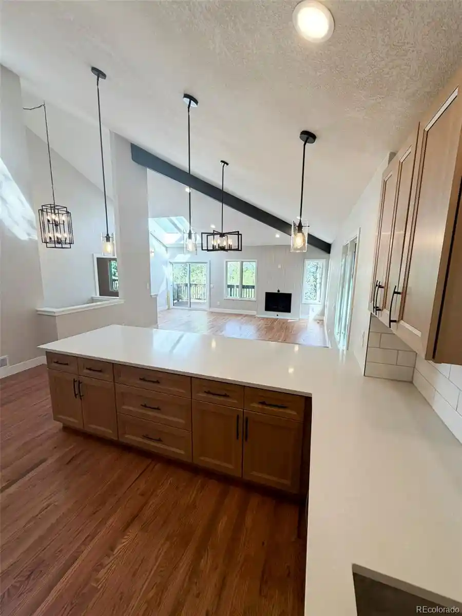
Golden Pines is a low-rise condominium complex built in 1973, composed primarily of two-bedroom units arranged across garden, mid, and penthouse levels. The architecture is functional midcentury multifamily—simple pitched roofs, modest balconies, and courtyard-oriented massing. Interiors commonly feature eat-in kitchens, built-in shelving, open living areas, primary suites with direct bathroom access, updated counters (granite or quartz in some units), laminate or vinyl plank flooring, and wired-for-data connectivity. Units vary from original-condition opportunities to recently refreshed homes with new appliances, paint, and carpet; several units include in-unit or adjacent storage and private decks that overlook shared green space. Common-area amenities emphasize practical community living: a landscaped courtyard, playground, coin laundry/communal laundry on the garden level, exterior storage sheds, and a clubhouse with a basketball court. Parking includes one reserved space per unit plus ample guest parking; some units offer doorstep parking for easy access. The HOA maintains the exterior and recently completed siding and roof work; routine assessments have funded repairs at times. Pet rules and exact laundry/parking policies vary by unit and should be confirmed with management. Located near downtown Golden, the Colorado School of Mines, Red Rocks, transit links, and regional highways, the complex supports a casual, active lifestyle with quick access to trails, shops, and dining.
HOA Management
3.0 Management
HOA Fees
$468.08/ Monthly
ACCU
HOA Fees
$204/ Monthly
Amenities
 Amenities and services may be covered by one or multiple associations and service providers.
 Bike Storage
 Laundry
 Playground
 Storage
 Clubhouse
Coin Laundry
Hot Water
Park
Parking
Disclaimer: Amenities are based on third-party information and may vary; buyers must independently verify all amenities, as information is deemed reliable but not guaranteed.
Available Units

Building Features
Interior
Interior Features
Breakfast Nook
Built In Features
Ceiling Fan(s)
Eat In Kitchen
Granite Counters
High Speed Internet
Jack & Jill Bathroom
Jet Action Tub
Laminate Counters
No Stairs
Open Floorplan
Pantry
Primary Suite
Quartz Counters
Smoke Free
Solid Surface Counters
Wired For Data
Flooring
Carpet
Laminate
Linoleum
Parquet
Tile
Vinyl
Wood
Heating
Electric
Forced Air
Natural Gas
Cooling
Air Conditioning Room
Ceiling Fan(s)
Central Air
Evaporative Cooling
None
Appliances
Convection Oven
Cooktop
Dishwasher
Disposal
Dryer
Gas Water Heater
Microwave
Oven
Range
Range Hood
Refrigerator
Self Cleaning Oven
Washer
Washer/dryer
Amenities & Parking
Other Features
Parking Features
Asphalt
Assigned
Concrete
Deeded
Guest
None
Off Street
Parking Lot
Exterior Amenities
Balcony
Lighting
Maintenance Free Exterior
Playground
Rain Gutters
Disclaimer: Unit Features may vary by unit; buyers must independently verify all features. Information is deemed reliable but not guaranteed
Nearby Buildings


- Home
- Homes For Sale
- Colorado
- Golden
- 16359 W 10th Ave
Frequently Asked Questions
How many units are for sale at 16359 W 10th Ave?

How much does a condo at 16359 W 10th Ave cost?
What are the HOA fees at 16359 W 10th Ave?
What bedroom options are available in 16359 W 10th Ave?