

 Street View
165 Cottage St
165 Cottage St, Chelsea, MA 02150
Rate 165 Cottage St

Stories
1

Units
93

Available Units For Sale
2

Unit Types
2bd

Built Year
1987

HOA Fees
N/A
About
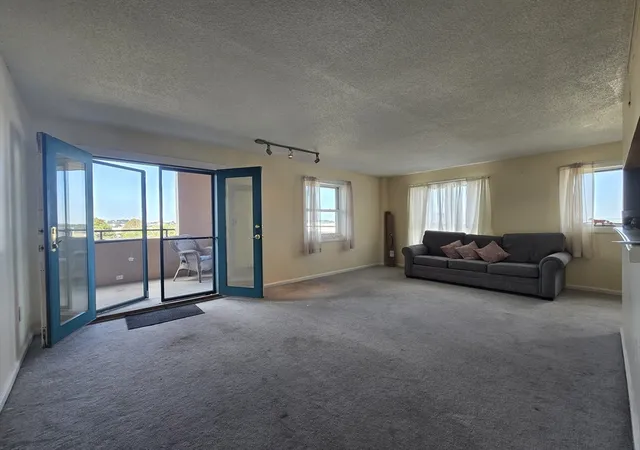
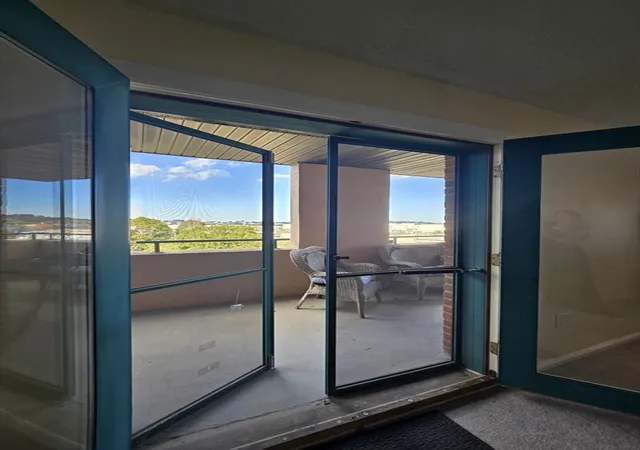
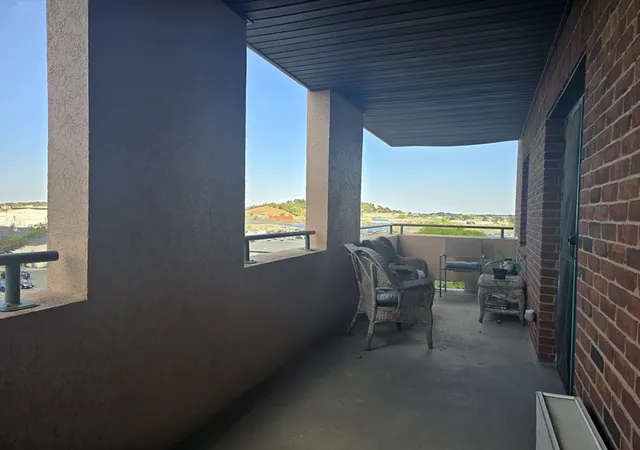
Mill Creek is a gated, mid-rise condominium complex in Chelsea completed in 1987 and composed primarily of one- and several-story interconnected buildings that present brick façades and traditional suburban-urban landscaping. Units are predominantly two-bedroom layouts, with occasional three-bedroom and penthouse-level configurations; many residences feature open floor plans, combined living/dining areas, recessed lighting, and interior and exterior balconies or decks. Typical interior finishes include hardwood floors in renovated units, walk-in and oversized closets, updated kitchens and bathrooms, in-unit washer/dryer hookups in many homes, and access to high-speed internet and cable. Shared facilities are extensive for the scale: an inground pool, a clubhouse with sauna and lockers, a fitness room, professionally managed front desk/onsite management, secured gated access with surveillance, and landscaped common courtyards that offer poolside and skyline views. Parking provisions vary by unit but commonly include deeded underground or covered garage spaces plus visitor parking; additional on-level storage is often conveyed. The association is pet-friendly and has historically levied occasional special assessments; proximity to the SL3 Silver Line stop, bus routes, and quick road access to Logan Airport and downtown Boston make the complex highly transit-oriented. Overall, Mill Creek blends condominium convenience and managed amenities with a suburban-scaled footprint inside an urban setting.
Available Units


Building Features
Interior
Interior Features
Balcony Interior
Bathroom
Bathroom Full
Bathroom Half
Breakfast Bar / Nook
Cable Hookup
Central Vacuum
Closet
Dining Area
Elevator
Entrance Foyer
Foyer
High Speed Internet Hookup
Internet Available Broadband
Internet Available Unknown
Living/dining Rm Combo
Open Floorplan
Recessed Lighting
Walk In Closet(s)
Flooring
Bamboo
Carpet
Concrete
Flooring Hardwood
Flooring Stone/ceramic Tile
Flooring Wall To Wall Carpet
Hardwood
Laminate
Marble
Parquet
Tile
Vinyl
Wood
Wood Laminate
Heating
Baseboard
Central
Common
Electric
Electric Baseboard
Forced Air
Heat Pump
Individual
Natural Gas
Unit Control
Wall Furnace
Cooling
Central Air
Common
Heat Pump
Individual
None
Unit Control
Wall Unit(s)
Window Unit(s)
Appliances
Dishwasher
Disposal
Dryer
Energy Star Qualified Dishwasher
Energy Star Qualified Dryer
Energy Star Qualified Refrigerator
Energy Star Qualified Washer
Freezer
Microwave
Oven
Range
Range Hood
Rangetop Energy Star
Refrigerator
Washer
Washer/dryer
Amenities & Parking
Other Features
Parking Features
Assigned
Attached
Available For Purchase
Carport
Common
Deeded
Detached
Driveway
Exclusive Parking
Garage Faces Side
Guest
Off Street
On Street
Paved
Storage
Under
Exterior Amenities
Balcony
Balcony Exterior
Balcony / Deck
City View(s)
Covered Patio/deck
Deck
Decorative Lighting
Patio
Patio Enclosed
Porch
Porch Enclosed
Professional Landscaping
Screens
Sprinkler System
Stone Wall
Storage
Disclaimer: Unit Features may vary by unit; buyers must independently verify all features. Information is deemed reliable but not guaranteed
- Home
- Homes For Sale
- Massachusetts
- Chelsea
- 165 Cottage St
Frequently Asked Questions
How many units are for sale at 165 Cottage St?

How much does a condo at 165 Cottage St cost?
What bedroom options are available in 165 Cottage St?