 Overview
 HOA
 Available Units
 Unit Features
 Getting Around
 Nearby Buildings
 Street View
16540 E Gunsight Dr
16540 E Gunsight Dr, Fountain Hills, AZ 85268
Rate 16540 E Gunsight Dr

Stories
2

Units
10

Available Units For Sale
1

Unit Types
2bd

Built Year
1988

HOA Fees
$208-210/mo
About
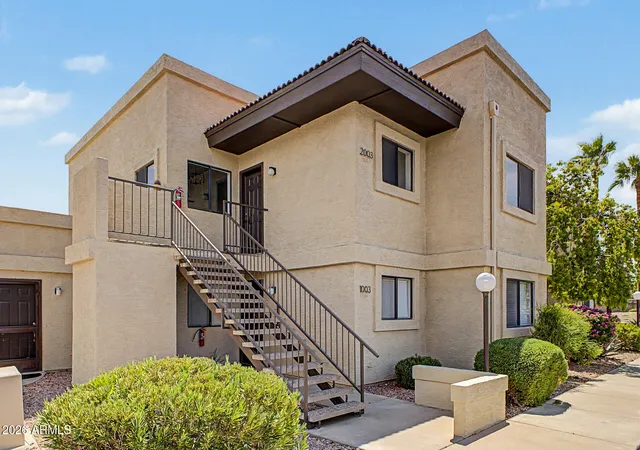
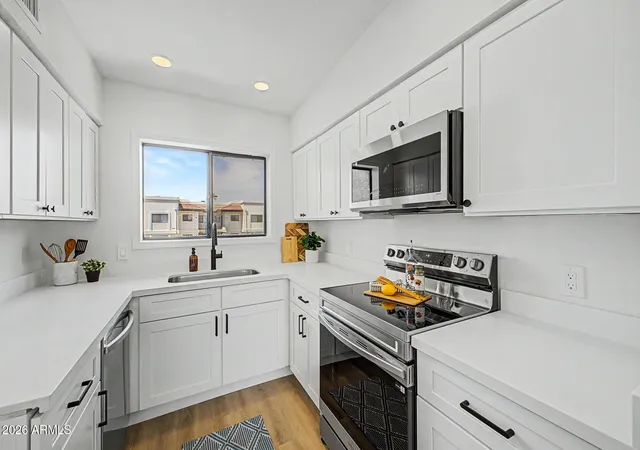
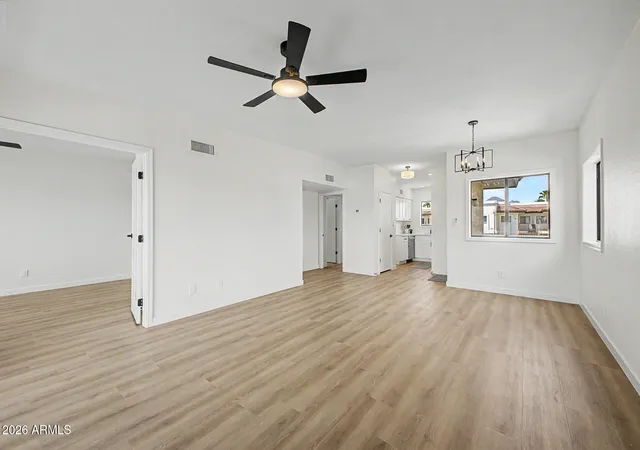
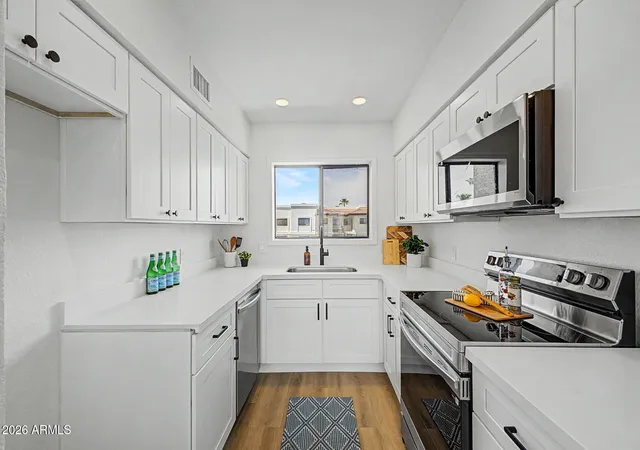
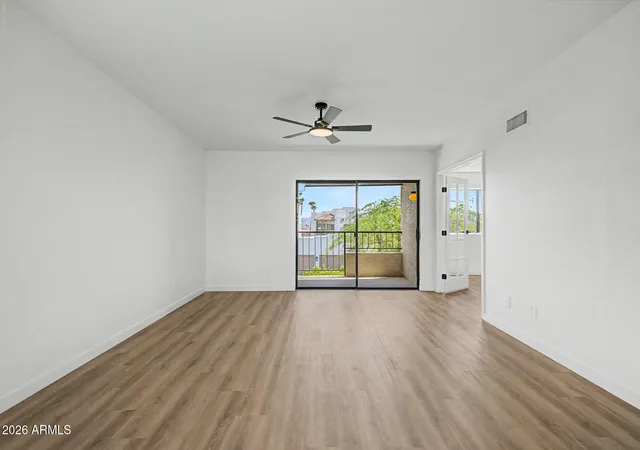
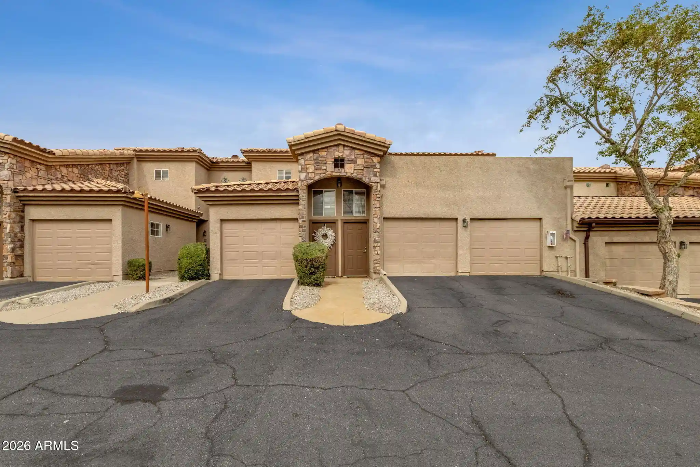
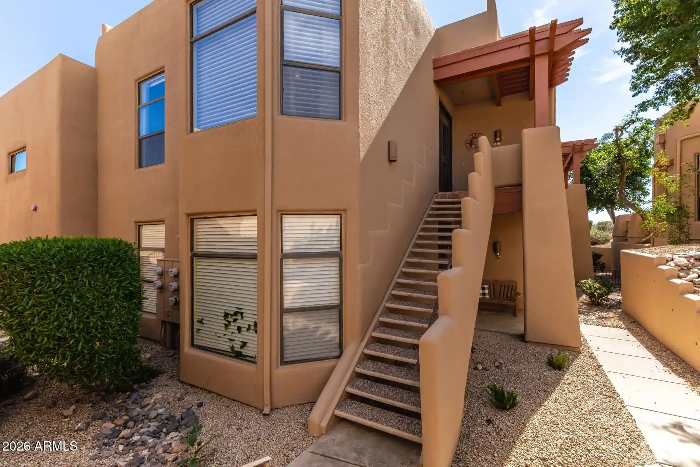
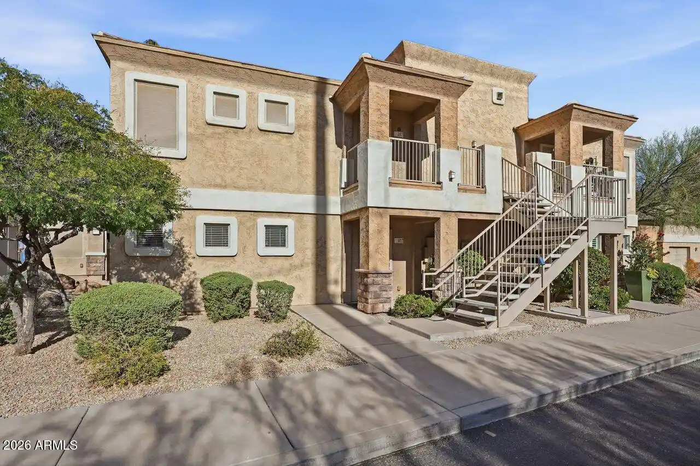
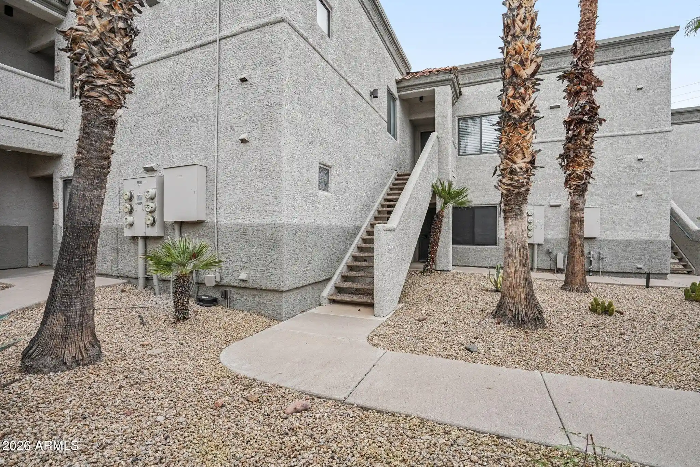
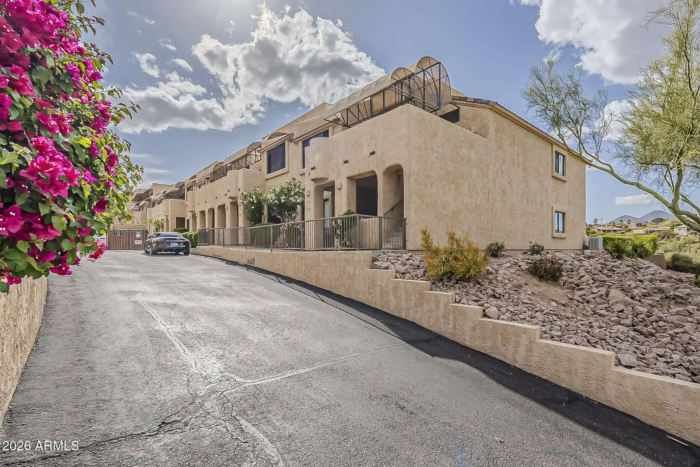
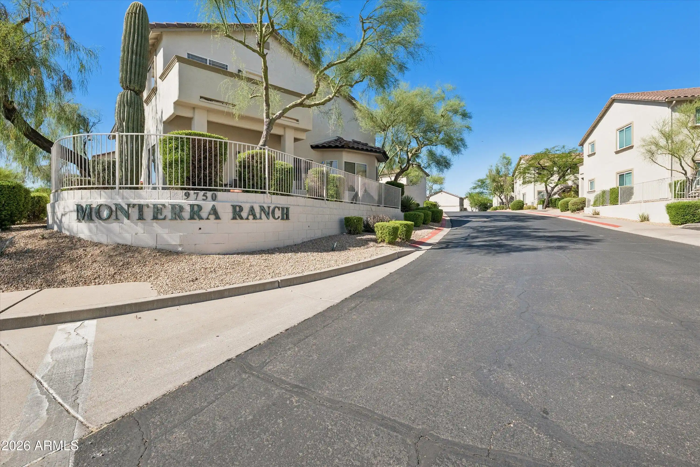
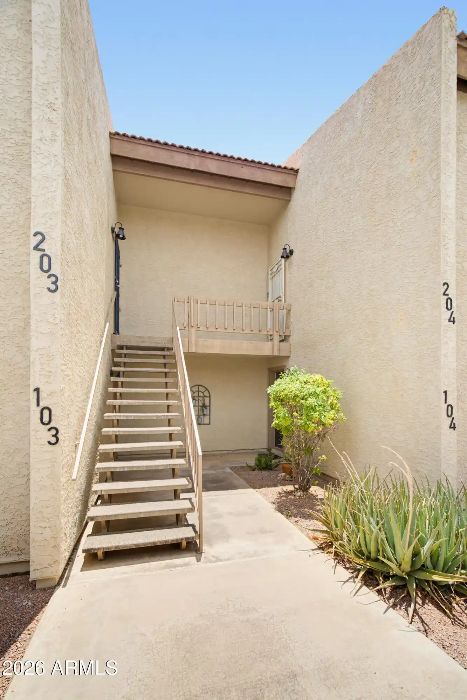
A two-story condominium complex built in 1988, composed primarily of two-bedroom, two-bath residences arranged in low-rise blocks with upstairs and ground-floor entries. Exteriors present modest desert landscaping, private patios or balconies for most units, and access from quiet private streets; generous outdoor storage closets are commonly provided. Interior features seen across units include split bedroom plans, vaulted/9+ foot flat ceilings, laminate or tile flooring, quartz or laminate counters, pantries, recessed kitchen lighting, skylights in bathrooms, and no-interior-step layouts in select ground-floor units. Common amenities are multiple heated pools and spas, outdoor fireplace/spa gathering areas, guest parking and uncovered resident parking, plus low HOA fees and straightforward maintenance. The complex sits within walking distance of downtown Fountain Hills — shops, restaurants, the library, community center, and Fountain Park — offering easy pedestrian access to the town’s fountain, athletic club, and local services. Pet and specific service policies vary by unit/HOA; units are offered both furnished and unfurnished and appeal to primary residents and seasonal/vacation buyers alike.
HOA Management
EL PRIMERO 3
HOA Fees
$210/ Monthly
El Primero 3
HOA Fees
$208/ Monthly
Amenities
 Amenities and services may be covered by one or multiple associations and service providers.
 Management
Rental OK (See Rmks)
Self Managed
Disclaimer: Amenities are based on third-party information and may vary; buyers must independently verify all amenities, as information is deemed reliable but not guaranteed.
Available Units

Building Features
Interior
Interior Features
3/4 Bath Master Bdrm
9+ Flat Ceilings
Full Bth Master Bdrm
Furnished(see Rmrks)
High Speed Internet
Laminate Counters
Master Downstairs
No Interior Steps
Pantry
Quartz Countertops
See Remarks
Vaulted Ceiling(s)
Flooring
Carpet
Laminate
Tile
Vinyl
Heating
Electric
Cooling
Ceiling Fan(s)
Central Air
Programmable Thmstat
Refrigeration
Appliances
Dishwasher
Disposal
Electric Hot Wtr Htr
Electric Range
Microwave
Range/oven Elec
Water Purifier
Amenities & Parking
Other Features
Parking Features
Assigned
Assigned Parking
Community Structure
Detached
Unassigned
Exterior Amenities
Balcony
Covered Patio(s)
Patio
Private Street(s)
Storage
Disclaimer: Unit Features may vary by unit; buyers must independently verify all features. Information is deemed reliable but not guaranteed
Nearby Buildings

- Home
- Homes For Sale
- Arizona
- Fountain Hills
- 16540 E Gunsight Dr
Frequently Asked Questions
How many units are for sale at 16540 E Gunsight Dr?

How much does a condo at 16540 E Gunsight Dr cost?
What are the HOA fees at 16540 E Gunsight Dr?
What bedroom options are available in 16540 E Gunsight Dr?