 Overview
 HOA
 Available Units
 Unit Features
 Getting Around
 Nearby Buildings


 Street View
16620 S 48Th St
16620 S 48Th St, Phoenix, AZ 85048
Rate 16620 S 48Th St

Stories
1

Units
50

Available Units For Sale
2

Unit Types
2bd

Built Year
2005

HOA Fees
$110-145/mo
About
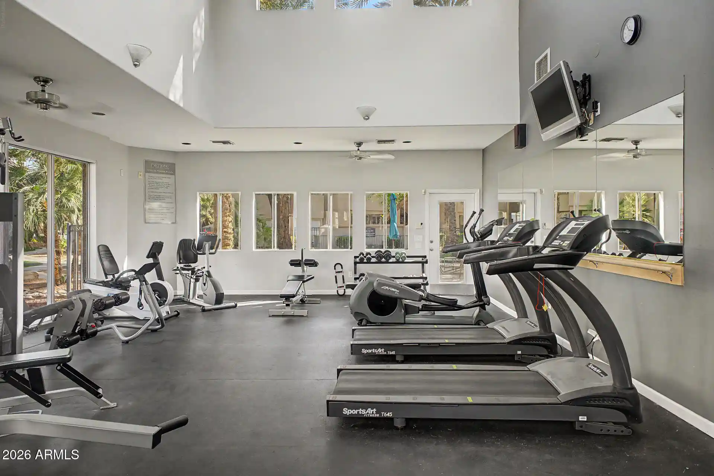
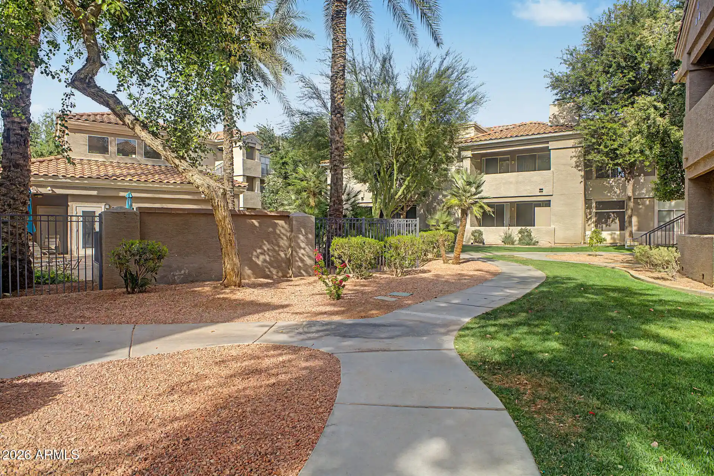
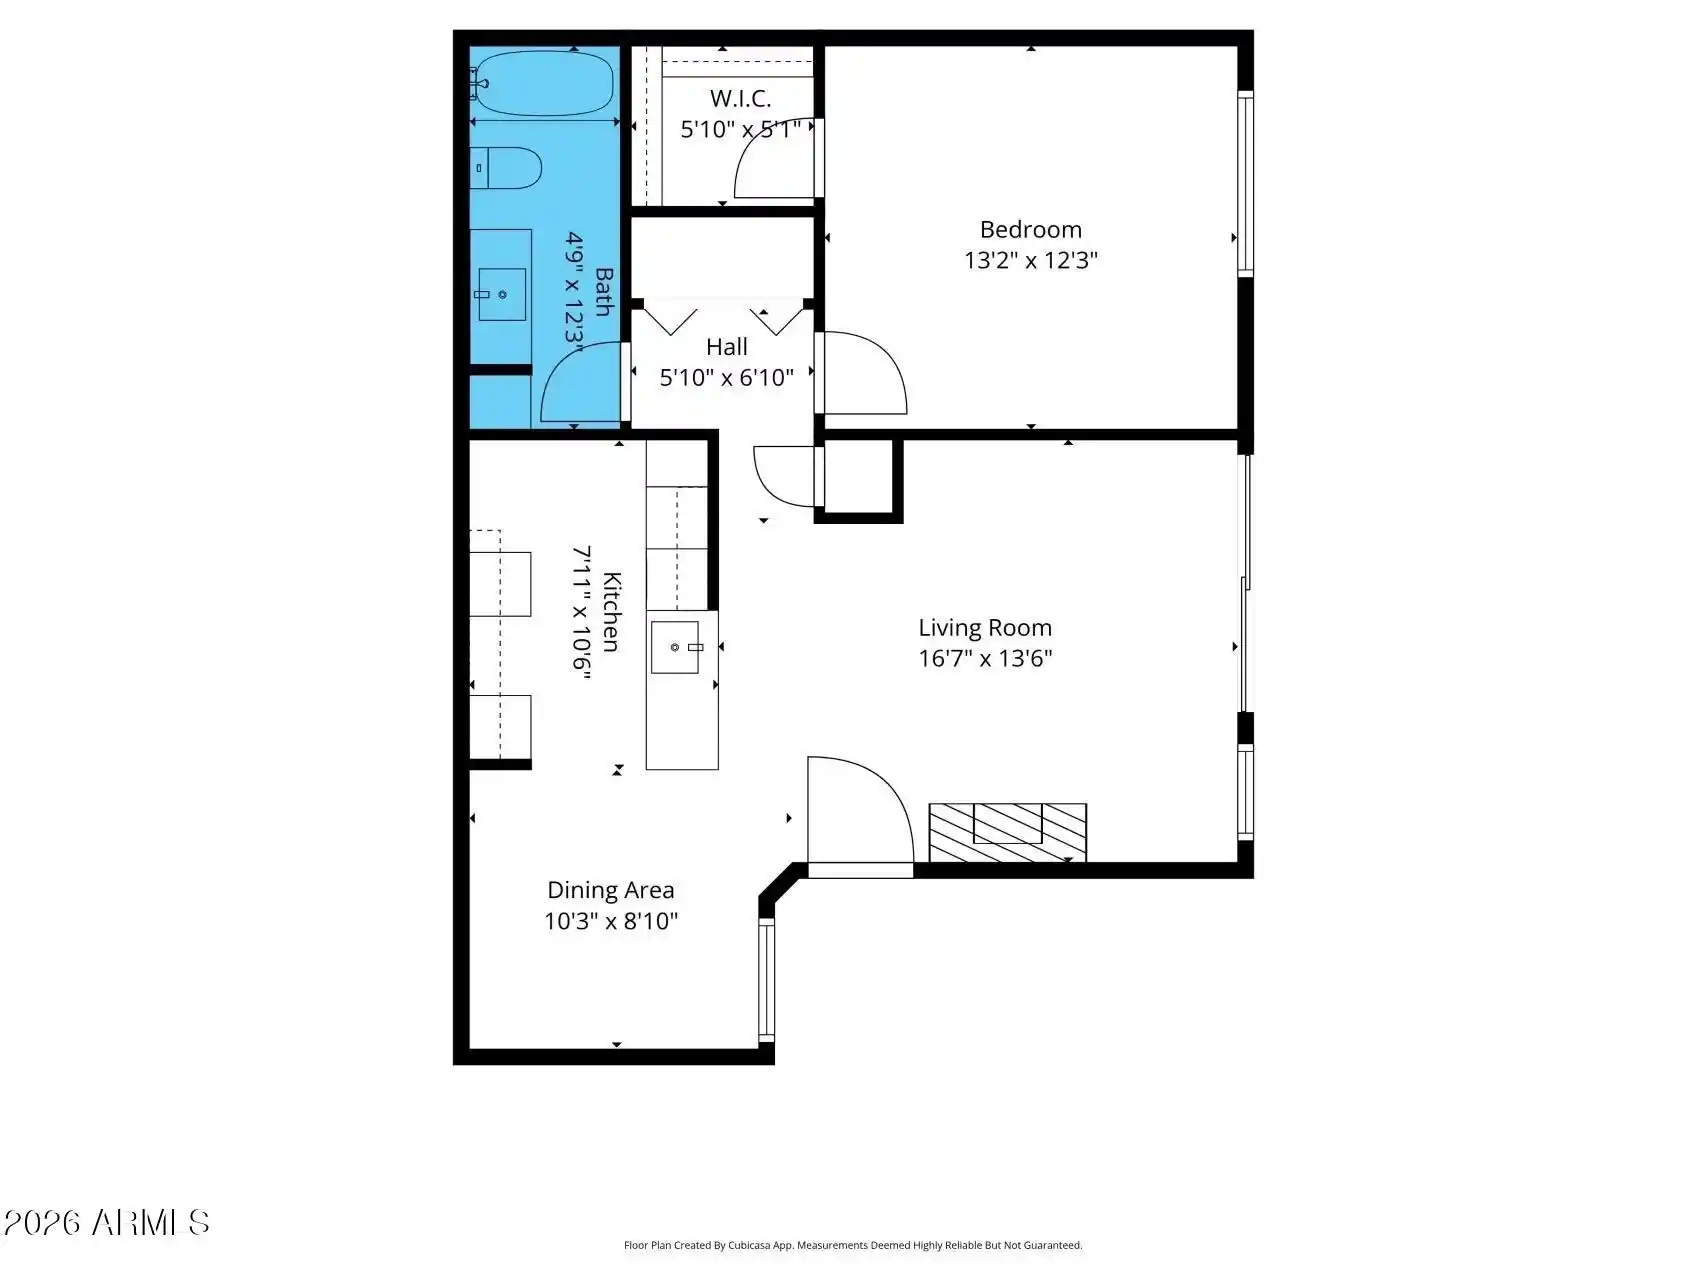
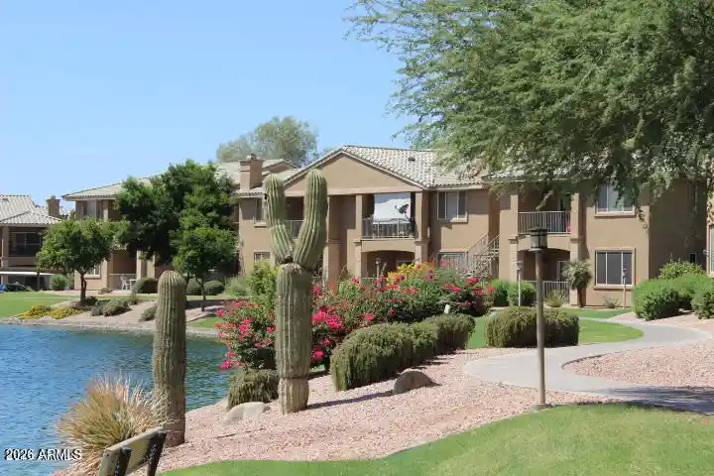
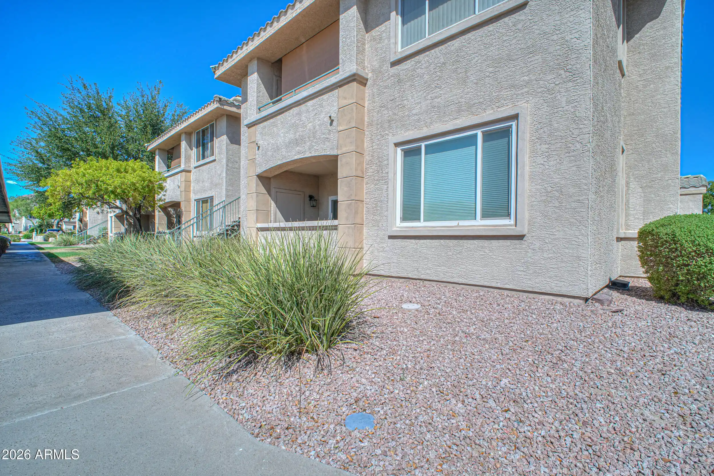
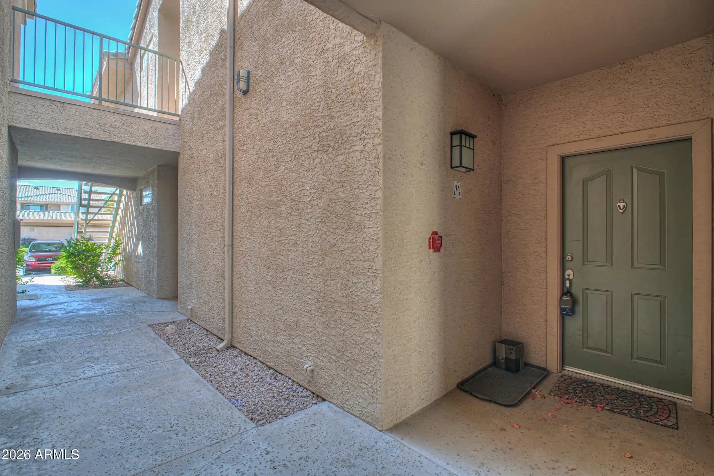
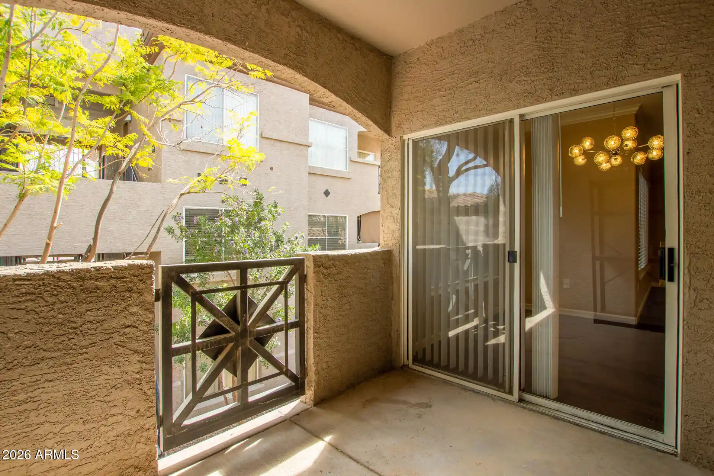
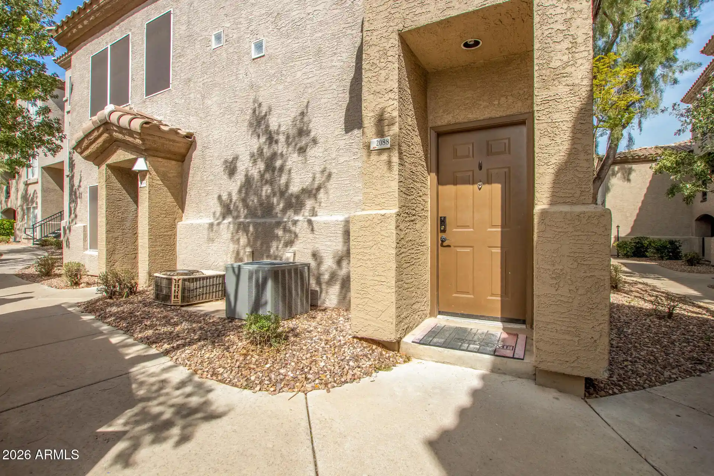
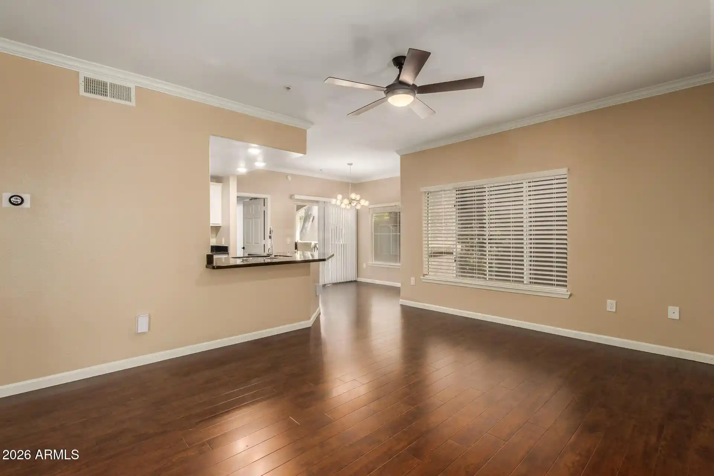
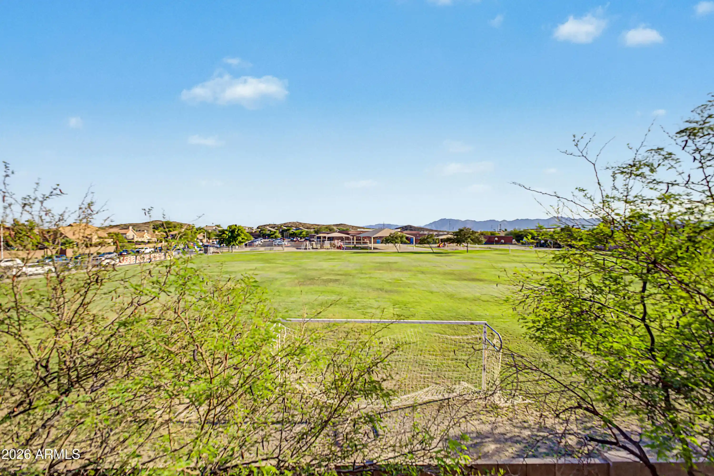
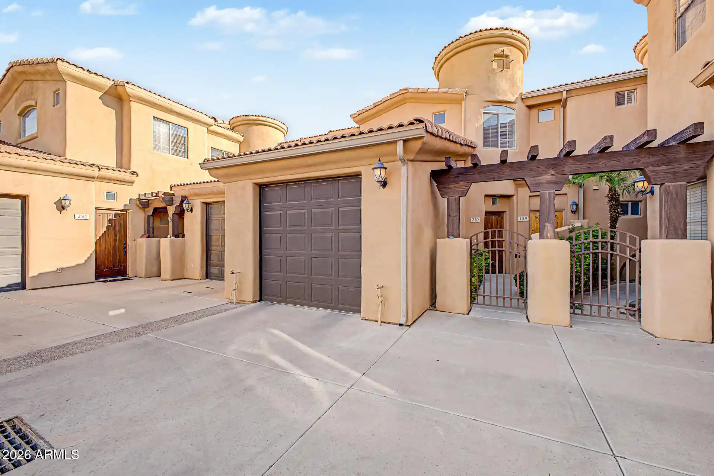
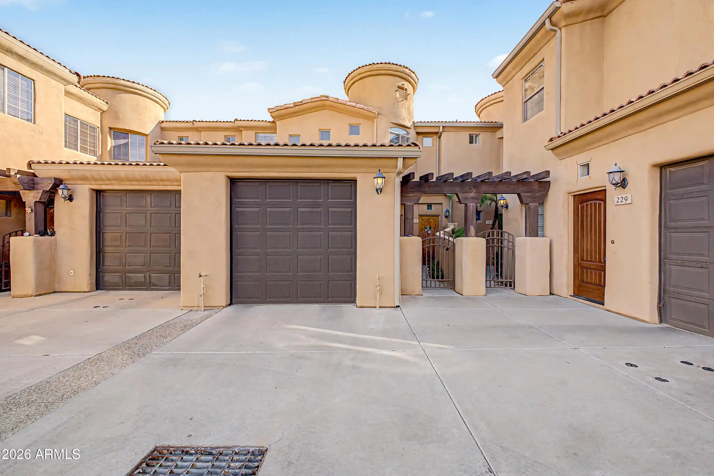
A single-story, gated residential community of townhomes and condos built in 2005, Foothills Paseo III groups roughly 100 units around shared green space and walkways. Architecture emphasizes Southwestern suburban scale with stucco façades, tiled roofs and private patios or small balconies for most units. Interiors typically feature open floor plans, vaulted or 9-foot-plus flat ceilings, two-bedroom and three-bedroom layouts (many with two full baths and a secondary half or 3/4 bath), split/master-suite planning, walk-in closets, breakfast bars or islands, granite or laminate counters, and upstairs storage in select floorplans. Ground-floor entries and attached garages create easy in/out access; some garages are EV-ready and storage areas are common. Common outdoor amenities include a resort-style pool, playground, misting systems, private streets, grassy greenbelts and adjacent parks, while onsite conveniences often list a community rec center, nearby skate park and walking access to retail and outlet shopping. The community is positioned near I-10 and Loop 202 in Ahwatukee, offering proximity to parks, shopping, schools in the Kyrene district, and commuter routes; HOA-maintained landscaping and low-density streetscapes encourage a quiet, family-oriented suburban lifestyle. Pet policies and exact HOA rules vary by unit but gated access and parking allocation are consistent features.
HOA Management
FOOTHILLS PASEO 111
HOA Fees
$145/ Monthly
FOOTHILLS PASEO 3
HOA Fees
$137/ Monthly
Disclaimer: Amenities are based on third-party information and may vary; buyers must independently verify all amenities, as information is deemed reliable but not guaranteed.
Available Units
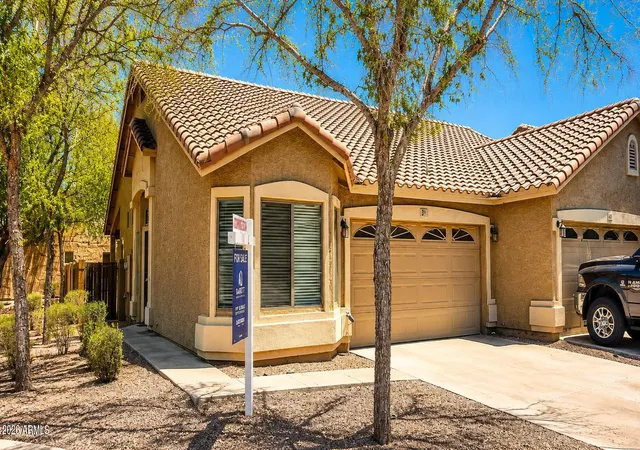

Building Features
Interior
Interior Features
2 Master Baths
3/4 Bath Master Bdrm
9+ Flat Ceilings
Breakfast Bar
Double Vanity
Eat In Kitchen
Full Bth Master Bdrm
Granite Counters
High Speed Internet
Kitchen Island
Laminate Counters
Master Bedroom Sitting Room
Master Bedroom Walk In Closet
No Interior Steps
Non Laminate Counter
Pantry
Soft Water Loop
Upstairs
Vaulted Ceiling(s)
Walk In Pantry
Flooring
Carpet
Concrete
Laminate
Tile
Vinyl
Wood
Heating
Ceiling
Electric
Forced Air
Natural Gas
See Remarks
Cooling
Ceiling Fan(s)
Central Air
Programmable Thmstat
See Remarks
Appliances
Built In Electric Oven
Built In Microwave
Dishwasher
Disposal
Dryer
Electric Cooktop
Electric Hot Wtr Htr
Electric Oven
Electric Range
Engy Star Ht Wtr Htr
Microwave
Range/oven Elec
Refrigerator
Reverse Osmosis
Washer
Water Purifier
Water Softener Owned
Amenities & Parking
Other Features
Parking Features
Attached Garage
Attch'd Gar Cabinets
Direct Access
Electric Vehicle Charging Station(s)
Garage Door Opener
Gated
Unassigned
Exterior Amenities
Balcony
Misting System
Playground
Private Street(s)
Storage
Disclaimer: Unit Features may vary by unit; buyers must independently verify all features. Information is deemed reliable but not guaranteed
Nearby Buildings
- Home
- Homes For Sale
- Arizona
- Phoenix
- 16620 S 48Th St
Frequently Asked Questions
How many units are for sale at 16620 S 48Th St?

How much does a condo at 16620 S 48Th St cost?
What are the HOA fees at 16620 S 48Th St?
What bedroom options are available in 16620 S 48Th St?