 Overview
 HOA
 Available Units
 Unit Features
 Getting Around
 Nearby Buildings


 Street View
16657 E Gunsight Dr
16657 E Gunsight Dr, Fountain Hills, AZ 85268
Rate 16657 E Gunsight Dr

Stories
2

Units
44

Available Units For Sale
1

Unit Types
1bd

Built Year
1986

HOA Fees
$175-315/mo
About
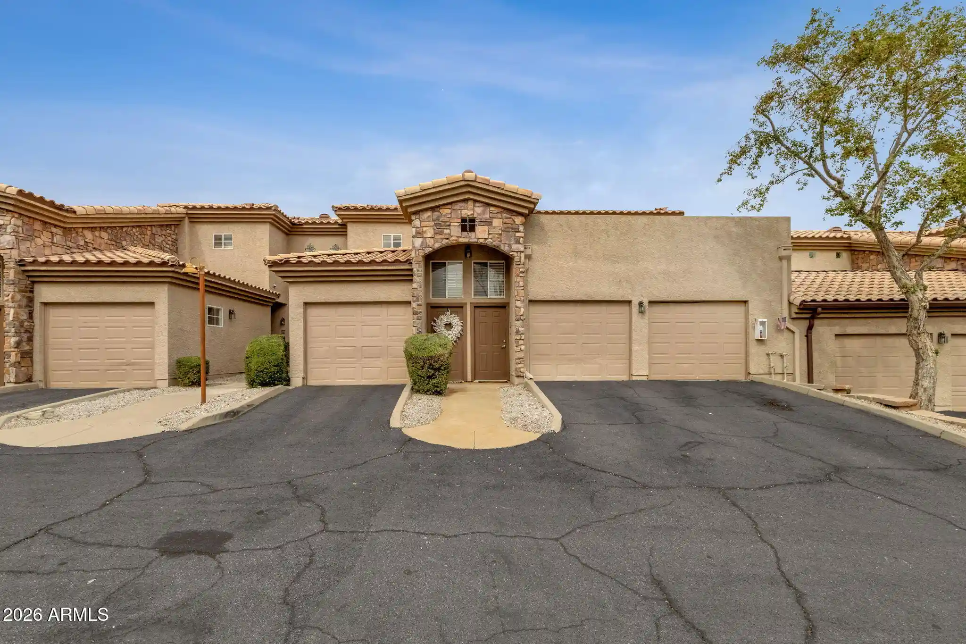
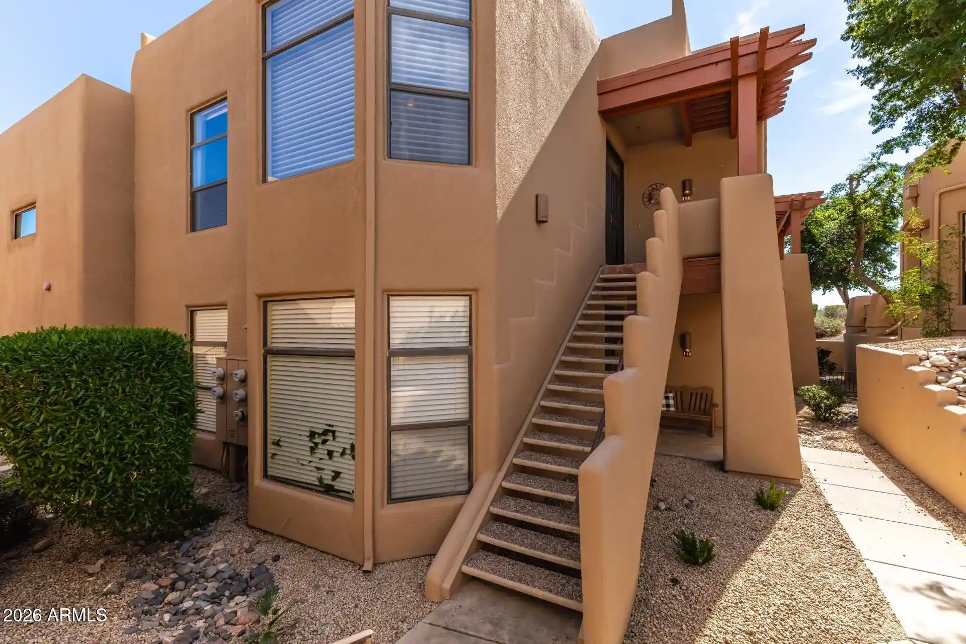
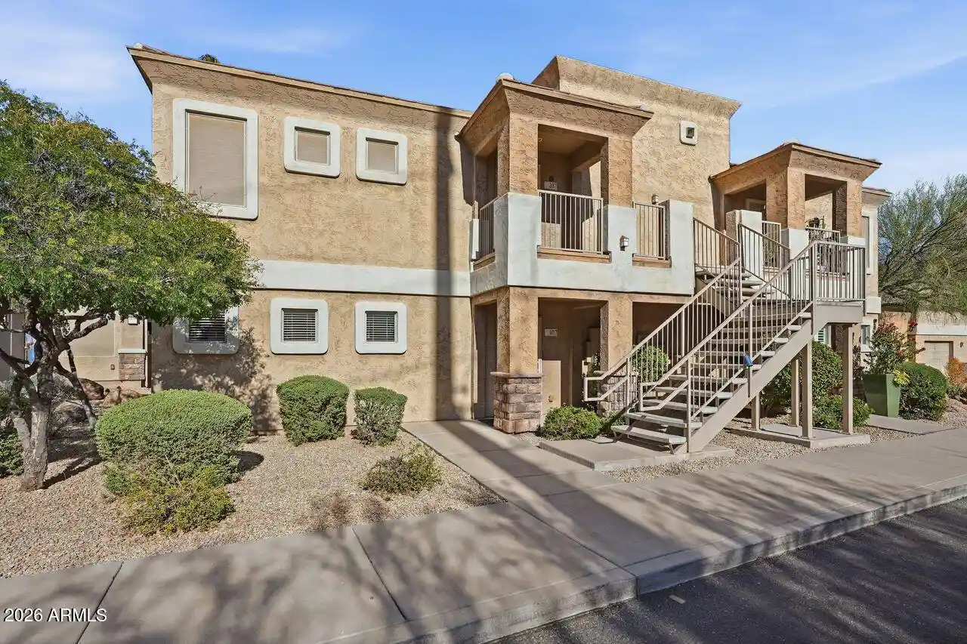
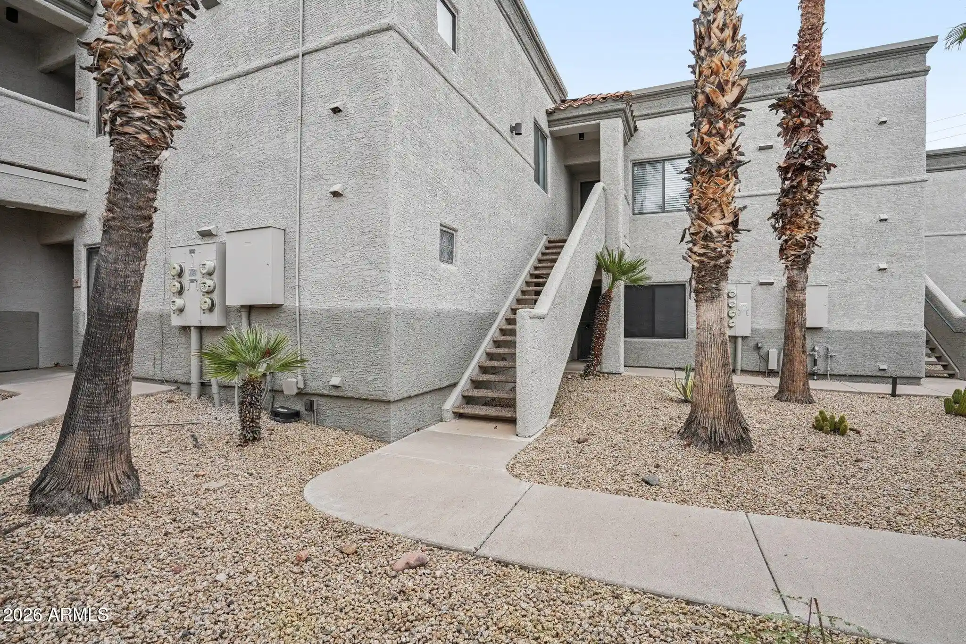
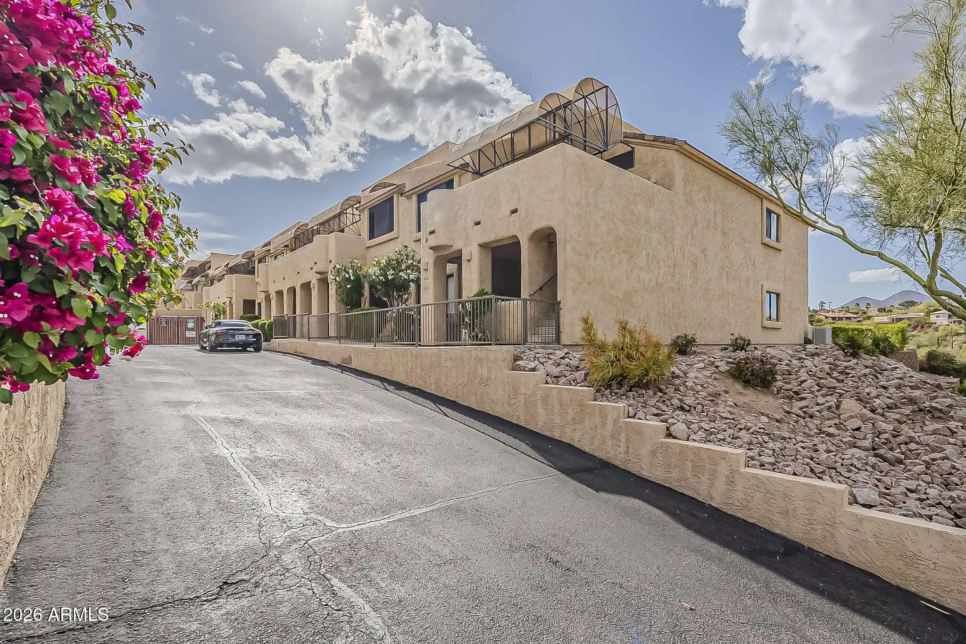
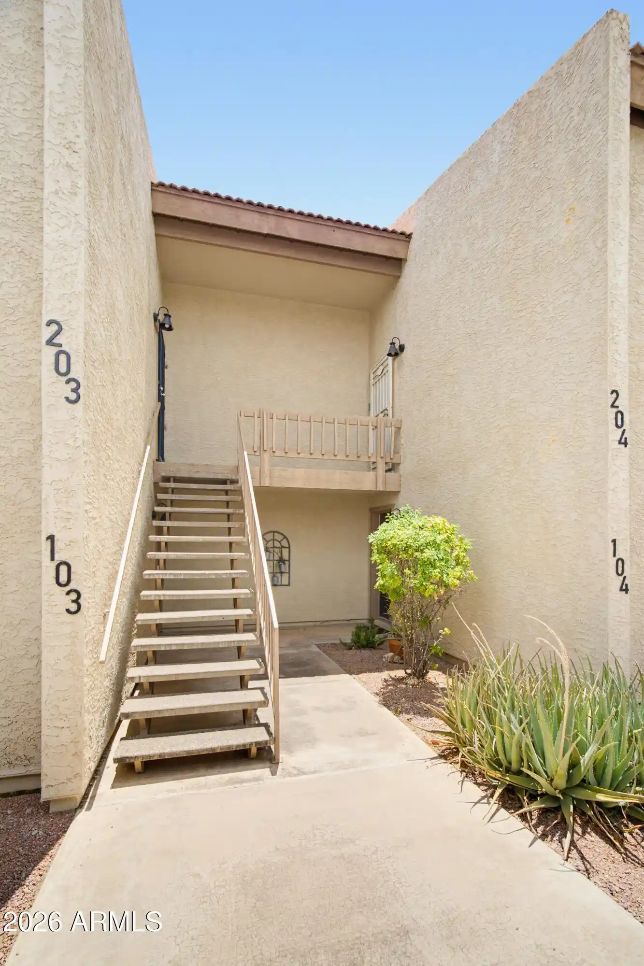
Quail Run is a low‑rise condominium complex in Fountain Hills built in 1986 and organized around two‑story buildings of one‑bedroom and two‑bedroom residences. Architecture is typical of suburban resort communities: low profiles, exterior walkways, and private patios or balconies that emphasize mountain and fountain views. Interiors commonly feature upgraded kitchens with granite or quartz counters, kitchen islands or breakfast bars, laminate or carpet flooring, high flat ceilings, walk‑in master closets, and in‑unit laundry; many units are sold furnished and include built‑ins and recent mechanical updates. Shared onsite amenities center on resort living — a heated pool and spa, a clubhouse, and maintained landscaping with arroyo and open‑space vistas. Parking is surface-level with spaces close to units; some units are ground level while others sit on a second floor with stairs. The association allows short‑term rentals with a 30‑day minimum and maintains regular exterior upkeep and pest control. Pet rules limit number and weight of dogs/cats, and the complex is within easy walking distance of Fountain Hills’ fountain park, shops, restaurants, library, community center and local trails, supporting both seasonal vacation use and year‑round residency.
HOA Management
QUAIL RUN
HOA Fees
$175/ Monthly
QUAIL RUN CONDO ASSO
HOA Fees
$195/ Monthly
Amenities
 Amenities and services may be covered by one or multiple associations and service providers.
 Management
Rental OK (See Rmks)
Disclaimer: Amenities are based on third-party information and may vary; buyers must independently verify all amenities, as information is deemed reliable but not guaranteed.
Available Units


Building Features
Interior
Interior Features
3/4 Bath Master Bdrm
9+ Flat Ceilings
Breakfast Bar
Eat In Kitchen
Full Bth Master Bdrm
Furnished(see Rmrks)
Granite Counters
High Speed Internet
Kitchen Island
Laminate Counters
Master Bedroom Walk In Closet
No Interior Steps
Pantry
Quartz Countertops
See Remarks
Walk In Pantry
Flooring
Carpet
Ceramic Tile
Laminate
Stone
Tile
Vinyl
Wood
Heating
Electric
Varies By Unit
Cooling
Ceiling Fan(s)
Central Air
Electric
Heat Pump
Programmable Thmstat
Refrigeration
Varies By Unit
Appliances
Built In Electric Oven
Built In Microwave
Dishwasher
Disposal
Dryer
Electric Cooktop
Electric Hot Wtr Htr
Electric Oven
Electric Range
Free Standing Range
Microwave
Range/oven Elec
Refrigerator
Reverse Osmosis
Stacked Washer/dryer
Washer
Washer/dryer
Water Purifier
Water Softener Owned
Amenities & Parking
Other Features
Parking Features
1 Space/unit
Assigned
Assigned Parking
Common
Community Structure
Unassigned
Exterior Amenities
Balcony
Covered Patio(s)
Patio
Private Street(s)
Disclaimer: Unit Features may vary by unit; buyers must independently verify all features. Information is deemed reliable but not guaranteed
Nearby Buildings

- Home
- Homes For Sale
- Arizona
- Fountain Hills
- 16657 E Gunsight Dr
Frequently Asked Questions
How many units are for sale at 16657 E Gunsight Dr?

How much does a condo at 16657 E Gunsight Dr cost?
What are the HOA fees at 16657 E Gunsight Dr?
What bedroom options are available in 16657 E Gunsight Dr?