
 Street View
1699 S Trenton St
1699 S Trenton St, Denver, CO 80231
Rate 1699 S Trenton St

Stories
-

Units
147

Available Units For Sale
4

Unit Types
2bd

Built Year
1984

HOA Fees
$125-306.5/mo
About
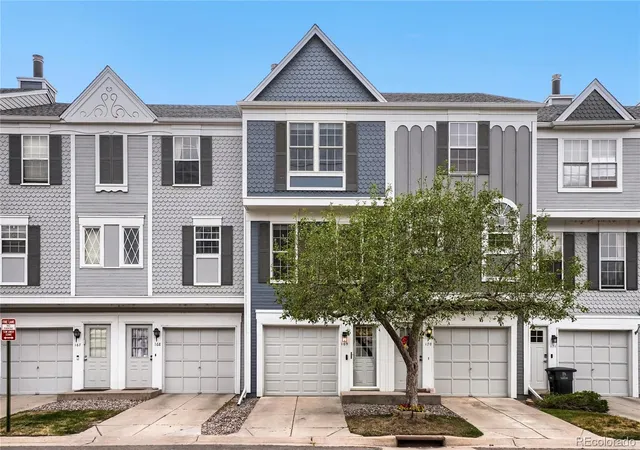
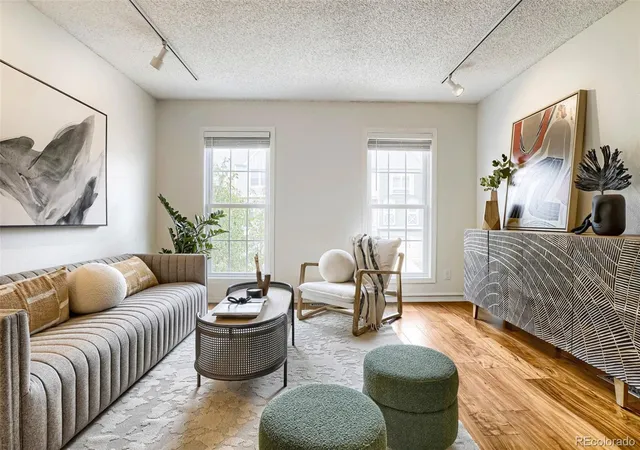
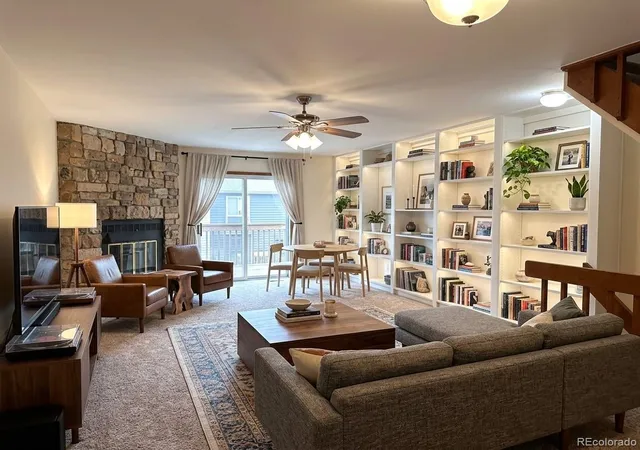
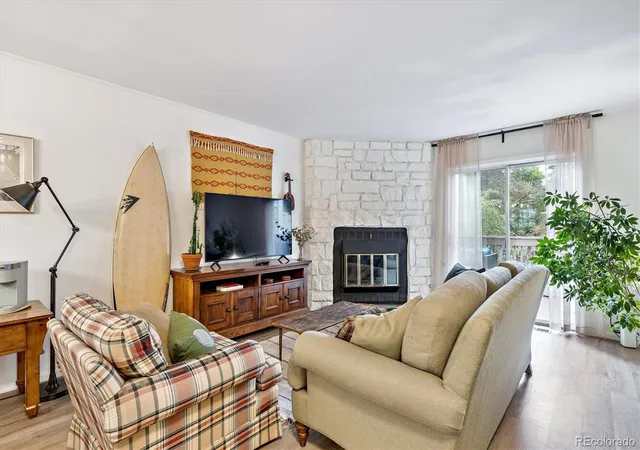
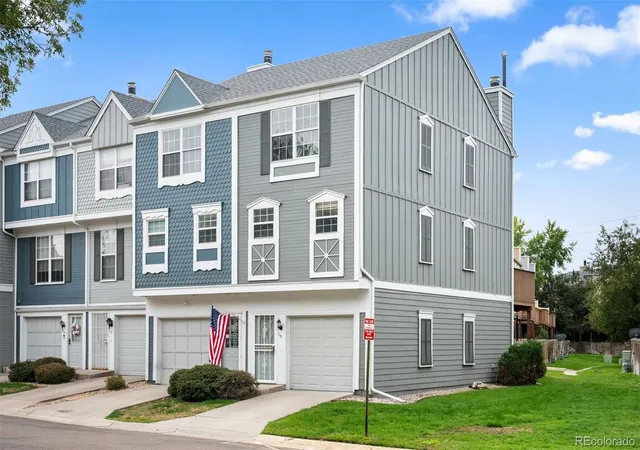
A mid-1980s townhouse community in southeast Denver composed primarily of two-bedroom, multi-level units that blend practical layouts with modest contemporary updates. Buildings are low-rise, attached townhomes offering private entrances, balconies or small patios, and several ground-floor units with small yards or garden plots. Interiors commonly feature open living areas with vaulted or high ceilings, fireplaces, eat-in kitchens or islands, abundant storage including pantries and walk-in closets, and finished basements that provide extra living or utility space. Many homes show upgraded surfaces — quartz, granite, marble or laminate counters — alongside built-ins, modern fixtures, and systems such as central air, smart thermostats and radon mitigation. Exterior character is functional and low-maintenance with landscaped common green space, community pool, dog run, outdoor grilling areas, and assigned or attached garages and parking. The complex emphasizes family- and pet-friendly outdoor access, with direct proximity to the Cherry Creek Trail, nearby parks, and neighborhood shopping, transit and services. HOA-managed maintenance, exterior painting and roof work are part of community upkeep; pet policies and parking assignments vary by unit.
HOA Management
GRANDVILLE
HOA Fees
$148/ Monthly
GRANVILLE
HOA Fees
$135/ Monthly
Amenities
 Amenities and services may be covered by one or multiple associations and service providers.
 Fitness Center
 Playground
 Pool
Pool
 Storage
 Clubhouse
Park
Parking
Pond Seasonal
Spa/Hot Tub
Tennis Court(s)
Trail(s)
Disclaimer: Amenities are based on third-party information and may vary; buyers must independently verify all amenities, as information is deemed reliable but not guaranteed.
Available Units

Floor
(1 Unit)
Building Features
Interior
Interior Features
Breakfast Bar
Breakfast Nook
Built In Features
Butcher Counters
Ceiling Fan(s)
Corian Counters
Eat In Kitchen
Entrance Foyer
Five Piece Bath
Granite Counters
Heated Basement
High Ceilings
High Speed Internet
Jack & Jill Bathroom
Kitchen Island
Laminate Counters
Marble Counters
Open Floorplan
Pantry
Primary Suite
Quartz Counters
Radon Mitigation System
Smart Thermostat
Smoke Free
Solid Surface Counters
Tile Counters
Utility Sink
Vaulted Ceiling(s)
Walk In Closet(s)
Wired For Data
Flooring
Carpet
Concrete
Laminate
Linoleum
Parquet
Stone
Tile
Vinyl
Wood
Heating
Electric
Floor Furnace
Forced Air
Hot Water
Natural Gas
Wood
Cooling
Air Conditioning Room
Attic Fan
Central Air
None
Appliances
Cooktop
Dishwasher
Disposal
Double Oven
Dryer
Electric Water Heater
Freezer
Gas Water Heater
Humidifier
Microwave
Oven
Range
Range Hood
Refrigerator
Self Cleaning Oven
Smart Appliance(s)
Washer
Washer/dryer
Water Purifier
Amenities & Parking
Other Features
Parking Features
220 Volts
Asphalt
Assigned
Attached Carport
Concrete
Deeded
Dry Walled
Exterior Access Door
Finished
Garage
Guest
Insulated Garage
Lighted
Off Street
Oversized
Storage
Unpaved
Exterior Amenities
Balcony
Dog Run
Garden
Gas Grill
Lighting
Maintenance Free Exterior
Private Yard
Rain Gutters
Disclaimer: Unit Features may vary by unit; buyers must independently verify all features. Information is deemed reliable but not guaranteed
- Home
- Homes For Sale
- Colorado
- Denver
- 1699 S Trenton St
Frequently Asked Questions
How many units are for sale at 1699 S Trenton St?

How much does a condo at 1699 S Trenton St cost?
What are the HOA fees at 1699 S Trenton St?
What bedroom options are available in 1699 S Trenton St?