 Overview
 Available Units
 Unit Features
 Getting Around
 Nearby Buildings
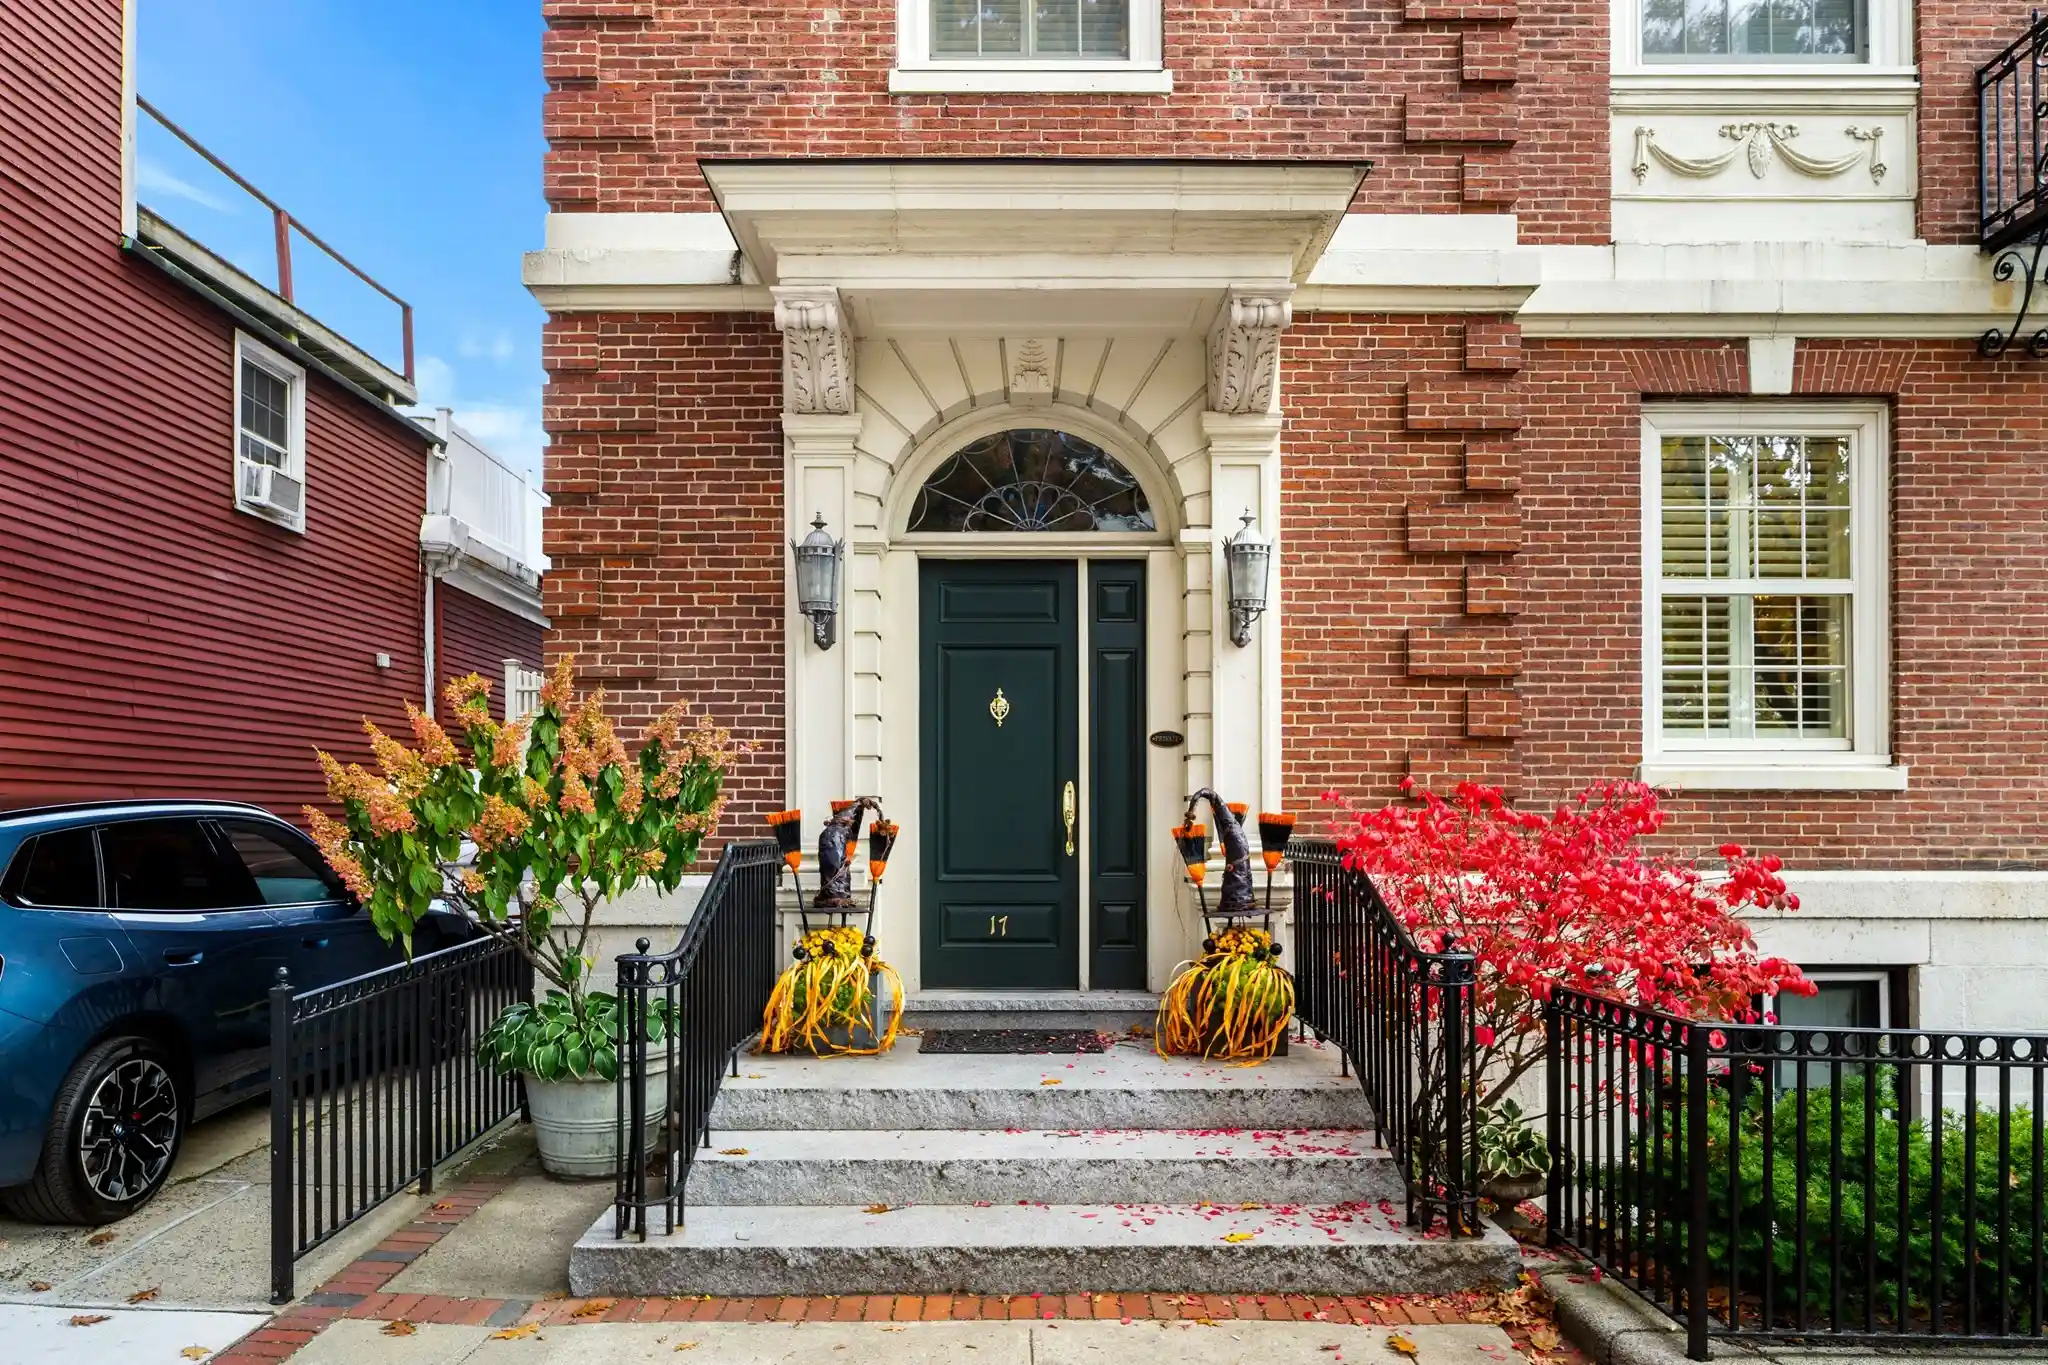


 Street View
17 Central St
17 Central St, Salem, MA 01970
Rate 17 Central St

Stories
2

Units
13

Available Units For Sale
1

Unit Types
3bd

Built Year
1950

HOA Fees
N/A
About
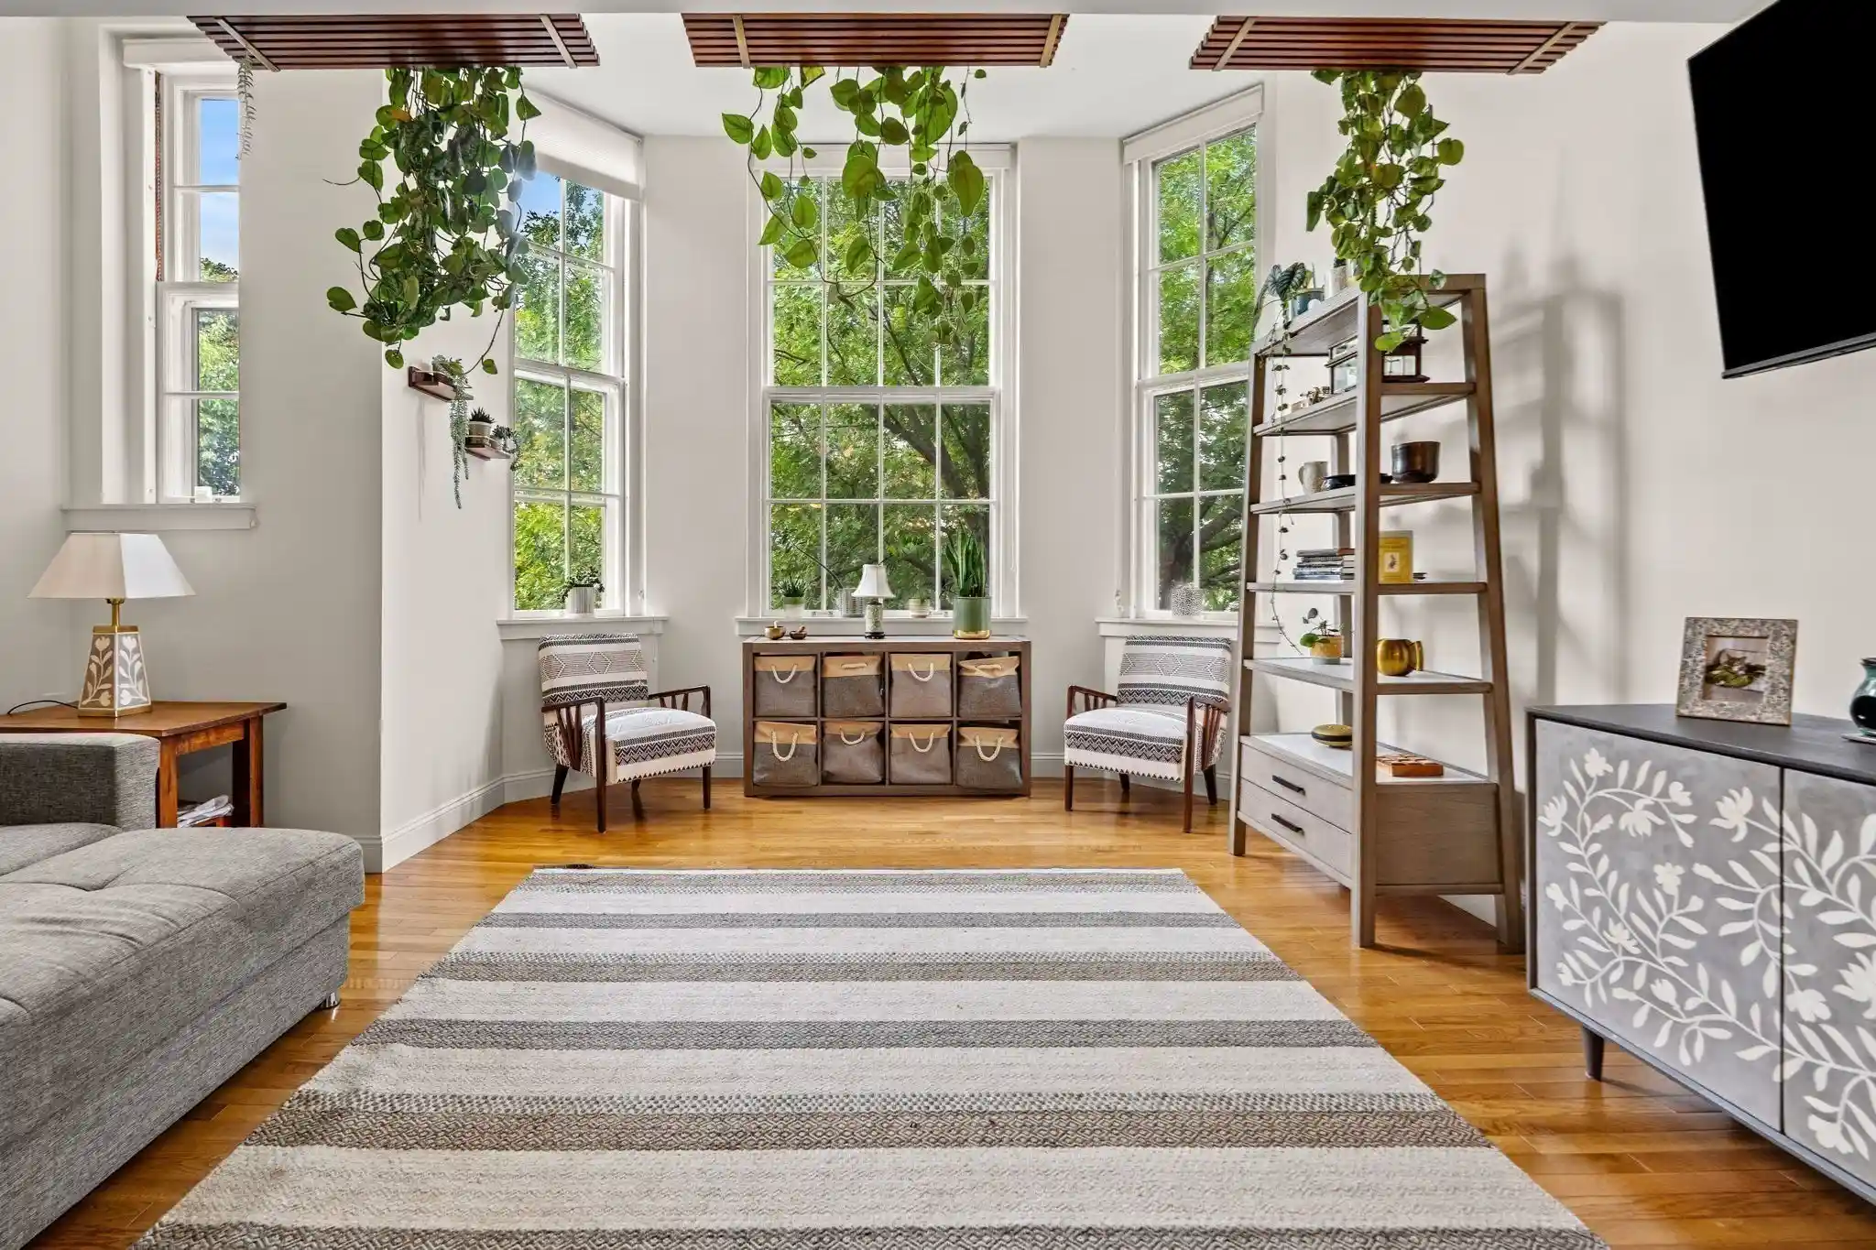
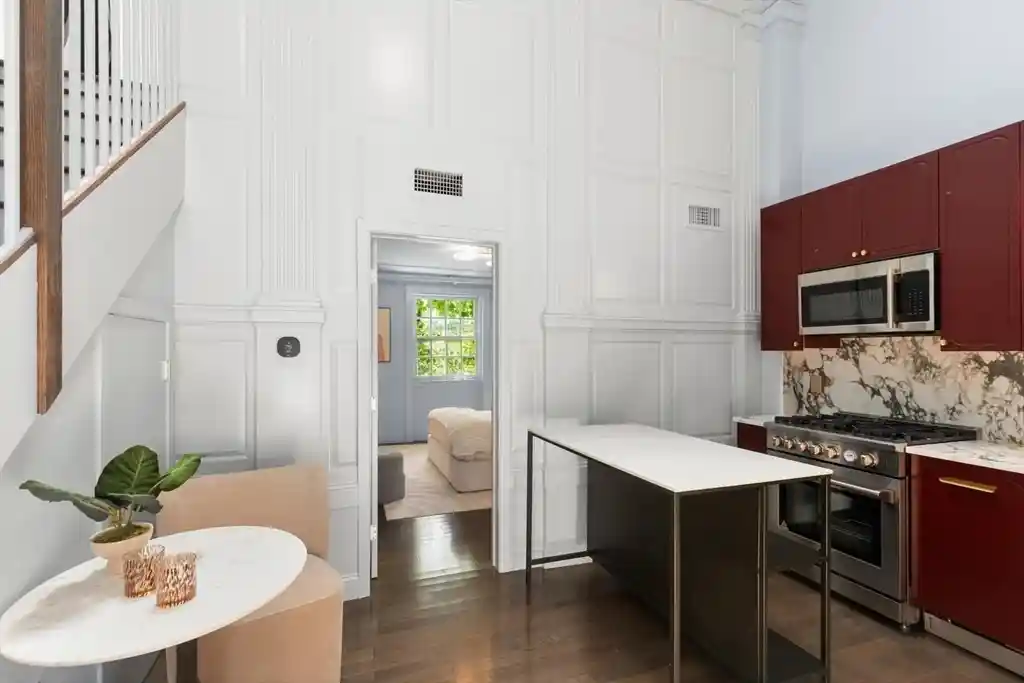
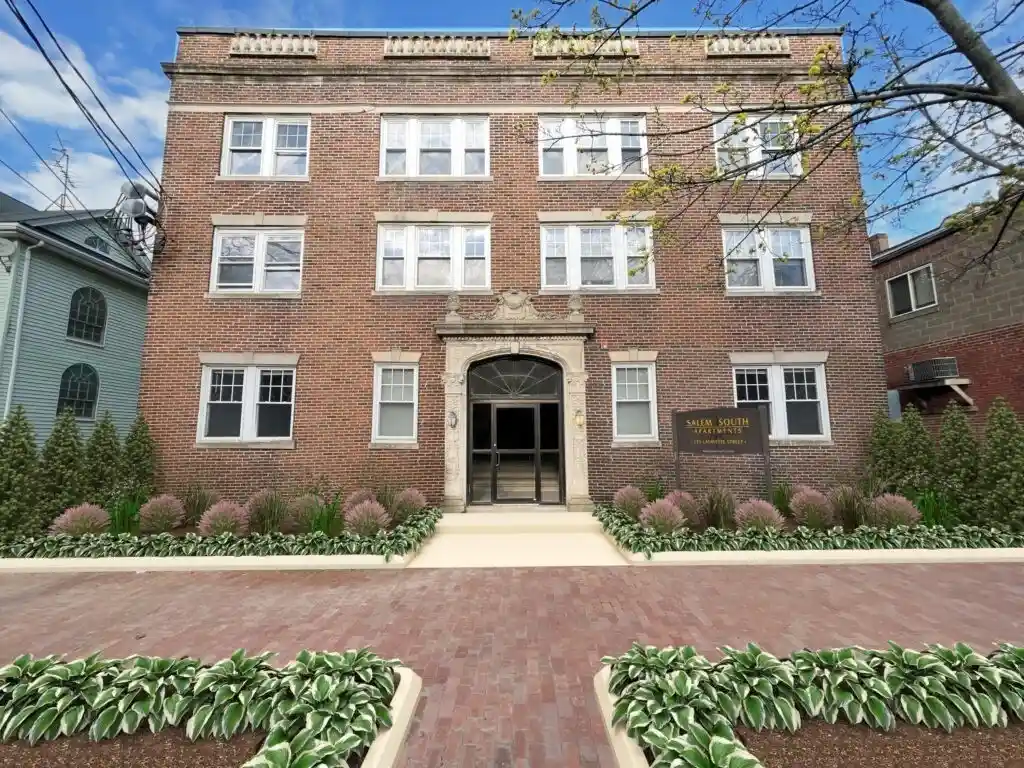
The Residences at Museum Place are a low-rise, two-story condominium complex in downtown Salem, originally constructed in 1950 and later converted into residential units. Architecturally the collection blends Federalist and Colonial revival influences with adaptive reuse elements from historic municipal buildings nearby, resulting in brick façades, high ceilings, and large windows in many units. Units vary from single-level suites to bi-level penthouse and townhouse-style condos; typical interiors include open living/dining layouts, defined dining rooms, dens or offices, eat-in or chef-style kitchens with granite or quartz counters and stainless appliances, and in-unit laundry. Common interior features across the property include elevators, entry foyers, storage rooms and generous closet space including walk-in closets. Exterior amenities emphasize private outdoor living with balconies, enclosed patios, composite and wood decks, rooftop decks on select units, and professionally landscaped grounds. Practical conveniences include deeded one- or two-car parking (often non-tandem), basement storage, sprinkler systems, and exterior lighting and gutters. The building sits adjacent to the Peabody Essex Museum and places residents within easy walking distance of Salem’s restaurants, shops, ferry and commuter rail, cultural institutions and waterfront, offering a compact, urban lifestyle with frequently updated individual units and a mix of historic character and modern finishes.
Available Units

Building Features
Interior
Interior Features
Closet
Den
Elevator
Entrance Foyer
Entry Hall
Lighting Overhead
Recessed Lighting
Sitting Room
Storage
Walk In Closet(s)
Flooring
Bamboo
Carpet
Engineered Hardwood
Flooring Engineered Hardwood
Flooring Stone/ceramic Tile
Hardwood
Laminate
Stone / Slate
Tile
Vinyl
Wood
Heating
Baseboard
Central
Ductless
Forced Air
Natural Gas
Oil
Unit Control
Cooling
Central Air
Ductless
Individual
Unit Control
Appliances
Dishwasher
Disposal
Dryer
Energy Star Qualified Dryer
Energy Star Qualified Refrigerator
Energy Star Qualified Washer
Microwave
Plumbed For Ice Maker
Range
Refrigerator
Trash Compactor
Washer
Water Treatment
Amenities & Parking
Other Features
Parking Features
Assigned
Attached
Deeded
Driveway
Exclusive Parking
Garage Door Opener
Garage Faces Side
Off Street
Paved
Tandem
Workshop In Garage
Exterior Amenities
Balcony
Balcony / Deck
City View(s)
Deck
Deck Composite
Deck Roof
Deck Wood
Garden
Patio
Patio Enclosed
Professional Landscaping
Rain Gutters
Sprinkler System
Disclaimer: Unit Features may vary by unit; buyers must independently verify all features. Information is deemed reliable but not guaranteed
Nearby Buildings
- Home
- Homes For Sale
- Massachusetts
- Salem
- 17 Central St
Frequently Asked Questions
How many units are for sale at 17 Central St?

How much does a condo at 17 Central St cost?
What bedroom options are available in 17 Central St?