 Overview
 HOA
 Available Units
 Unit Features
 Getting Around
 Nearby Buildings


 Street View
1701 Clinton St
1701 Clinton St, Los Angeles, CA 90026
Rate 1701 Clinton St

Stories
3

Units
21

Available Units For Sale
1

Unit Types
2bd

Built Year
1973

HOA Fees
$436-600/mo
About
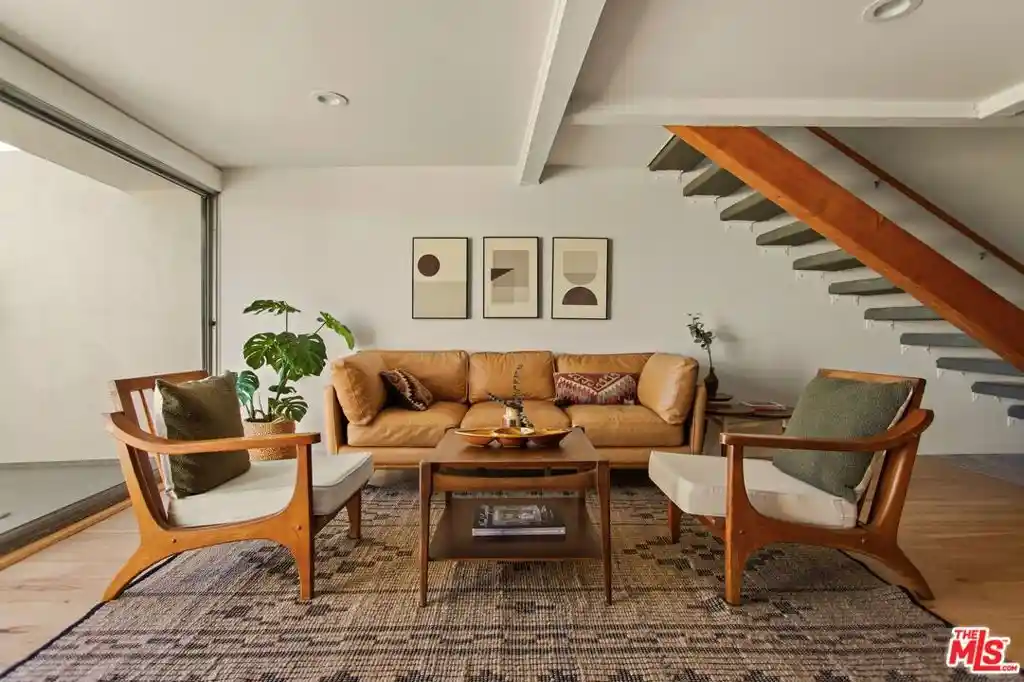
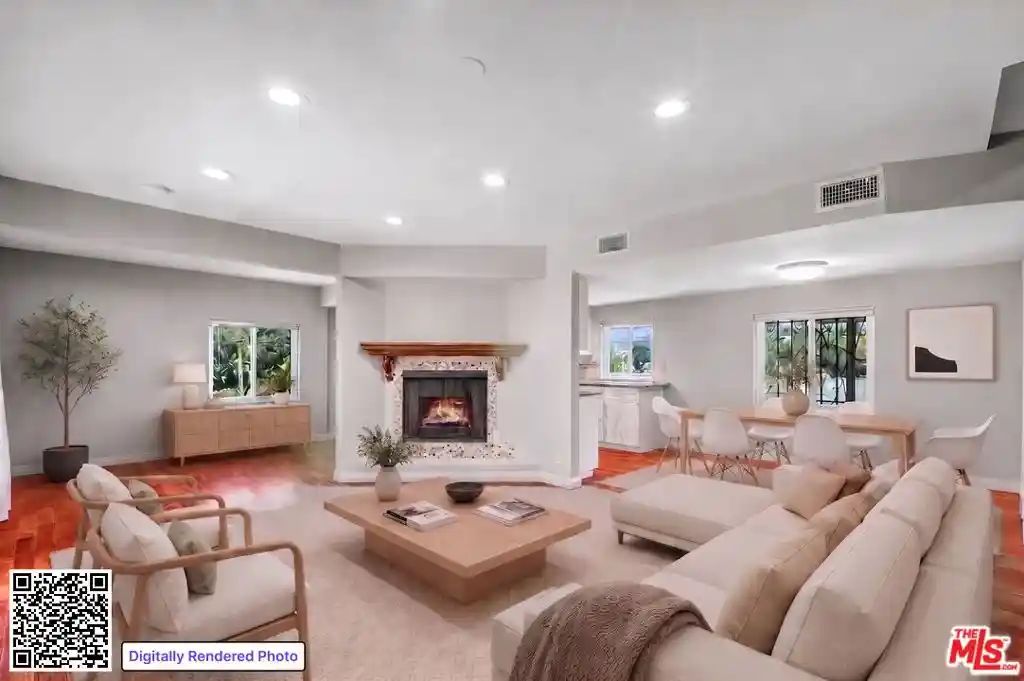
Lago Vista is a low-rise, three-story modernist condominium complex in Echo Park, completed in 1973 and credited to architect Allyn E. Morris. The property is arranged as townhouse-style, two-level units (primarily two-bedroom plans) that emphasize open floor plans, exposed beams, floating concrete stair elements and period details such as mosaic tile accents. Many residences provide private balconies that capture panoramic views of Echo Park Lake, the downtown Los Angeles skyline and surrounding mountains. Common grounds are maturely landscaped with palms and lawns framing the cliffside siting above the lake; shared amenities include a heated, teardrop-shaped pool, a gated entry, a private dog run, and assigned covered tandem parking spaces with additional guest parking. Units have a mix of preserved mid-century features and contemporary upgrades: beamed ceilings, skylights, stone counters, walk-in closets, in-unit laundry in some homes, and renovated kitchens and baths in others. The complex is secured with keyed access and on-site management; its immediate setting offers direct access to Echo Park Lake, walking paths, and a high walk score for nearby restaurants, bars and transit routes toward Silver Lake and downtown Los Angeles. Pet policies and parking are managed at the complex level, and the grounds are noted for careful maintenance and a residential, design-focused character.
HOA Management
Lago Vista Condominiums
HOA Fees
$600/ Monthly
Lago Vista HOA
HOA Fees
$436/ Monthly
Amenities
 Amenities and services may be covered by one or multiple associations and service providers.
 Insurance
 Pool
 Storage
 Water
 CallForRules
ControlledAccess
MaintenanceGrounds
Management
PetRestrictions
Trash
Disclaimer: Amenities are based on third-party information and may vary; buyers must independently verify all amenities, as information is deemed reliable but not guaranteed.

Building Features
Interior
Interior Features
All Bedrooms Down
All Bedrooms Up
Balcony
Beamed Ceilings
Breakfast Bar
Ceiling Fans
Open Floorplan
Separate Formal Dining Room
Stone Counters
Walk In Closets
Flooring
Bamboo
Carpet
Laminate
See Remarks
Tile
Wood
Heating
Central
Natural Gas
See Remarks
Cooling
Central Air
Electric
None
See Remarks
Appliances
Built In
Dishwasher
Disposal
Dryer
Electric Cooking
Electric Oven
Electric Range
Gas Range
Microwave
Range
Range Hood
Refrigerator
Vented Exhaust Fan
Washer
Amenities & Parking
Other Features
Parking Features
Assigned
Carport
Community Structure
Controlled Entrance
Covered
Door Single
Garage
Gated
Guest
One Space
Public
Storage
Tandem
Exterior Amenities
Disclaimer: Unit Features may vary by unit; buyers must independently verify all features. Information is deemed reliable but not guaranteed
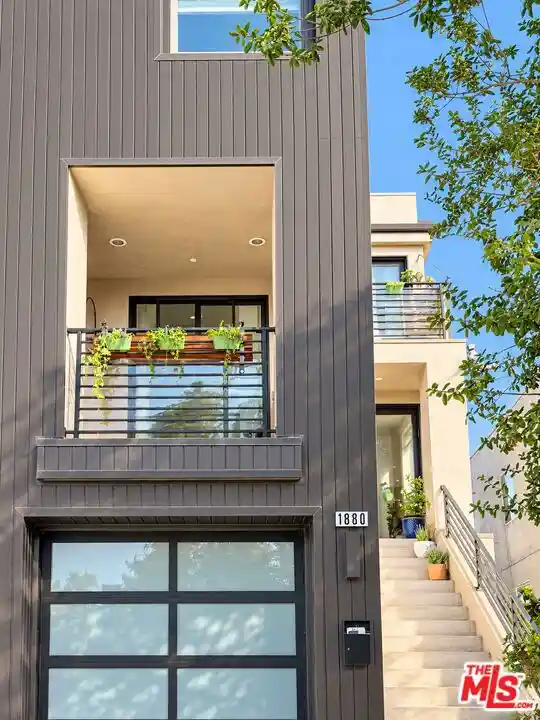
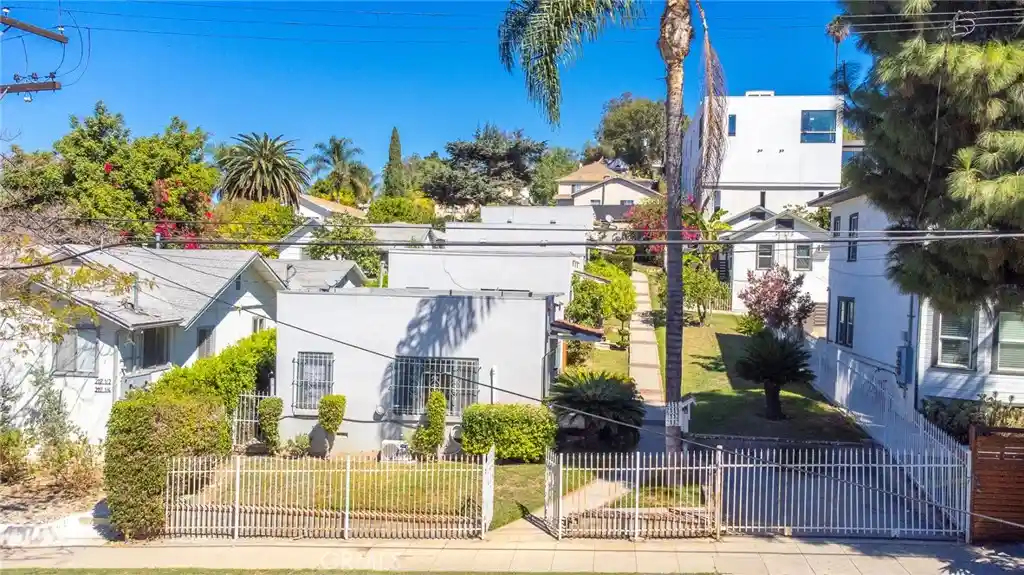
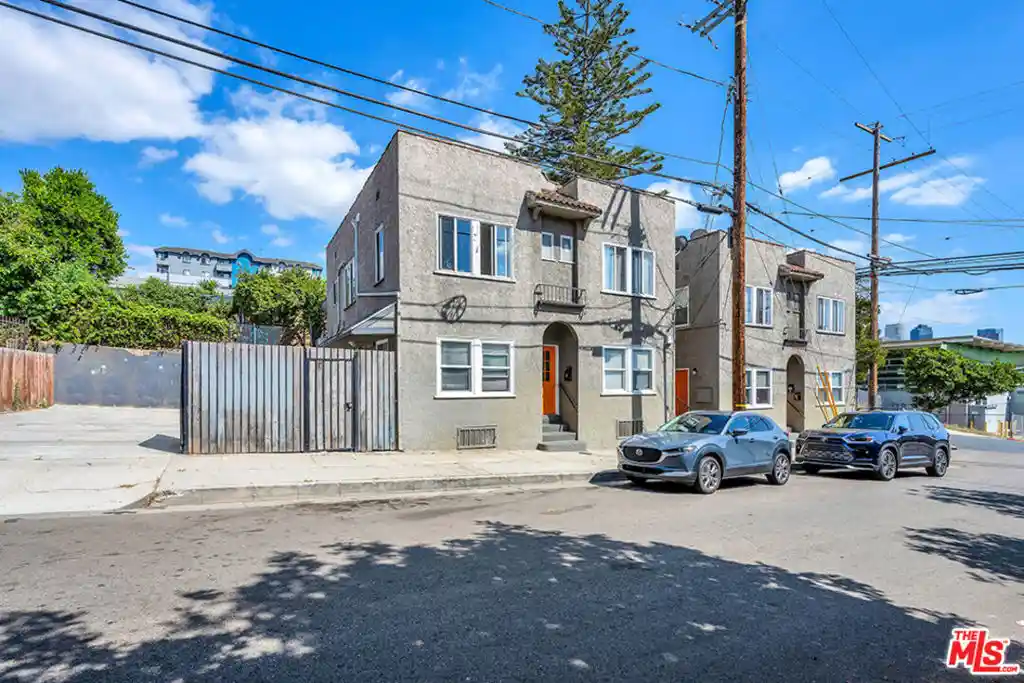
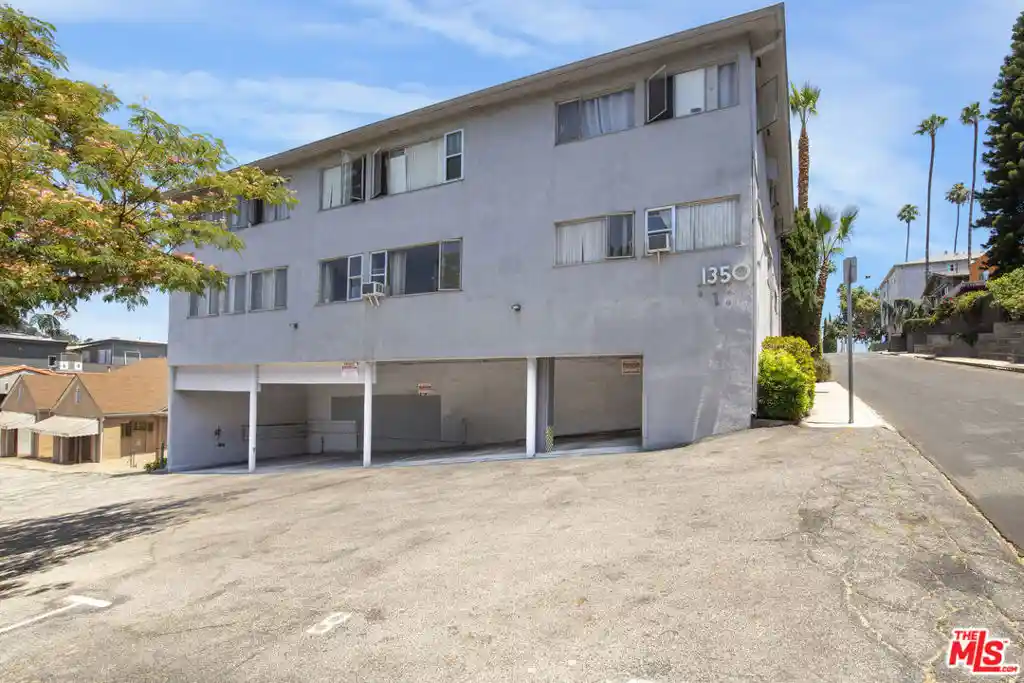
Nearby Buildings

- Home
- Homes For Sale
- California
- Los Angeles
- 1701 Clinton St
Frequently Asked Questions
How many units are for sale at 1701 Clinton St?

How much does a condo at 1701 Clinton St cost?
What are the HOA fees at 1701 Clinton St?
What bedroom options are available in 1701 Clinton St?