 Overview
 HOA
 Unit Features
 Getting Around
 Nearby Buildings
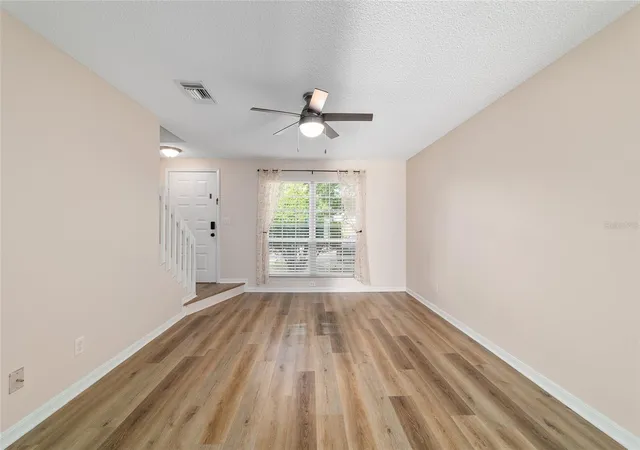
 Street View
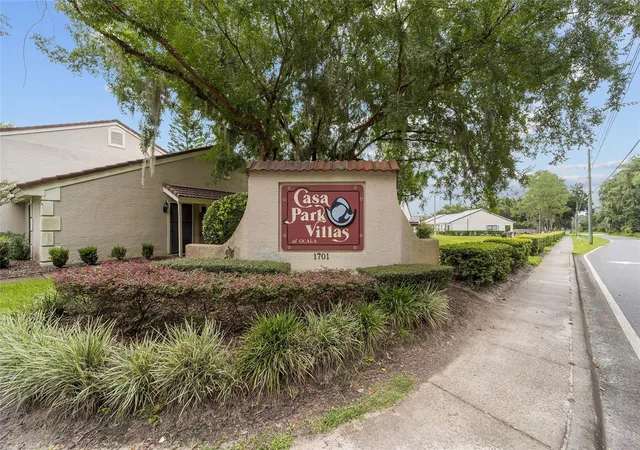
1701 Se 24Th Rd
1701 Se 24Th Rd, OCALA, FL 34471
Rate 1701 Se 24Th Rd

Stories
1

Units
17

Available Units For Sale
1

Unit Types
2bd

Built Year
1985

HOA Fees
$230-315/mo
About
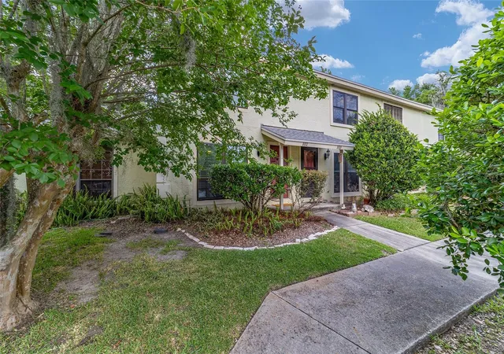
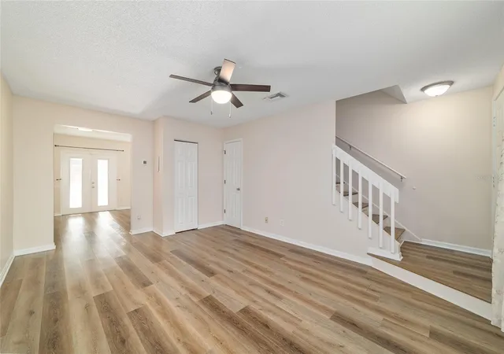
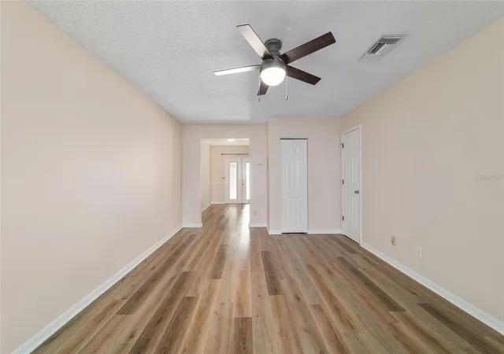
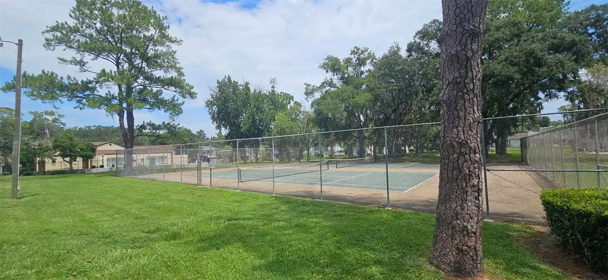
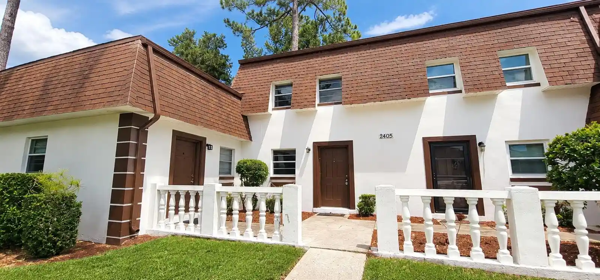
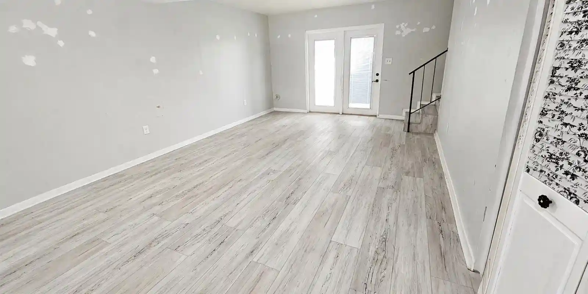
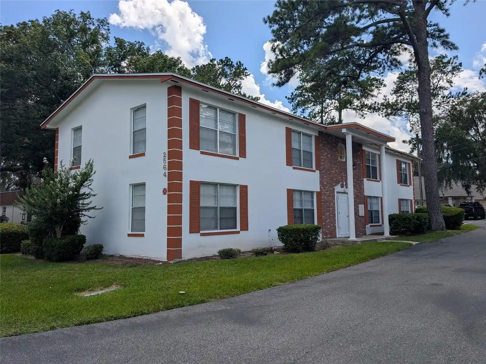
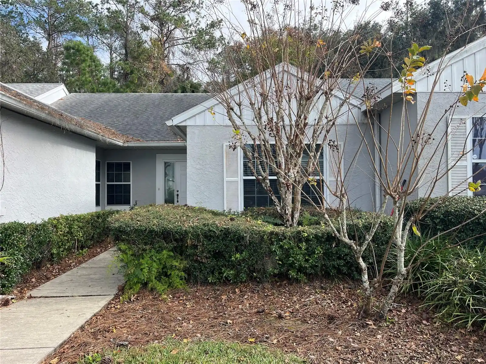
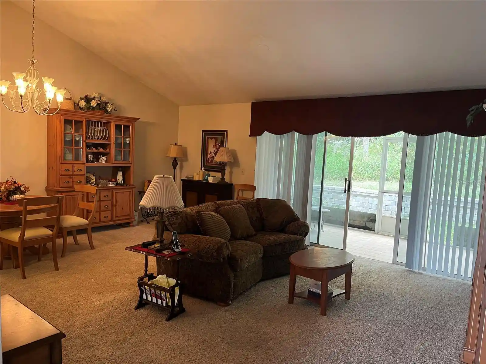
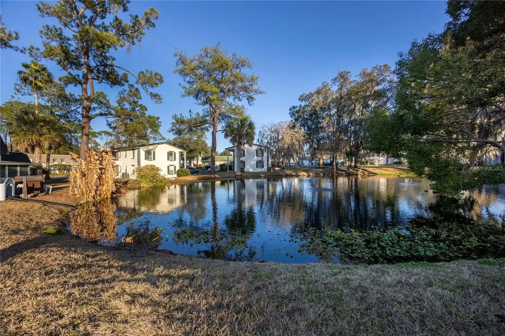
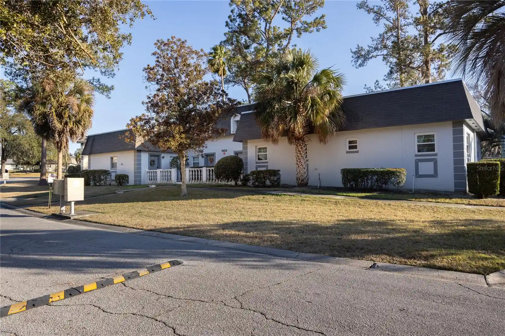
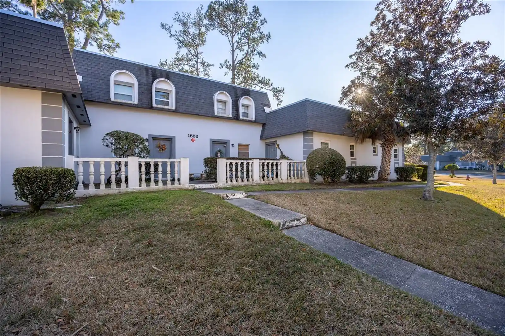
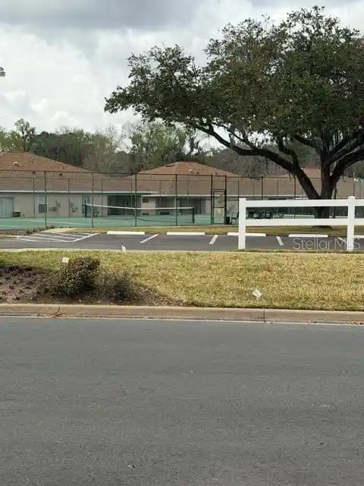
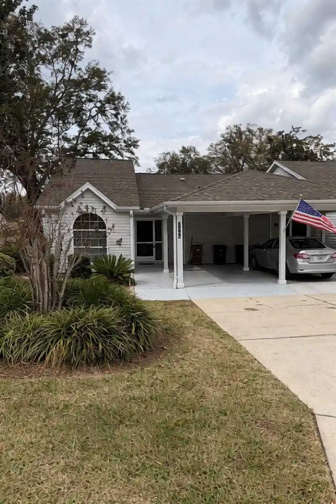
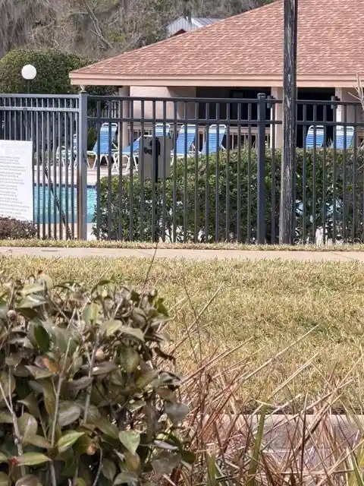
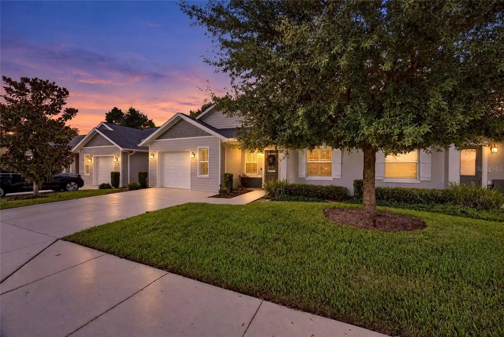
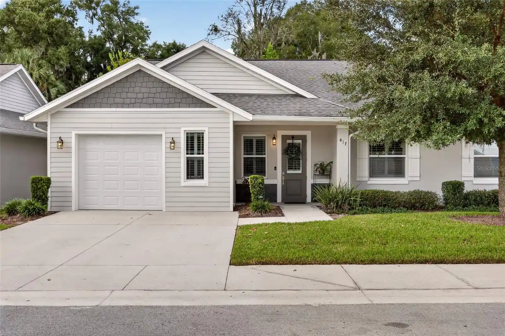
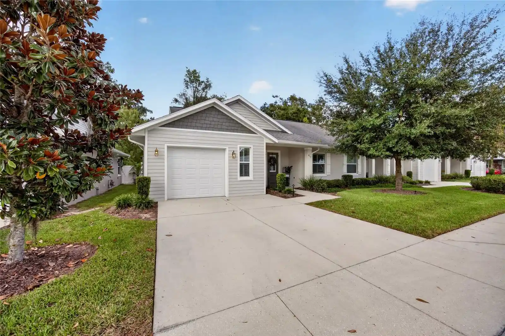
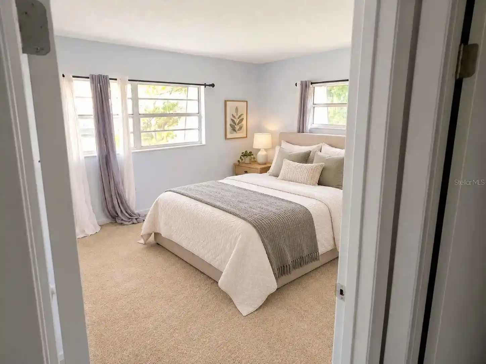
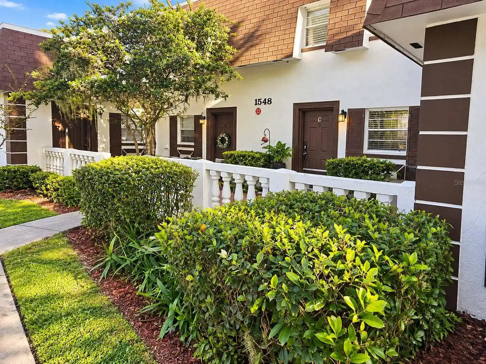
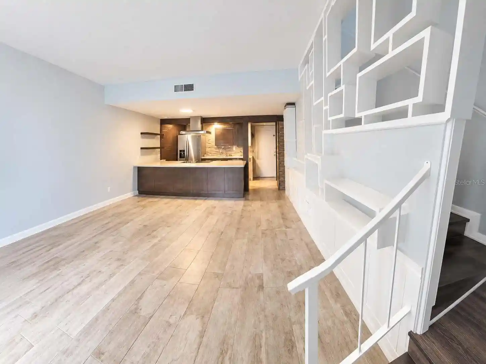
A single-story townhouse-style condominium complex built in 1986 that groups mostly 3-bedroom units into low-density clusters. Exterior character is practical and garden-oriented: sidewalks, awnings, irrigation and gutter systems, individual storage rooms and private mailboxes serve each residence. Units typically feature open floor plans with vaulted or cathedral ceilings, a kitchen/family-room combo, solid wood cabinets and stone or solid-surface counters. Interior highlights often include split-bedroom layouts, walk-in closets, ceiling fans, window treatments and interior laundry. Common elements emphasize low-maintenance living: HOA coverage generally includes roof and exterior maintenance, lawn care, trash, and common-area upkeep. Outdoor shared amenities center on a community pool, clubhouse and screened porches/patios for private outdoor sitting. Parking is surface-level and informal; the community appears to prioritize accessibility and ease rather than gated security or high-density parking structures. Pet policies and exact service levels vary by unit but the overall community supports hands-off ownership and modest, comfortable finishes in a mature Southeast Ocala neighborhood close to schools, medical centers, shopping and parks.
HOA Management
MICHELLE SANTANA
HOA Fees
$230/ Monthly
MIchelle
HOA Fees
$250/ Monthly
Amenities
 Amenities and services may be covered by one or multiple associations and service providers.
 Fence Restrictions
 Pool
 Other
Disclaimer: Amenities are based on third-party information and may vary; buyers must independently verify all amenities, as information is deemed reliable but not guaranteed.
Building Features
Interior
Interior Features
Cathedral Ceiling(s)
Ceiling Fans(s)
Dormitorio Principal Arriba
Eat In Kitchen
Kitchen/family Room Combo
Living Room/dining Room Combo
Master Bedroom Main Floor
Ninguno
Open Floorplan
Primary Bedroom Main Floor
Primary Bedroom Upstairs
Solid Surface Counters
Solid Wood Cabinets
Split Bedroom
Stone Counters
Thermostat
Vaulted Ceiling(s)
Walk In Closet(s)
Window Treatments
Flooring
Carpet
Ceramic Tile
Hardwood
Laminate
Linoleum
Luxury Vinyl
Tile
Vinyl
Wood
Heating
Central
Electric
Heat Pump
Cooling
Central Air
Appliances
Convection Oven
Cooktop
Dishwasher
Disposal
Dryer
Electric Water Heater
Microwave
None
Range
Range Hood
Refrigerator
Washer
Amenities & Parking
Other Features
Parking Features
Assigned
Common
Guest
Exterior Amenities
Awning(s)
Irrigation System
Lighting
Private Mailbox
Rain Gutters
Sidewalk
Sliding Doors
Storage
Disclaimer: Unit Features may vary by unit; buyers must independently verify all features. Information is deemed reliable but not guaranteed
Nearby Buildings
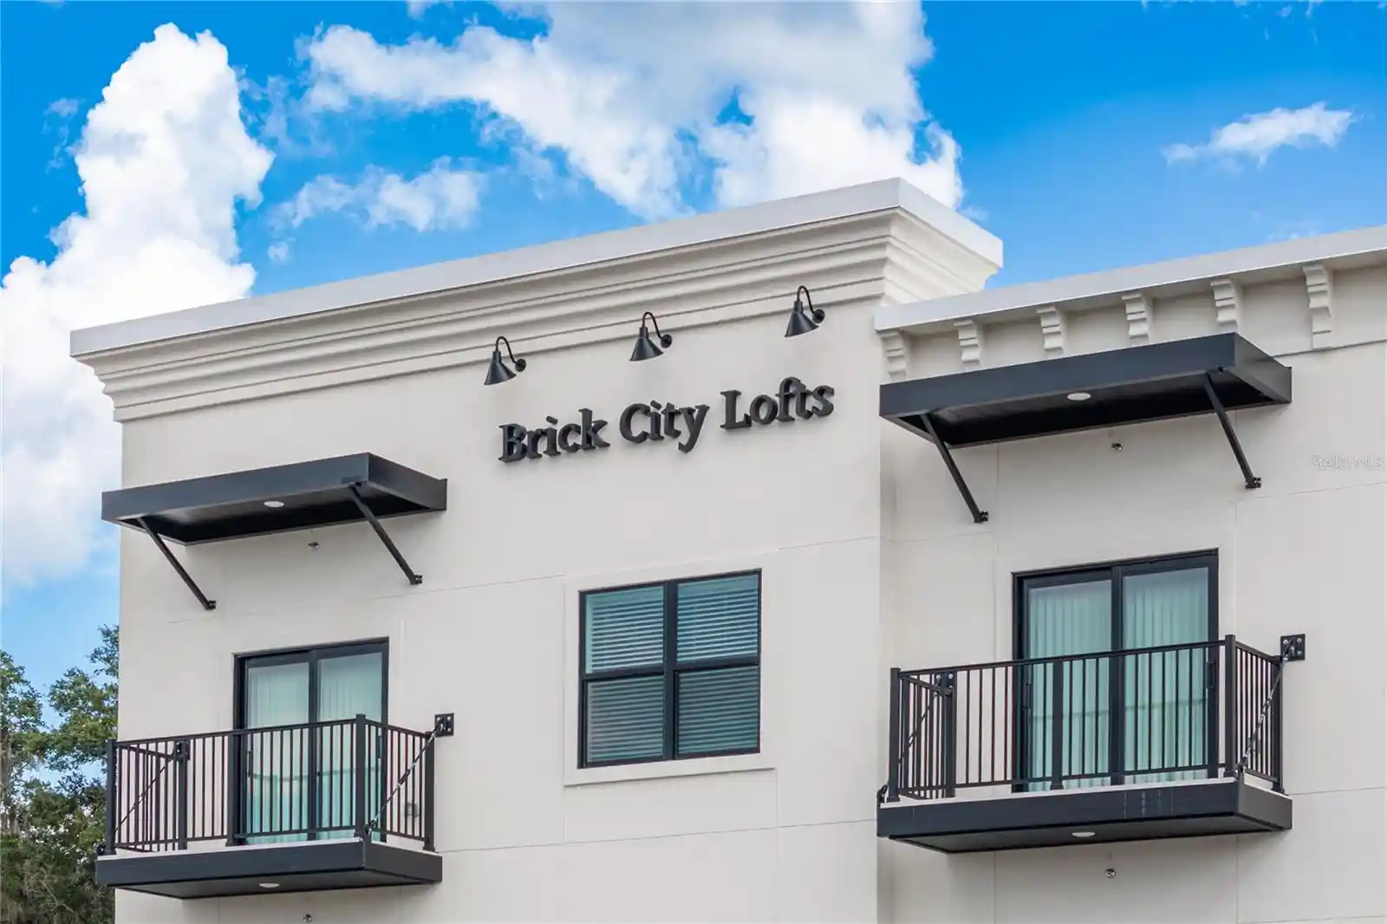
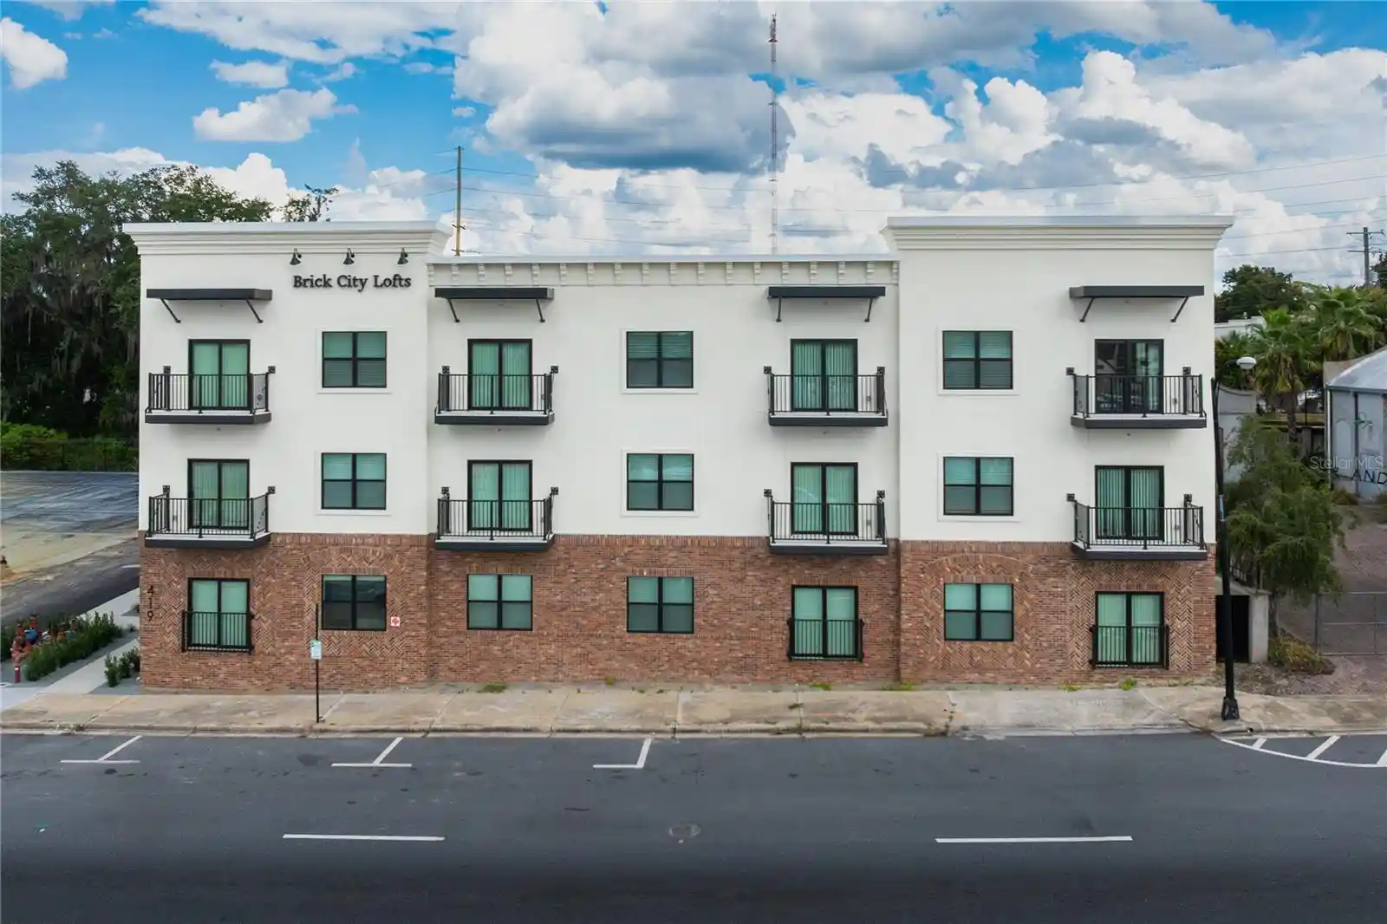
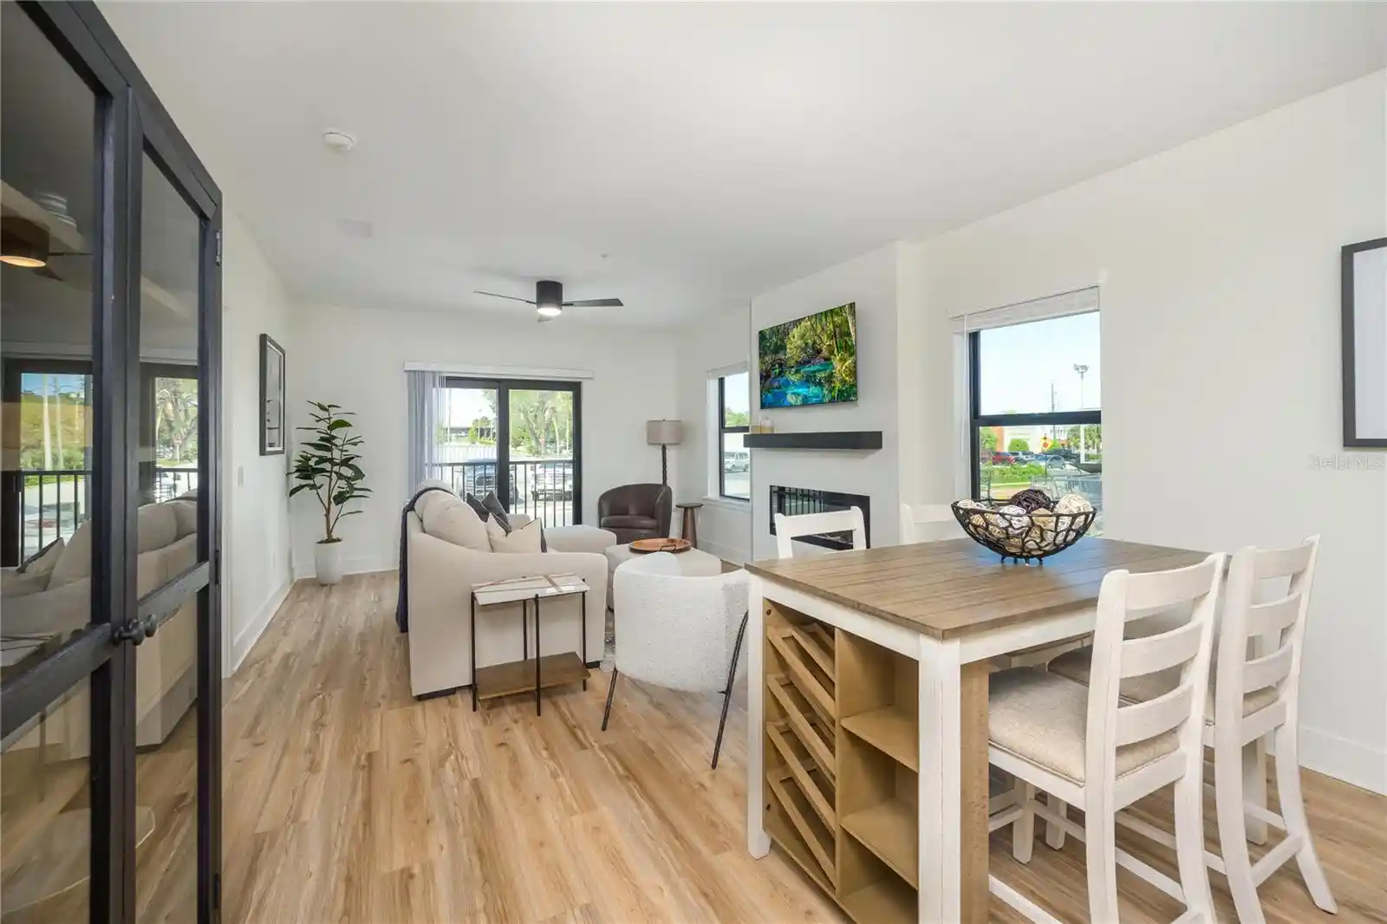


- Home
- Homes For Sale
- Florida
- OCALA
- 1701 Se 24Th Rd
Frequently Asked Questions
How many units are for sale at 1701 Se 24Th Rd?

How much does a condo at 1701 Se 24Th Rd cost?
What are the HOA fees at 1701 Se 24Th Rd?
What bedroom options are available in 1701 Se 24Th Rd?