 Overview
 HOA
 Available Units
 Unit Features
 Getting Around
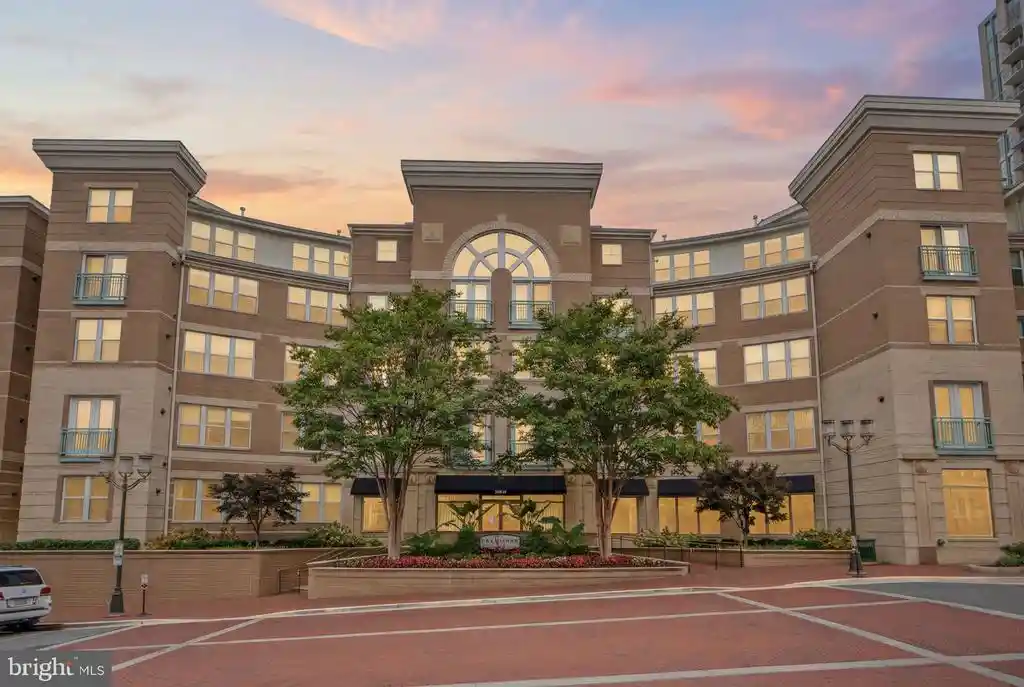
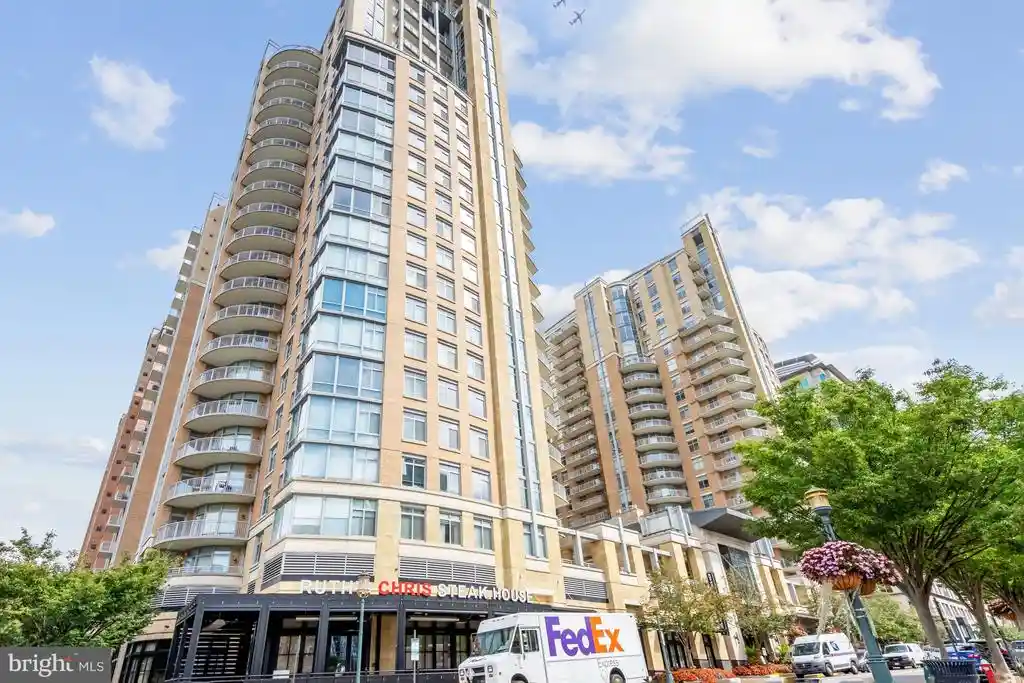
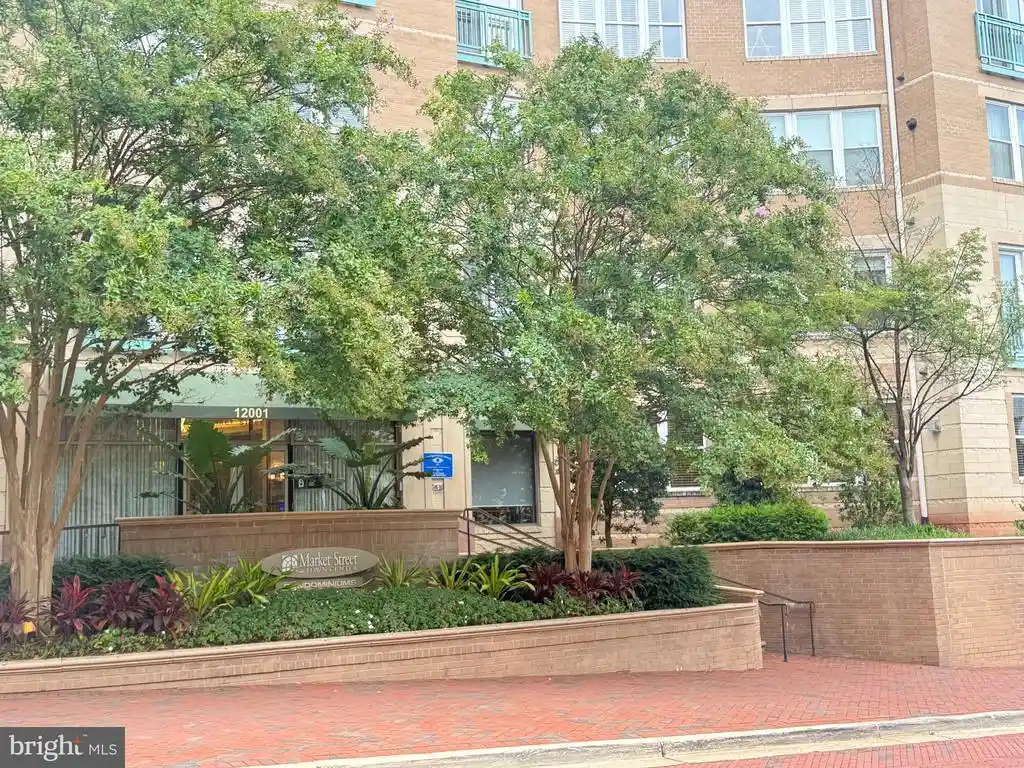
 Nearby Buildings
 Street View
1704 Lake Shore Crest Dr
1704 Lake Shore Crest Dr, Reston, VA 20190
Rate 1704 Lake Shore Crest Dr

Stories
-

Units
9

Available Units For Sale
1

Unit Types
2bd

Built Year
1994

HOA Fees
$452-661/mo
About
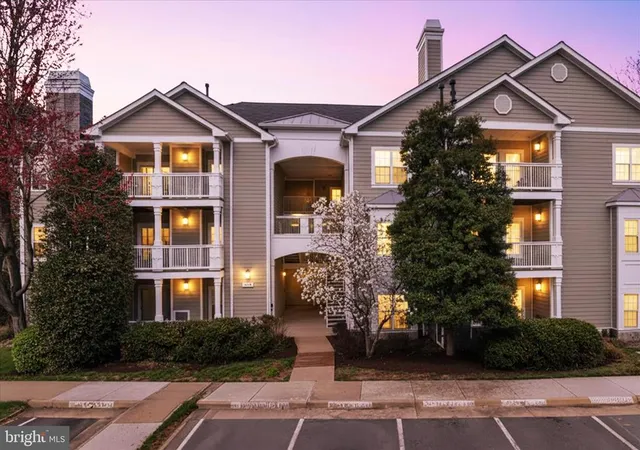
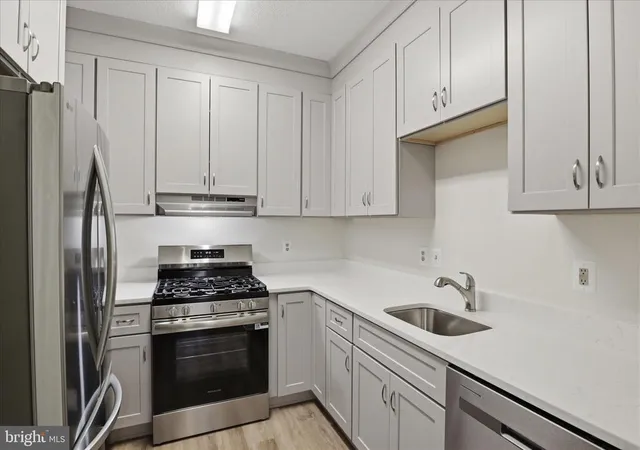
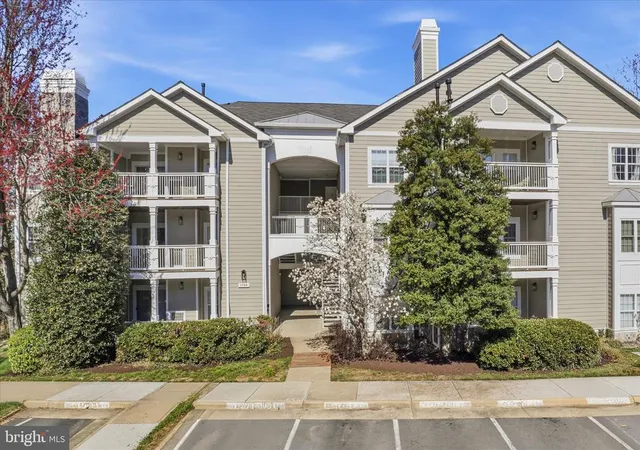
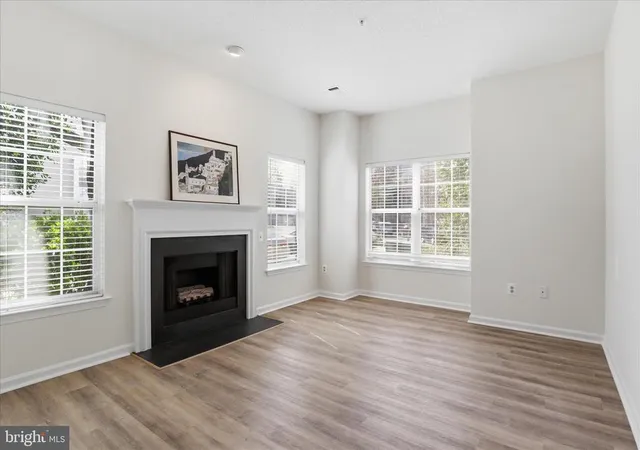
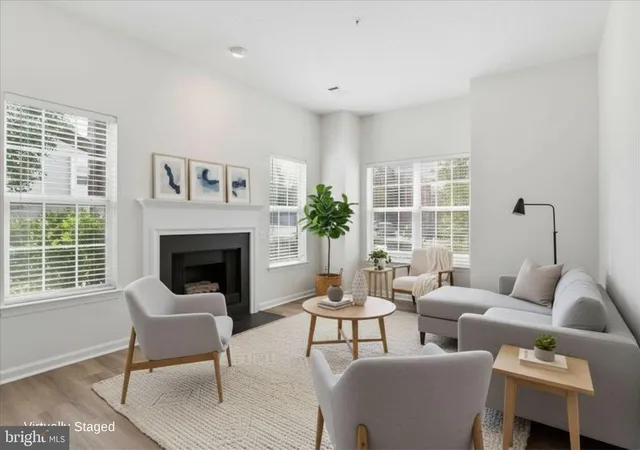
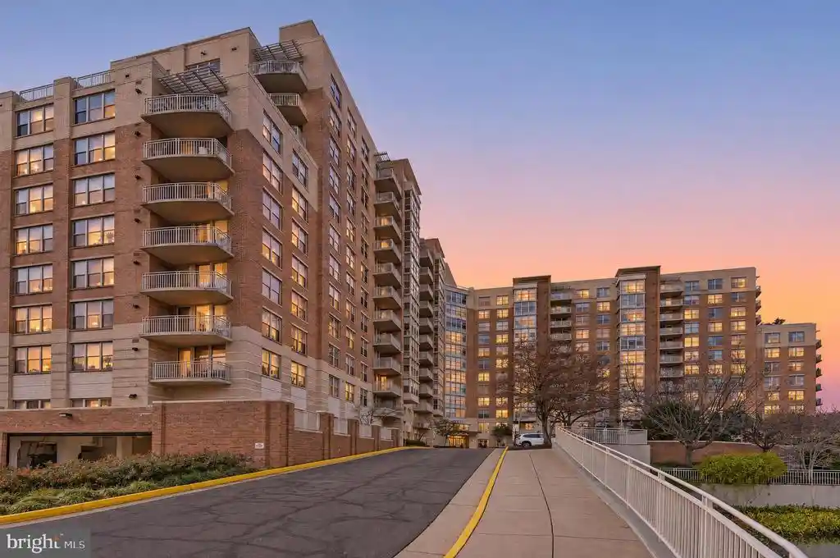
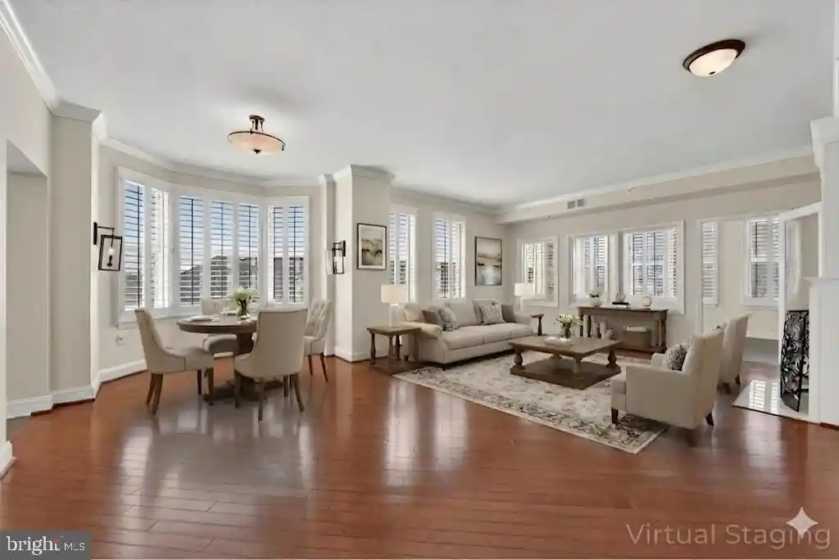
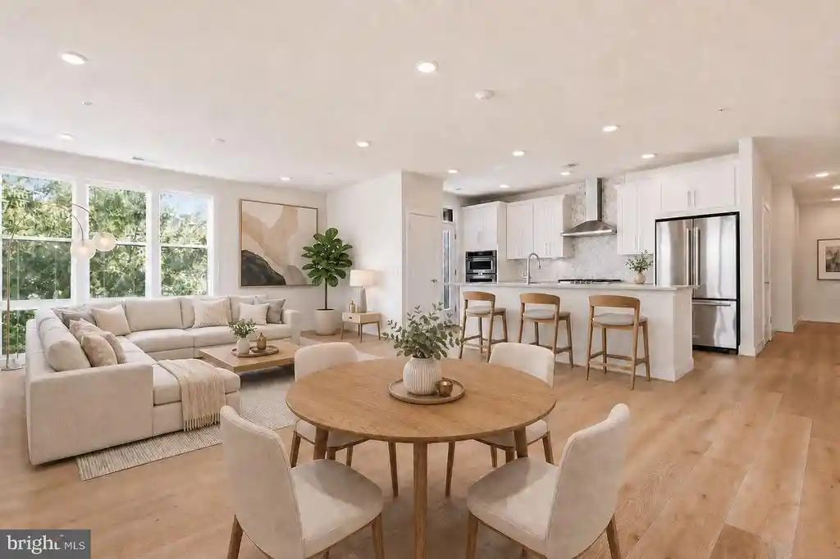
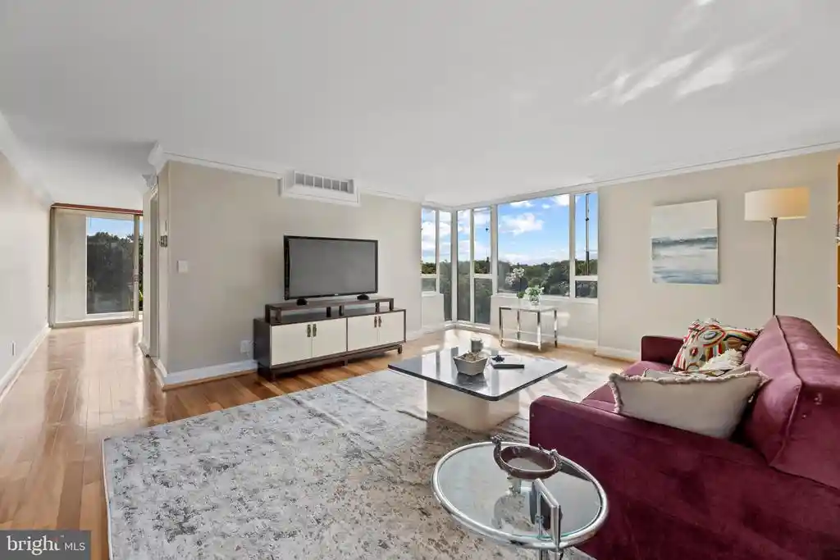
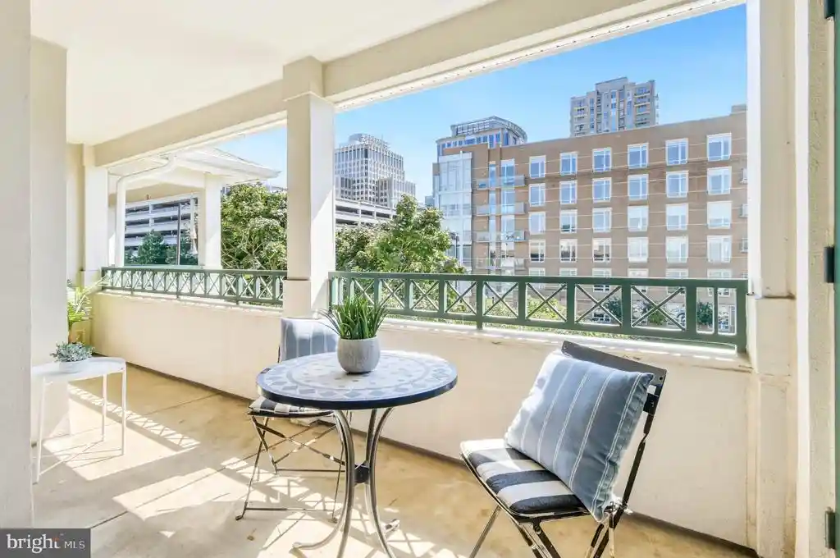
Edgewater at Town Center is a mid‑rise condominium complex built in 1994 that primarily offers two‑bedroom residences arranged in a variety of corner and interior floor plans. Typical units present open but traditionally proportioned interiors with 9‑foot ceilings, fireplaces, walk‑in closets, and combinations of formal and eat‑in dining spaces; many homes feature private balconies or wraparound terraces and dedicated outside storage. Interiors commonly show built‑ins, crown moldings, recessed lighting, upgraded countertops, and a mix of wood or luxury vinyl plank and carpeted floors. The community provides on‑site amenities geared to everyday convenience and recreation: an outdoor pool, clubhouse/rec center, fitness room, walking paths and ponds, tennis courts, and designated pet areas. Parking relies on an assigned resident permit system with additional guest passes; storage units are available adjacent to many entries. Exterior improvements include sidewalks, street lighting, and mature landscaping with green buffers that back some buildings. The complex sits within walking distance of Reston Town Center, regional retail and grocery, transit connections (Silver Line stations), and local trail networks, positioning it as a neighborhood‑oriented development that blends suburban greenery with immediate access to urban conveniences.
HOA Management
Edgewater at Town Center
HOA Fees
$661/ Monthly
Edgewater at Town Center Condominium
HOA Fees
$493.12/ Monthly
Amenities
 Amenities and services may be covered by one or multiple associations and service providers.
Party Room
 Party Room
Bike Trail
 Bike Trail
Club House
Common Grounds
Community Center
Exercise Room
FitnessCenter
Jog/Walk Path
Lake
Picnic Area
Pool - Outdoor
Recreational Center
Reserved/Assigned Parking
Storage Bin
Swimming Pool
Tot Lots/Playground
Disclaimer: Amenities are based on third-party information and may vary; buyers must independently verify all amenities, as information is deemed reliable but not guaranteed.

Building Features
Interior
Interior Features
Bar
Built Ins
Butlers Pantry
Carpet
Ceiling Fan(s)
Combination Dining/living
Crown Moldings
Dining Area
Entry Level Bedroom
Family Room Off Kitchen
Floor Plan Open
Floor Plan Traditional
Formal/separate Dining Room
Recessed Lighting
Upgraded Countertops
Walk In Closet(s)
Window Treatments
Flooring
Ceramic Tile
Hardwood
Laminate Plank
Luxury Vinyl Plank
Tile/brick
Heating
Forced Air
Cooling
Ceiling Fan(s)
Central A/c
Appliances
Built In Microwave
Dishwasher
Disposal
Dryer
Dryer Front Loading
Exhaust Fan
Icemaker
Microwave
Oven/range Gas
Refrigerator
Stainless Steel Appliances
Stove
Washer
Washer Front Loading
Washer/dryer Hookups Only
Washer/dryer Stacked
Amenities & Parking
Other Features
Parking Features
Asphalt Driveway
Assigned
Permit Included
Rented/permit Required
Unassigned
Exterior Amenities
Sidewalks
Street Lights
Disclaimer: Unit Features may vary by unit; buyers must independently verify all features. Information is deemed reliable but not guaranteed
Nearby Buildings
- Home
- Homes For Sale
- Virginia
- Reston
- 1704 Lake Shore Crest Dr
Frequently Asked Questions
How many units are for sale at 1704 Lake Shore Crest Dr?

How much does a condo at 1704 Lake Shore Crest Dr cost?
What are the HOA fees at 1704 Lake Shore Crest Dr?
What bedroom options are available in 1704 Lake Shore Crest Dr?