 Overview
 HOA
 Available Units
 Unit Features
 Getting Around
 Nearby Buildings
 Street View
17047 Boca Clb Blvd
17047 Boca Clb Blvd, Boca Raton, FL 33487
Rate 17047 Boca Clb Blvd

Stories
6

Units
28

Available Units For Sale
1

Unit Types
2bd

Built Year
1988

HOA Fees
$1,406/mo
About
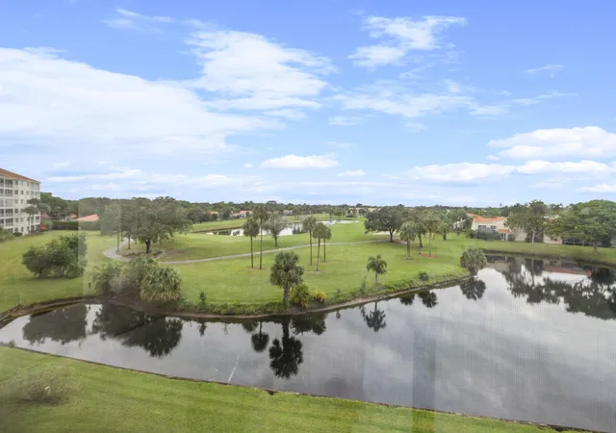
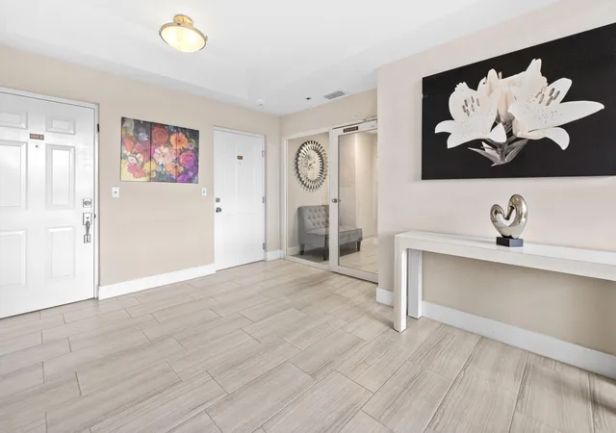
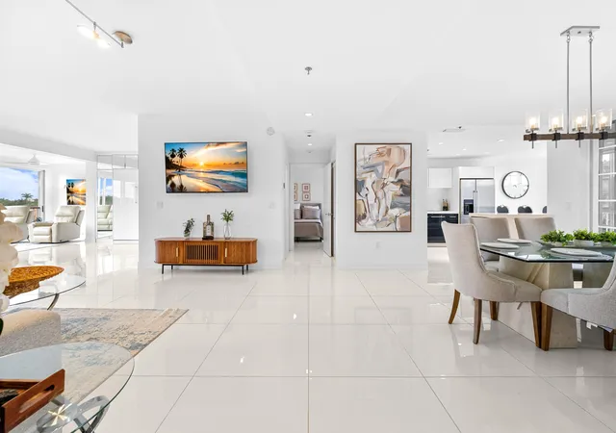
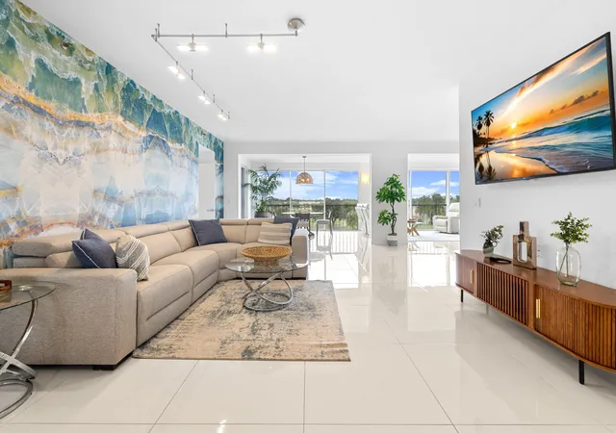
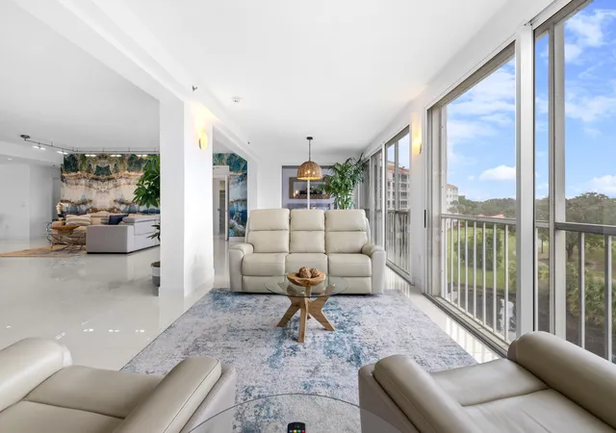
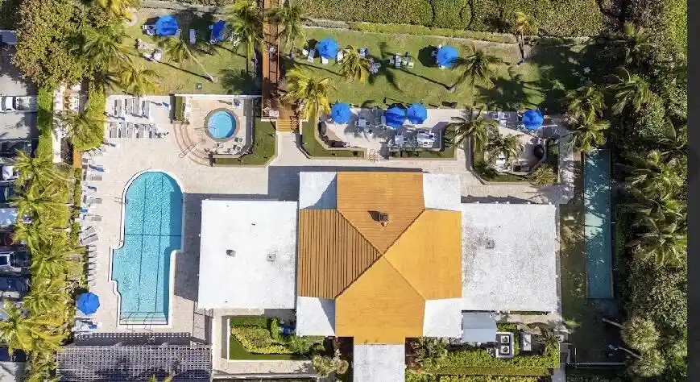
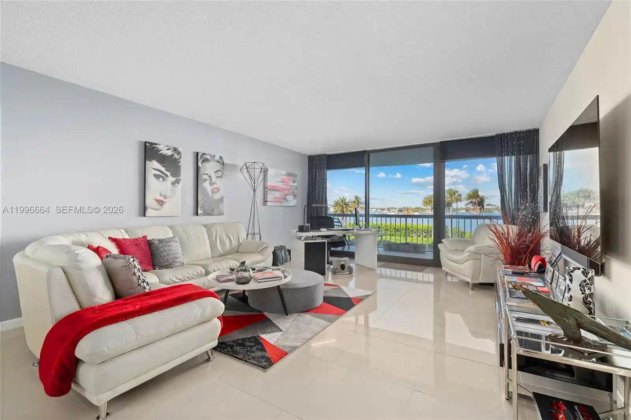
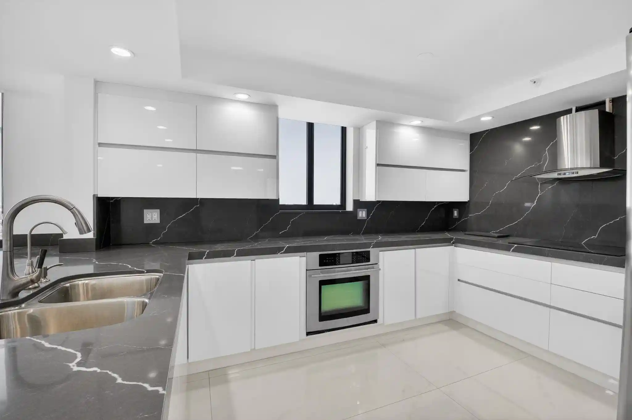
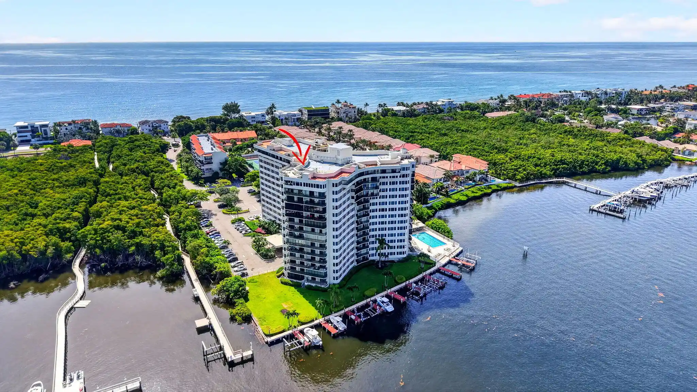
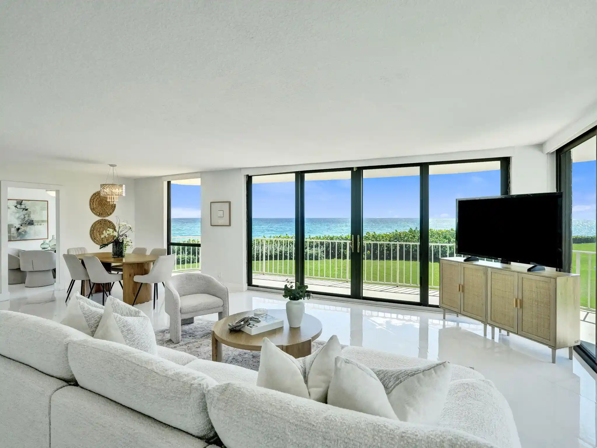
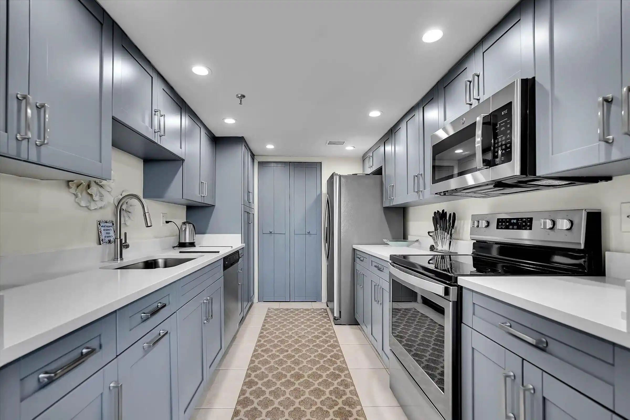
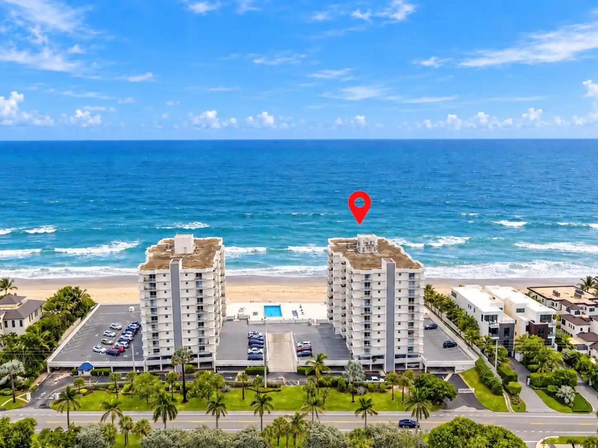
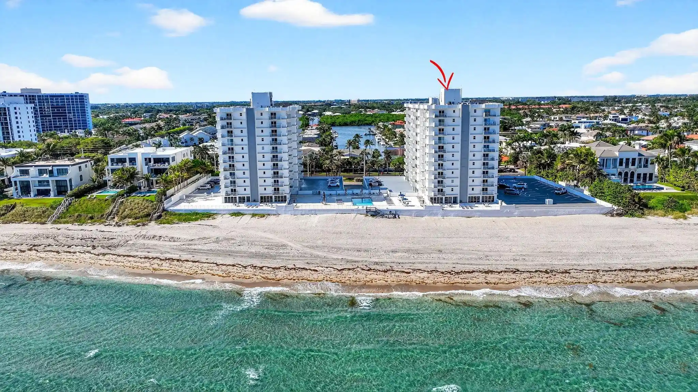
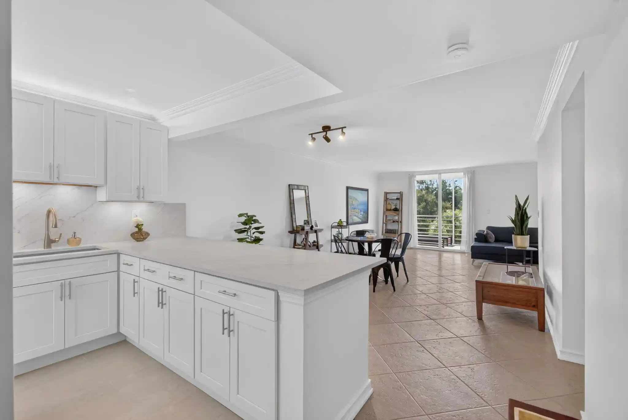
Spyglass at Boca Country Club is a mid-rise condominium complex built in 1988 with six stories and a low-density layout that delivers two units per floor in most stackings. The architecture favors expansive terraces and screened balconies, producing a horizontal, clubhouse-adjacent profile rather than a tower silhouette. Floorplans are large and varied — two- and three-bedroom layouts commonly include dens or convertible rooms, lofts, high or vaulted ceilings, and formal living and dining areas that read like single-family residences. Interiors often feature eat-in kitchens with islands or breakfast bars, sizable primary suites with walk-in closets and spa-style tubs, built-in cabinetry, skylights, and multiple balcony exposures. Common areas and services support a resort-style lifestyle: a guarded, gated entry with 24-hour security, covered assigned parking plus guest spaces, private storage lockers outside individual units, elevator access, and community recreation facilities including a pool and spa. Outdoors, planted patios, fenced private garden terraces, and on-site tennis courts back onto golf and lake vistas within the Boca Country Club community. The association typically includes some utilities in fees and offers optional club membership for golfing and social amenities; hurricane-impact protections and storm shutters are common, reflecting local coastal building expectations.
HOA Management
Spyglass Walk
HOA Fees
$1,406/ Quarterly
Amenities
 Amenities and services may be covered by one or multiple associations and service providers.
 Library
 Pool
 Storage
 BusinessCenter
CarWashArea
Clubhouse
Elevators
FitnessCenter
Gated
GolfCourse
MaintenanceGrounds
Management
None
Other
Parking
PicnicArea
PuttingGreens
Restaurant
Sauna
Security
Sidewalks
SpaHotTub
TennisCourts
Trails
Trash
Disclaimer: Amenities are based on third-party information and may vary; buyers must independently verify all amenities, as information is deemed reliable but not guaranteed.

Building Features
Interior
Interior Features
Bar
Bathtub
Bedroom On Main Level
Breakfast Area
Breakfast Bar
Built In Features
Cathedral Ceilings
Central Vacuum
Closet Cabinetry
Custom Mirrors
Dining Area
Dual Sinks
Eat In Kitchen
Elevator
Entrance Foyer
Garden Tub Roman Tub
High Ceilings
Jetted Tub
Kitchen Dining Combo
Kitchen Island
Living Dining Room
Main Level Primary
Main Living Area Entry Level
Multiple En Suite Bathrooms
Multiple Primary Suites
None
Pantry
Separate Formal Dining Room
Separate Shower
Sitting Area In Primary
Soaking Tub
Split Bedrooms
Stacked Bedrooms
Storage
Tub Shower
Vaulted Ceilings
Walk In Closets
Wet Bar
Flooring
Carpet
Ceramic Tile
Concrete
Laminate
Marble
Tile
Wood
Heating
Central
Electric
Individual
Cooling
Ceiling Fans
Central Air
Electric
Appliances
Built In Oven
Cooktop
Dishwasher
Disposal
Dryer
Electric Cooktop
Electric Range
Electric Water Heater
Free Standing Freezer
Ice Maker
Microwave
Oven
Refrigerator
Washer
Washer Dryer
Water Heater
Wine Refrigerator
Amenities & Parking
Other Features
Parking Features
Asphalt
Assigned
Carport
Covered
Detached
Detached Carport
Garage
Guest
Open
Exterior Amenities
Balcony
Outdoor Living Area
Security High Impact Doors
Storage
Tennis Courts
Disclaimer: Unit Features may vary by unit; buyers must independently verify all features. Information is deemed reliable but not guaranteed
Nearby Buildings
- Home
- Homes For Sale
- Florida
- Boca Raton
- 17047 Boca Clb Blvd
Frequently Asked Questions
How many units are for sale at 17047 Boca Clb Blvd?

How much does a condo at 17047 Boca Clb Blvd cost?
What are the HOA fees at 17047 Boca Clb Blvd?
What bedroom options are available in 17047 Boca Clb Blvd?