 Overview
 HOA
 Available Units
 Unit Features
 Getting Around
 Nearby Buildings


 Street View
1705 Lanier Pl NW
1705 Lanier Pl NW, WASHINGTON, DC 20009
Rate 1705 Lanier Pl NW

Stories
4

Units
19

Available Units For Sale
2

Unit Types
1bd, 2bd

Built Year
1925

HOA Fees
$473-785/mo
About
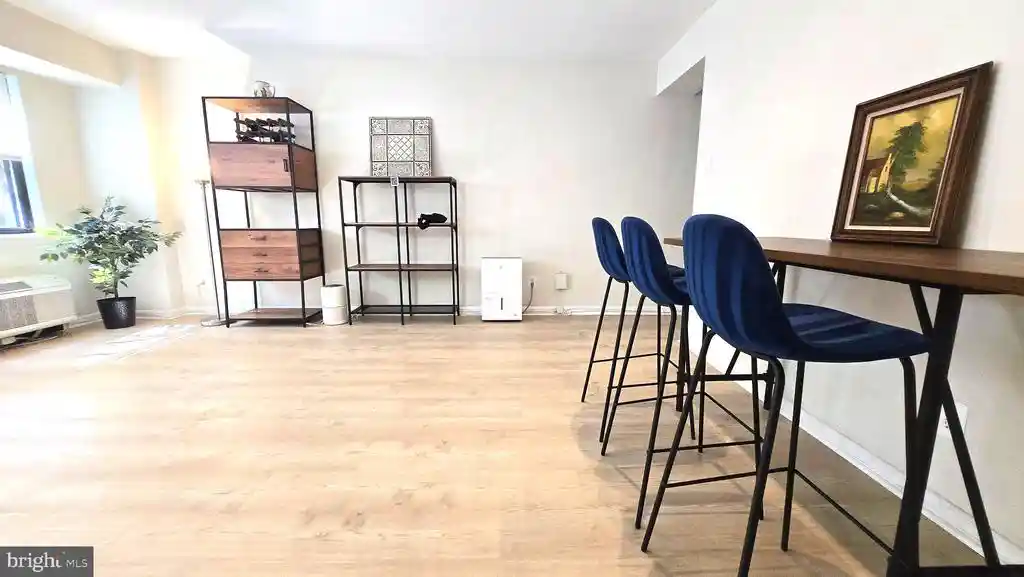
A low-rise, garden-style cooperative built in 1925, 1705 Lanier Place NW is a four-story Tudor Revival block of roughly 30 units that occupies a tree-lined Lanier Heights street near Rock Creek Park. The exterior displays traditional masonry, slate and copper roof elements (roof replaced in 2024) and layered terraced plantings that frame a central manicured courtyard and hardscaped paths. Apartment layouts skew toward one- and two-bedroom floor plans with tall ceilings, oversized Pella windows, hardwood floors, crown moldings, built-in storage and period details; many units have open or traditional floor plans with eat-in or galley kitchens and renovated primary baths. Common building systems and comforts include a recently renewed roof, a cooperative ownership structure with a Master (underlying) mortgage in place for some units, professional property management, on-site laundry, secure bicycle storage, a residents’ workshop, and individualized additional storage spaces for each unit. Services covered by the recurring co-op fee commonly include heat, water, gas, sewer, trash removal, building maintenance, landscaping, snow removal, master insurance and reserves; parking is available via a limited wait-list for a garage, and the pet policy is generally pet friendly. The setting emphasizes a parkside lifestyle — the building sits blocks from Rock Creek Park, the National Zoo and neighborhood dog run, and is within short walking distance of Adams Morgan and Columbia Heights transit, restaurants, groceries and neighborhood amenities.
HOA Management
1705 LANIER PL NW COOPERATIV
HOA Fees
$510/ Monthly
1705 LANIER PLACE NW, INC.
HOA Fees
$573/ Monthly
Amenities
 Amenities and services may be covered by one or multiple associations and service providers.
 Common Grounds
Extra Storage
Laundry Facilities
None
Other
Reserved/Assigned Parking
Storage Bin
Disclaimer: Amenities are based on third-party information and may vary; buyers must independently verify all amenities, as information is deemed reliable but not guaranteed.
Available Units


Building Features
Interior
Interior Features
Bathroom Soaking Tub
Bathroom Stall Shower
Bathroom Tub Shower
Breakfast Area
Built Ins
Cedar Closet(s)
Ceiling Fan(s)
Combination Dining/living
Combination Kitchen/dining
Crown Moldings
Dining Area
Entry Level Bedroom
Floor Plan Open
Floor Plan Traditional
Kitchen Eat In
Kitchen Galley
Kitchen Gourmet
Kitchen Table Space
Primary Bath(s)
Recessed Lighting
Soaking Tub
Tub Shower
Upgraded Countertops
Walk In Closet(s)
Window Treatments
Wood Floors
Flooring
Ceramic Tile
Hardwood
Stone
Tile/brick
Wood
Heating
Central
Radiant
Radiator
Wall Unit
Cooling
Ceiling Fan(s)
Wall Unit
Window Unit(s)
Appliances
Built In Microwave
Built In Range
Dishwasher
Disposal
Dryer
Freezer
Icemaker
Intercom
Microwave
Oven Single
Oven/range Gas
Range Hood
Refrigerator
Stainless Steel Appliances
Stove
Washer
Amenities & Parking
Other Features
Parking Features
Assigned
On Site Rent
Secure Parking
Exterior Amenities
Bbq Grill
Extensive Hardscape
Exterior Lighting
Fire Escape
Secure Storage
Sidewalks
Street Lights
Disclaimer: Unit Features may vary by unit; buyers must independently verify all features. Information is deemed reliable but not guaranteed
Nearby Buildings



- Home
- Homes For Sale
- District Of Columbia
- WASHINGTON
- 1705 Lanier Pl NW
Frequently Asked Questions
How many units are for sale at 1705 Lanier Pl NW?

How much does a condo at 1705 Lanier Pl NW cost?
What are the HOA fees at 1705 Lanier Pl NW?
What bedroom options are available in 1705 Lanier Pl NW?