 Overview
 Available Units
 Unit Features
 Getting Around
 Nearby Buildings
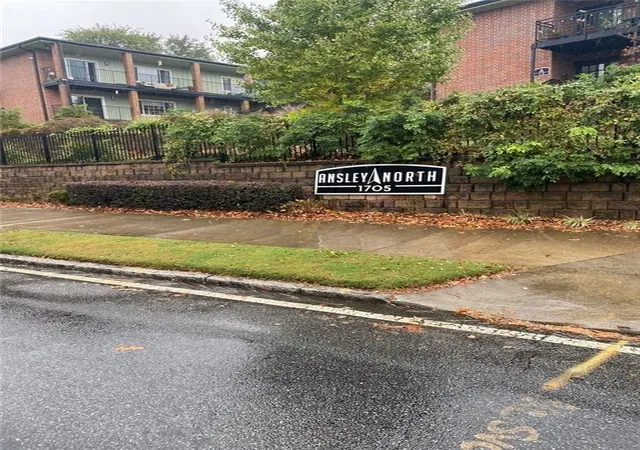

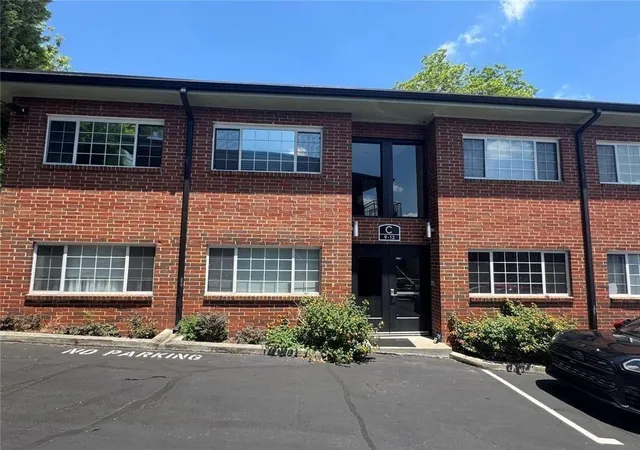
 Street View
1705 Monroe Dr Ne
1705 Monroe Dr Ne, Atlanta, GA 30324
Rate 1705 Monroe Dr Ne

Stories
-

Units
21

Available Units For Sale
1

Unit Types
2bd

Built Year
1958

HOA Fees
N/A
About
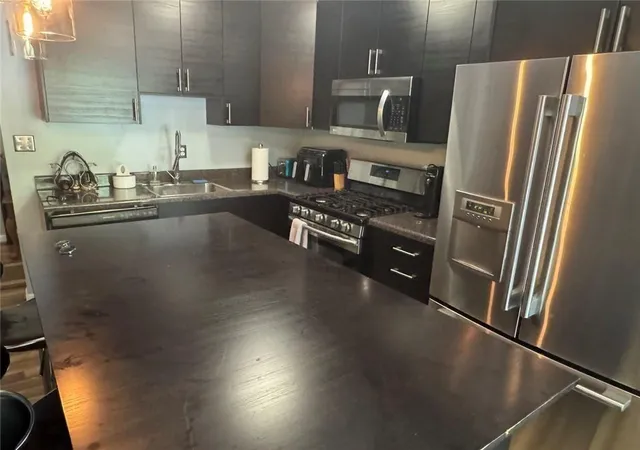
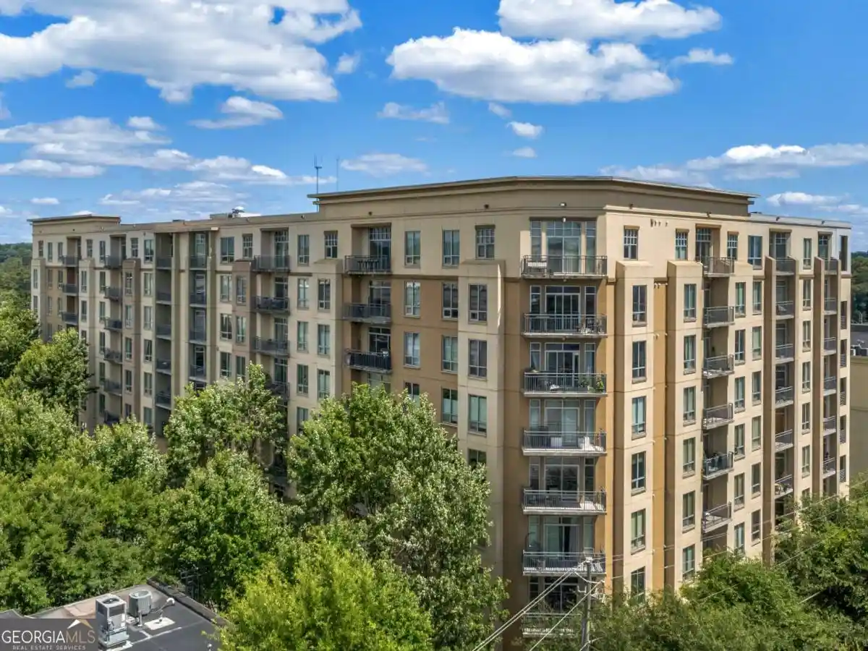
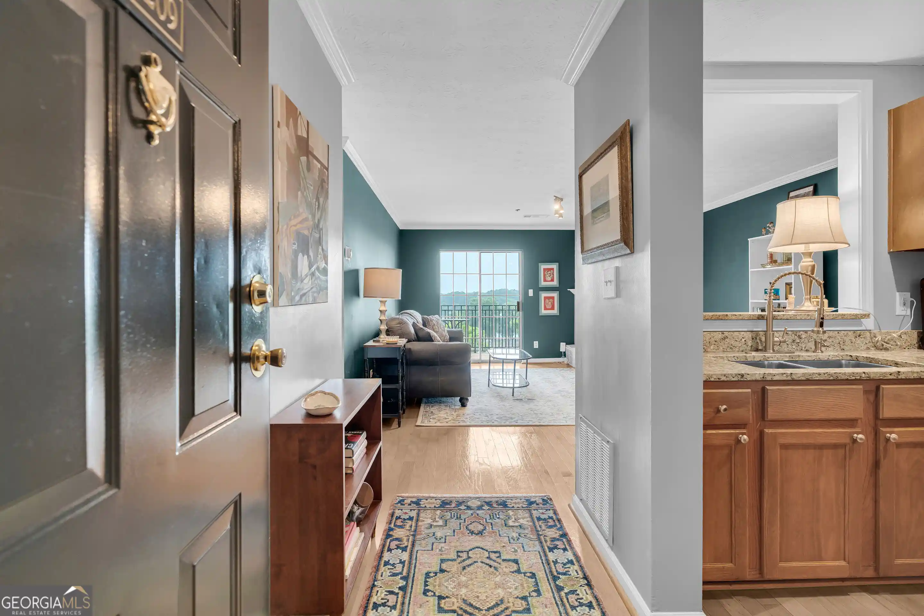
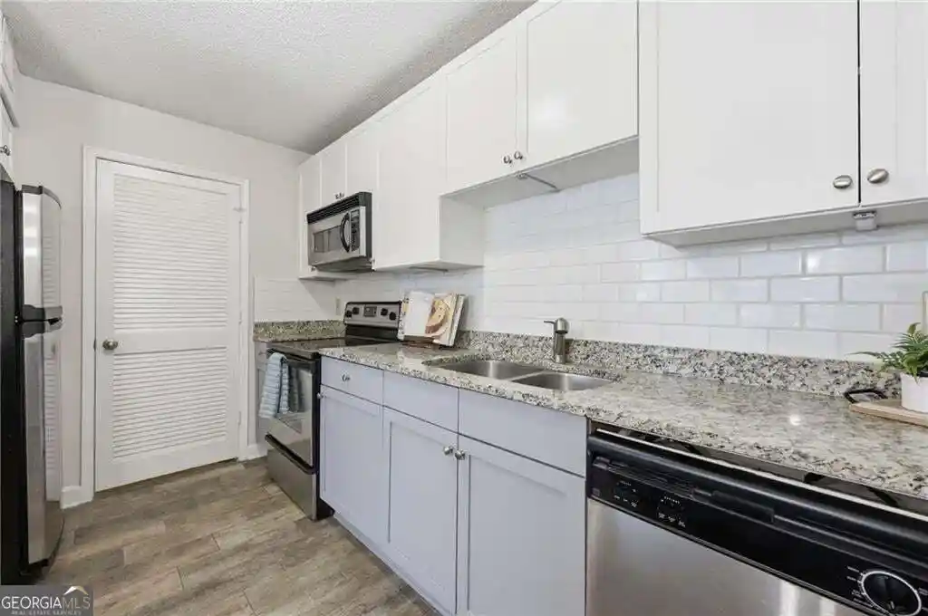
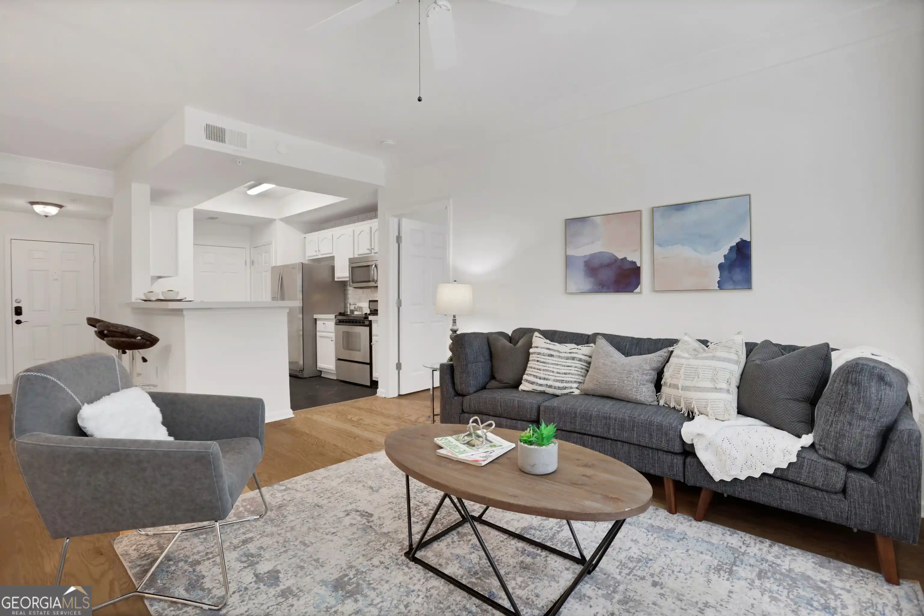
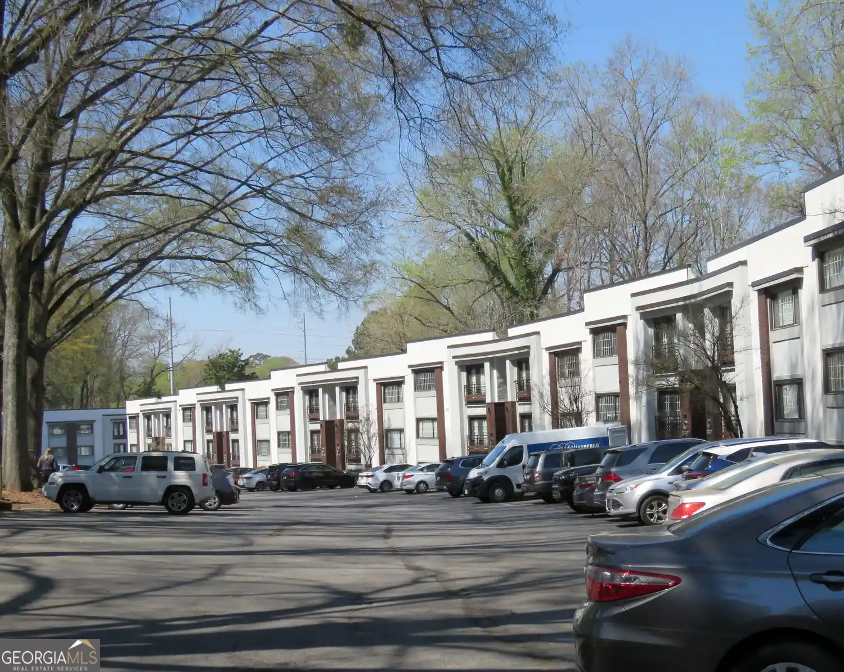
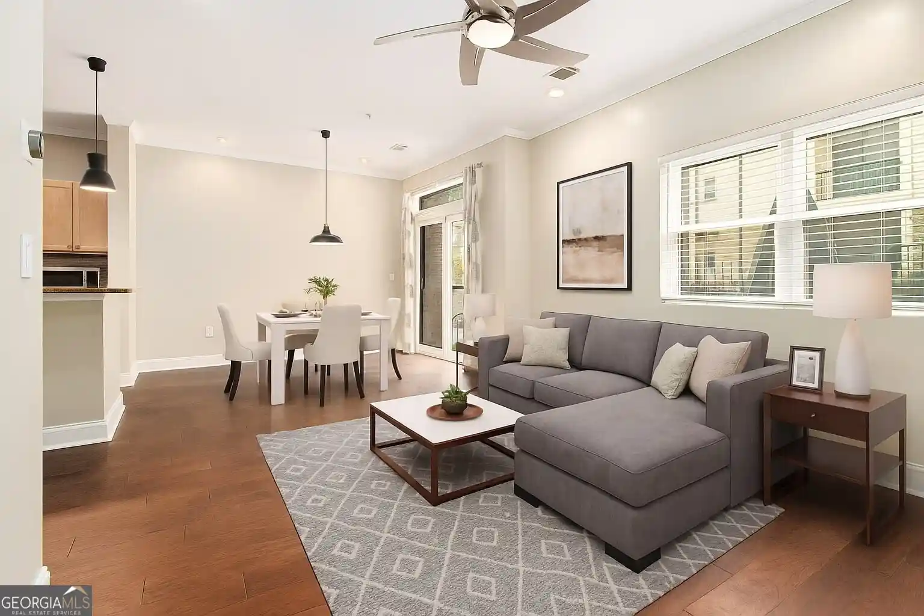
Ansley North is a mid-century cooperative community built in 1958 that clusters low-rise garden-style buildings around shared courtyards and a central pool deck. The composition is residentially modest and functional: primarily two-bedroom, one-bath units with features that vary by renovation level — original or restored hardwood and laminate flooring, updated kitchens with stone counters and stainless appliances in many units, recessed lighting, built-in bookcases and in-unit washers and dryers in some homes. Units offer private entrances or patios/balconies that face landscaped courts and provide skyline views toward Midtown. Common elements emphasize low-maintenance, communal living: a landscaped courtyard with gas grills, storage areas, rear stairs, secured entry sequences and exterior lighting. Monthly cooperative fees historically cover an unusually broad set of operating costs including property taxes, insurance, water/sewer/trash, pool and grounds upkeep, and maintenance or replacement of HVAC and water heaters. The association enforces owner-occupancy and cash-only purchases, requires board interviews and background checks, and permits pets and roommates while prohibiting rentals. Located on Monroe Drive in the Ansley Morningside/Piedmont Heights corridor, the community is highly walkable to Piedmont Park, the BeltLine, shopping, restaurants and transit corridors, offering a city-neighborhood lifestyle with straightforward shared services rather than luxury-brand amenities.
Available Units

Building Features
Interior
Interior Features
Bookcases
Entrance Foyer
High Speed Internet
His And Hers Closets
Master On Main Level
Recessed Lighting
Split Bedroom Plan
Tile Bath
Flooring
Carpet
Ceramic Tile
Hardwood
Laminate
None
Tile
Heating
Central
Electric
Forced Air
Hot Water
Natural Gas
Cooling
Ceiling Fan(s)
Central Air
Electric
Appliances
Dishwasher
Disposal
Dryer
Electric Cooktop
Electric Oven
Electric Water Heater
Gas Oven
Gas Range
Gas Water Heater
Ice Maker
Microwave
Oven/range (combo)
Range
Refrigerator
Self Cleaning Oven
Stainless Steel Appliance(s)
Washer
Amenities & Parking
Other Features
Parking Features
Assigned
Driveway
Kitchen Level
Off Street
Over 1 Space Per Unit
Parking Lot
Parking Pad
Permit Required
See Remarks
Unassigned
Exterior Amenities
Balcony
Courtyard
Gas Grill
Lighting
None
Private Entrance
Rear Stairs
Storage
Disclaimer: Unit Features may vary by unit; buyers must independently verify all features. Information is deemed reliable but not guaranteed
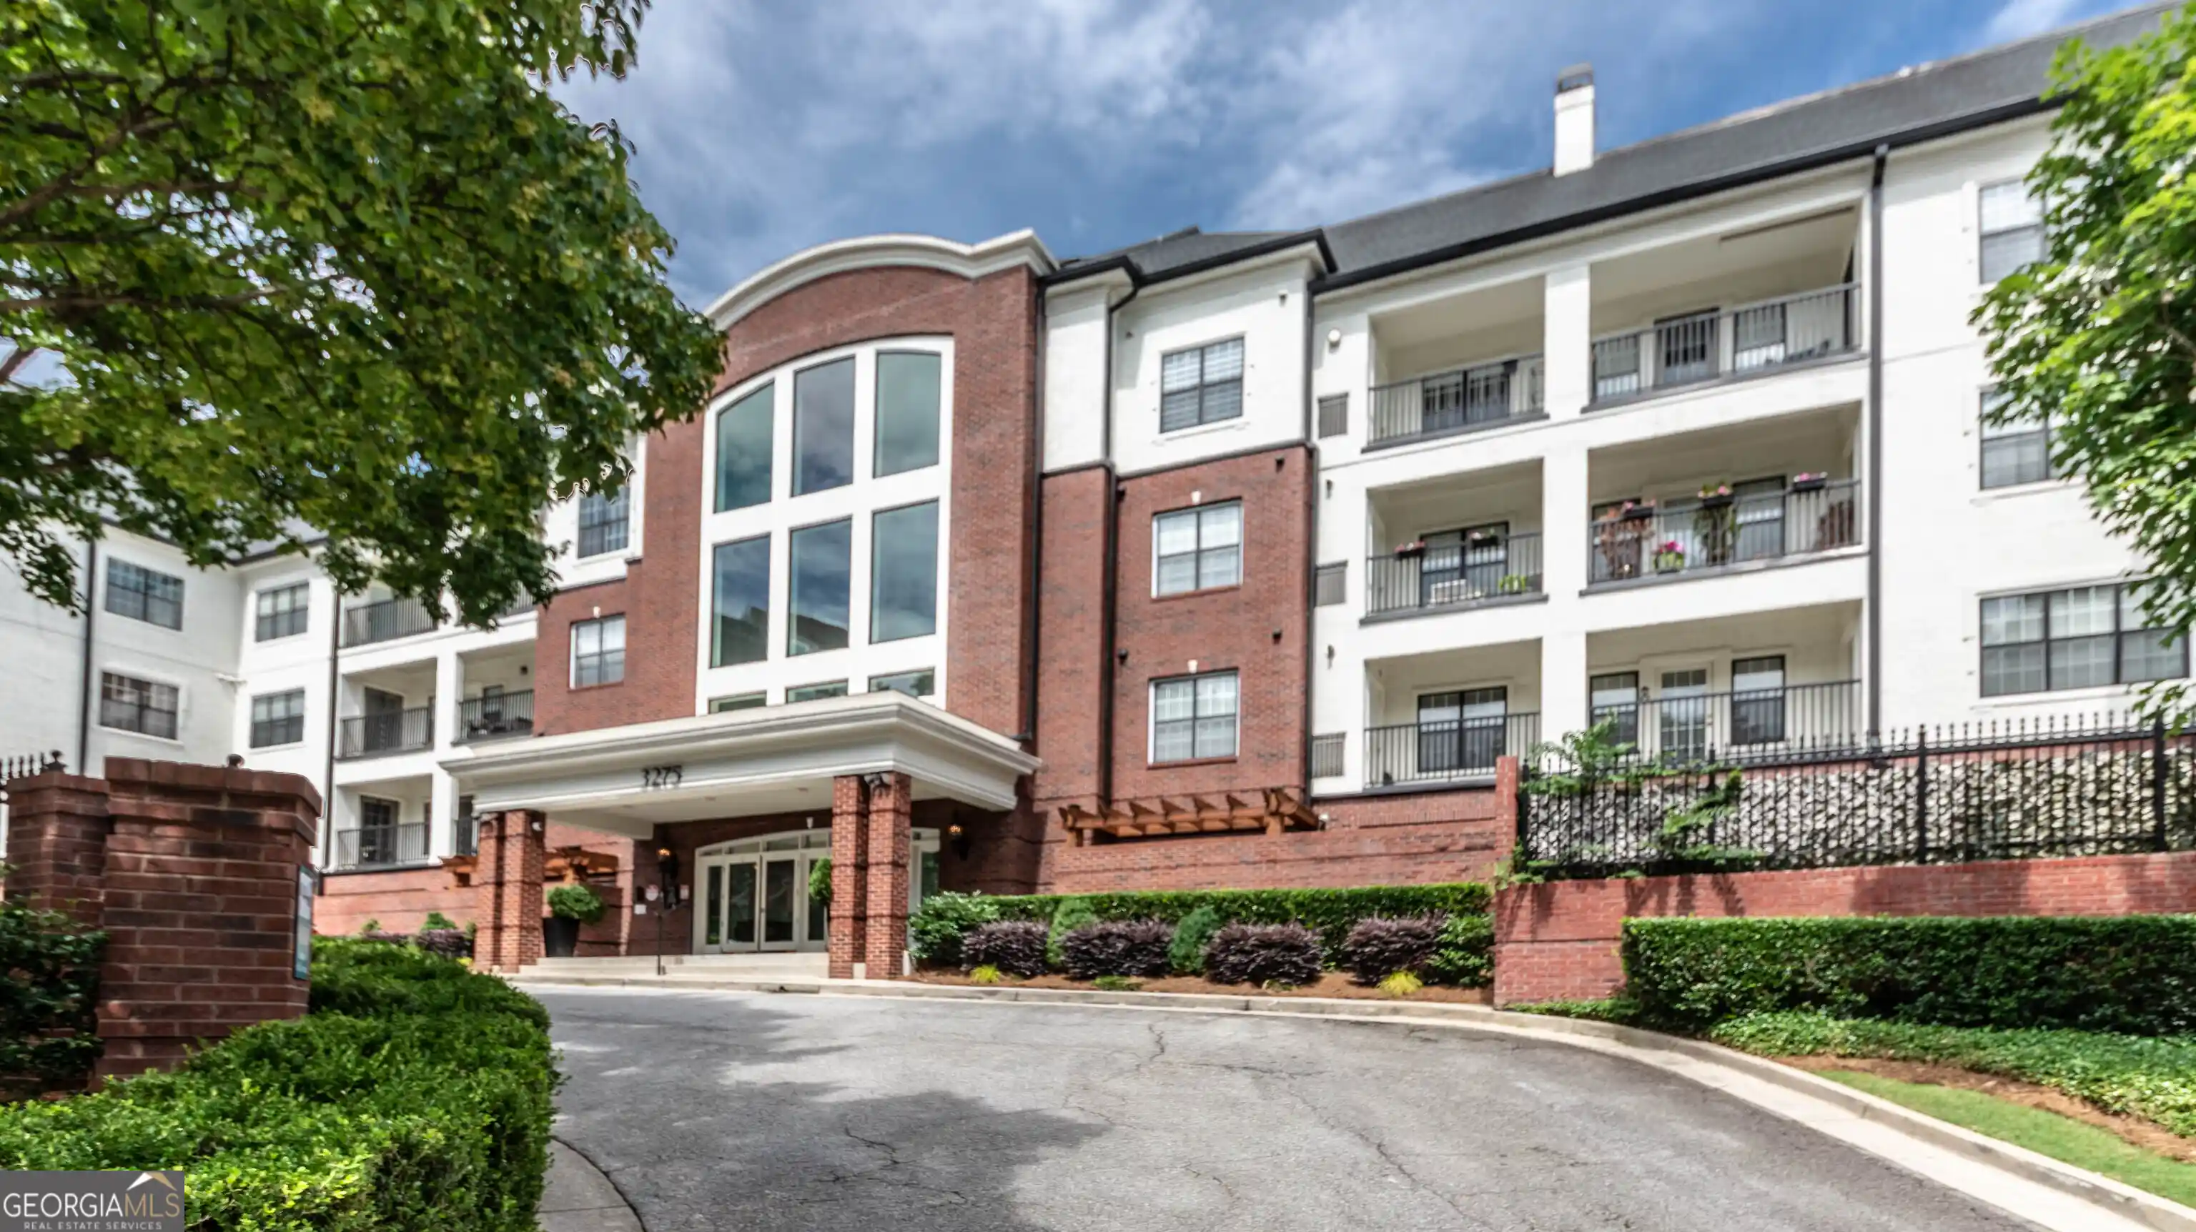
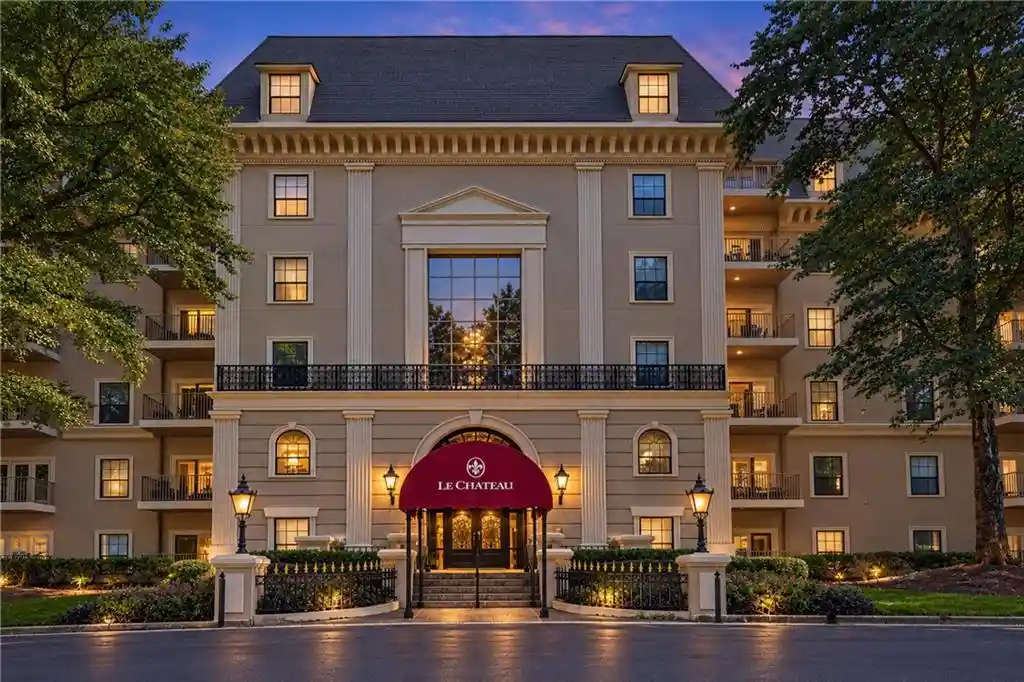
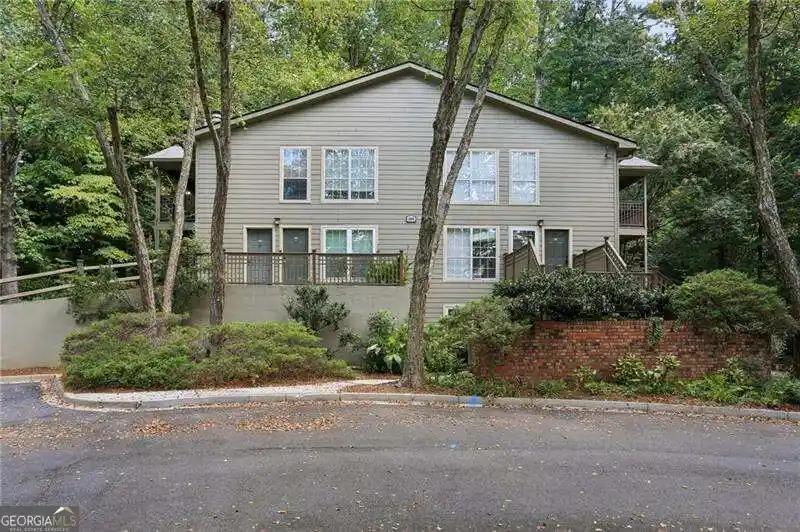
Nearby Buildings

- Home
- Homes For Sale
- Georgia
- Atlanta
- 1705 Monroe Dr Ne
Frequently Asked Questions
How many units are for sale at 1705 Monroe Dr Ne?

How much does a condo at 1705 Monroe Dr Ne cost?
What bedroom options are available in 1705 Monroe Dr Ne?