 Overview
 HOA
 Available Units
 Unit Features
 Getting Around
 Nearby Buildings



 Street View
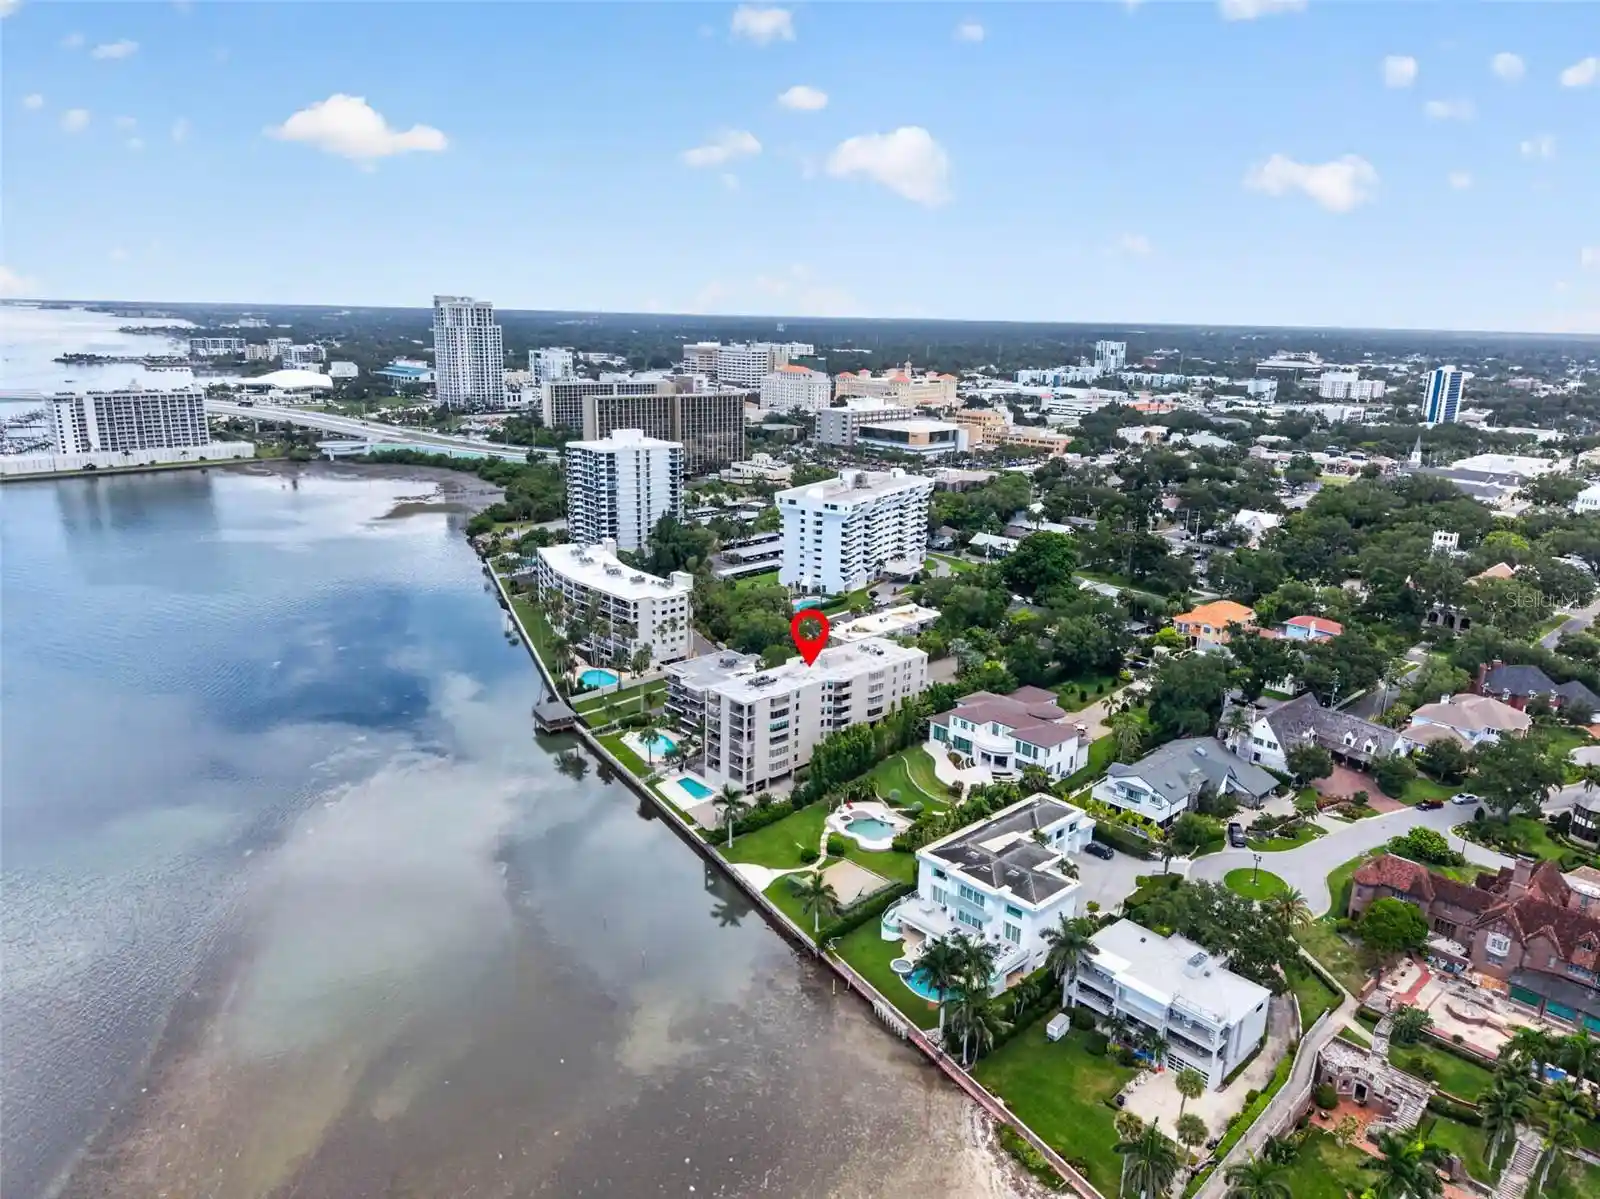
1706 Belleair Forest Dr
1706 Belleair Forest Dr, Clearwater, FL 33756
Rate 1706 Belleair Forest Dr

Stories
3

Units
49

Available Units For Sale
4

Unit Types
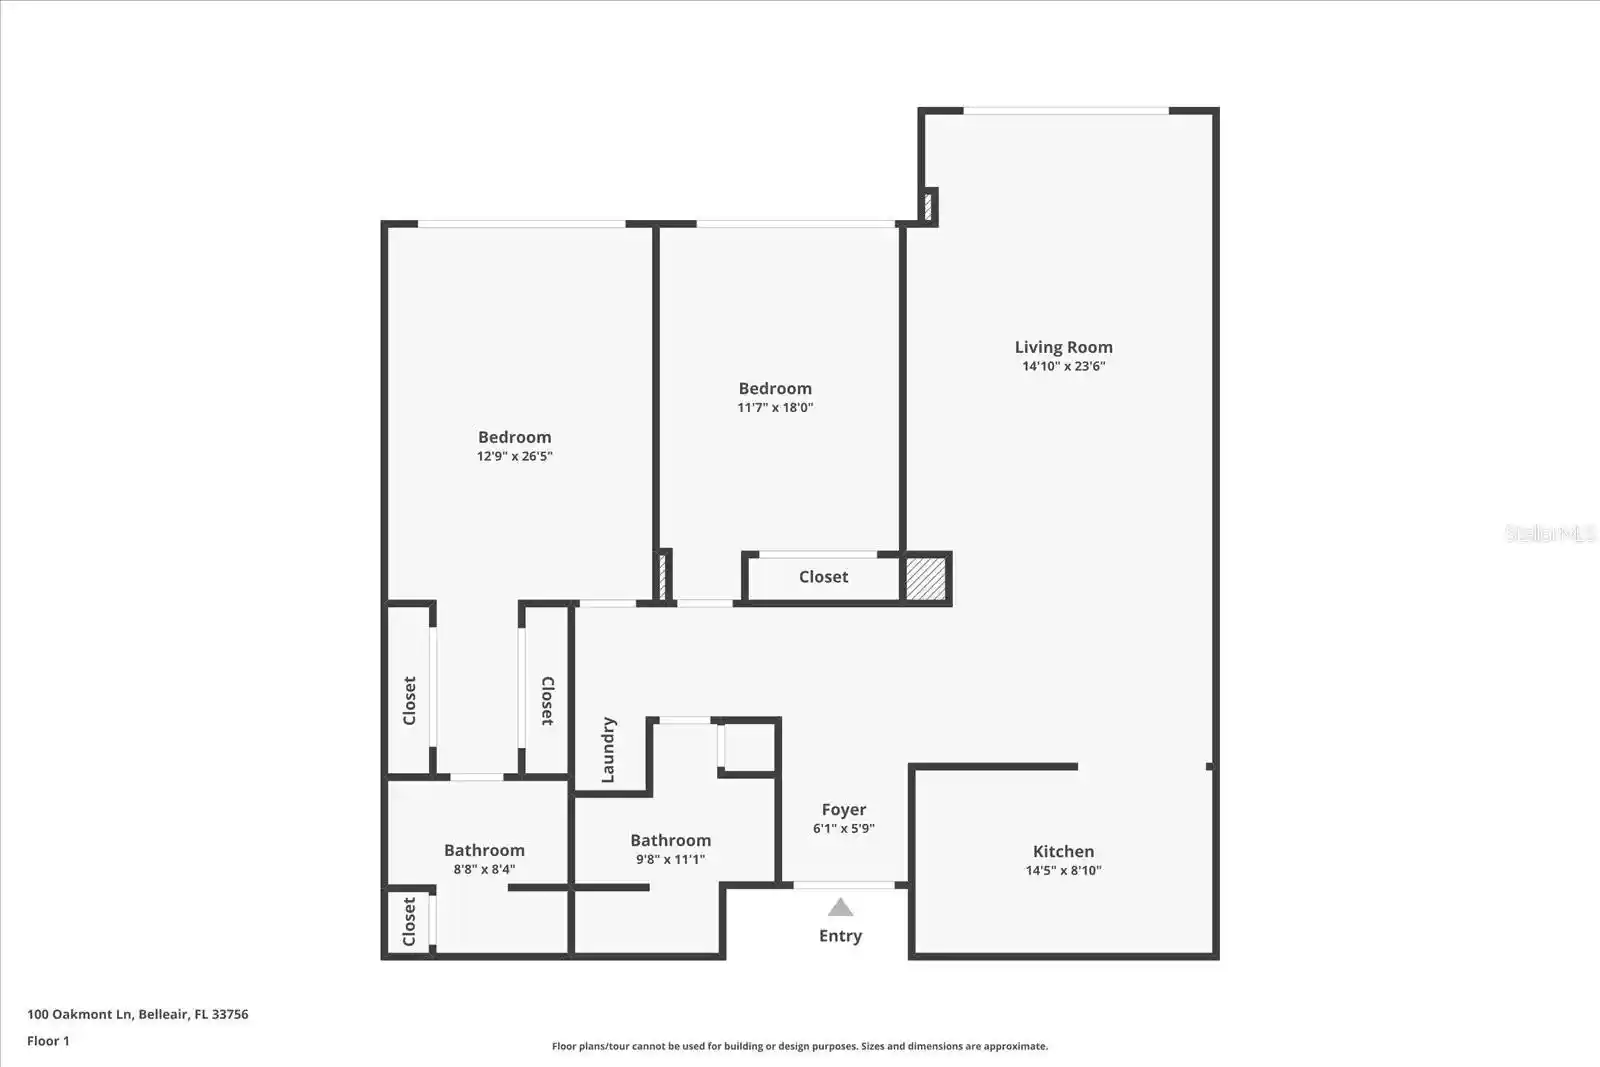
1bd, 2bd

Built Year
1975

HOA Fees
$274-641/mo
About
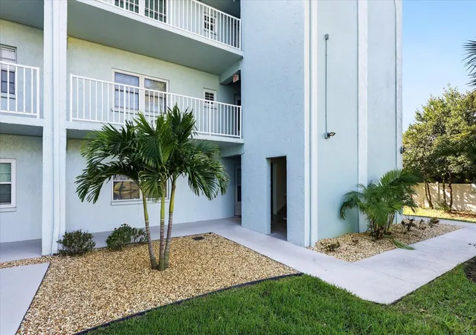
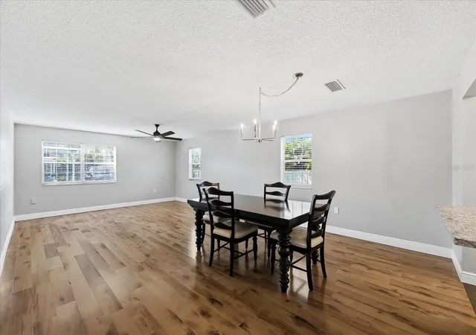
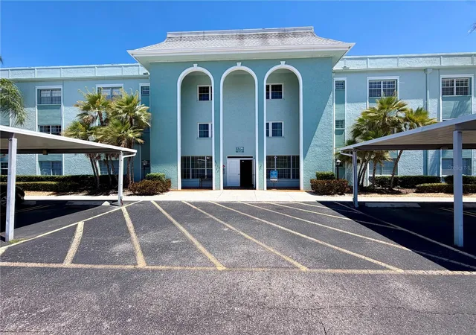
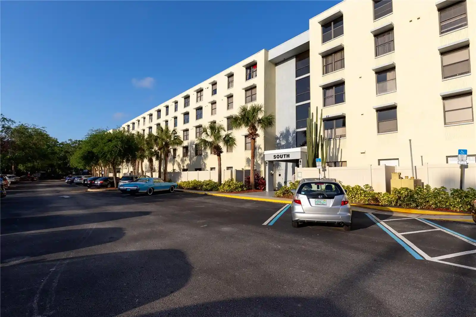
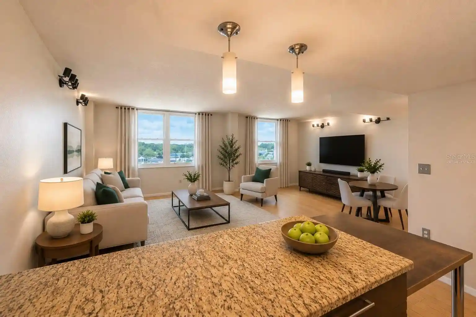
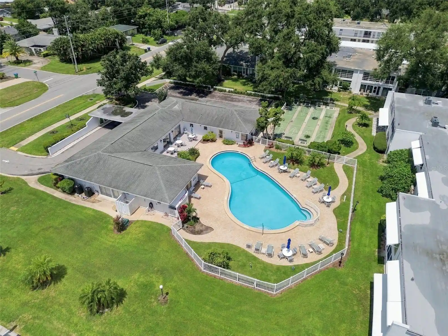
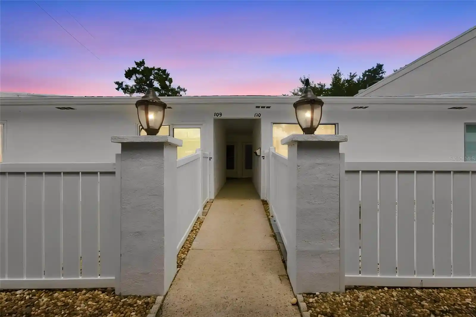
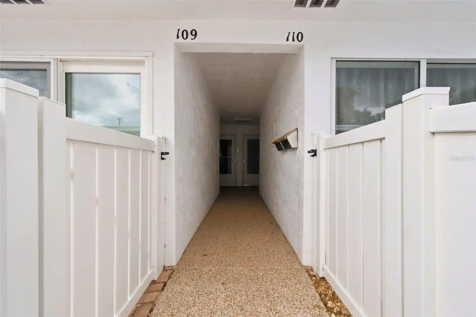
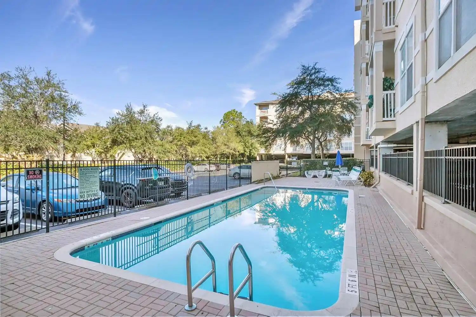
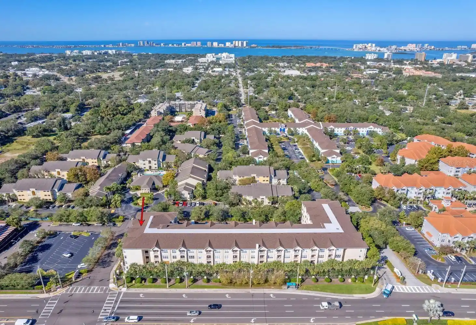
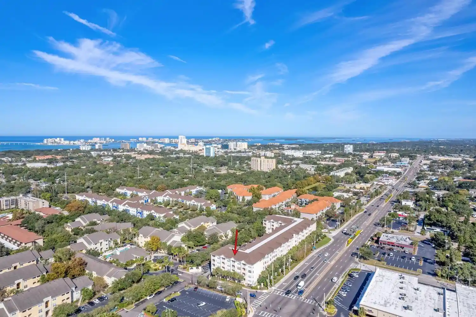
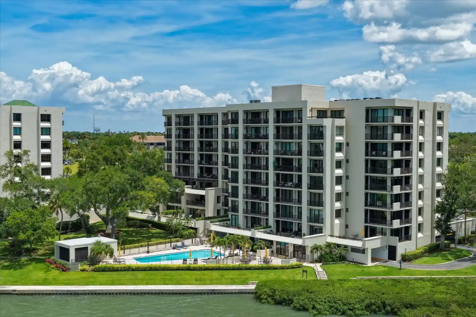
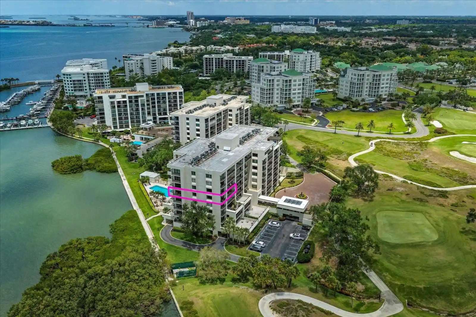
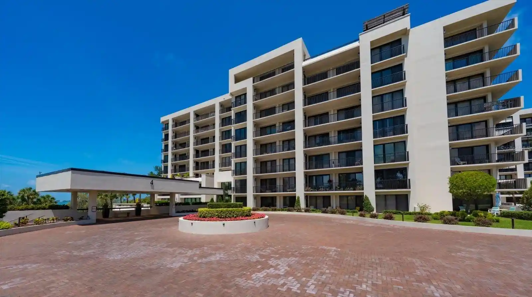
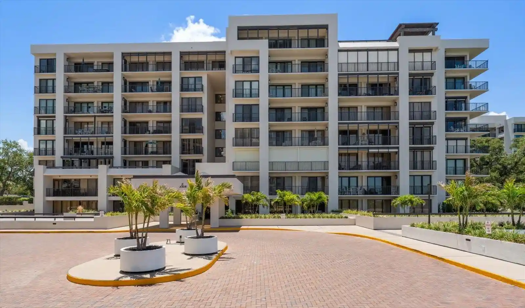
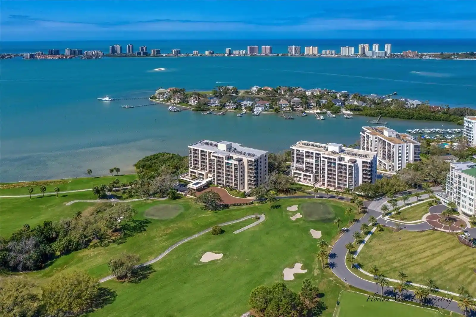
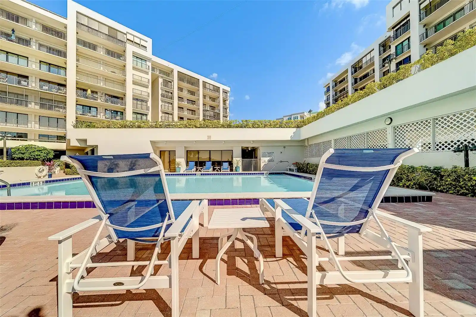
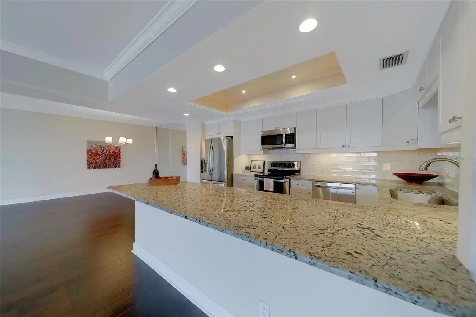
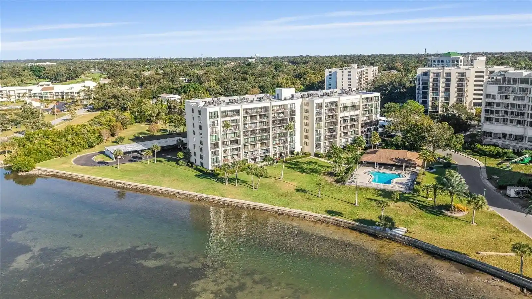
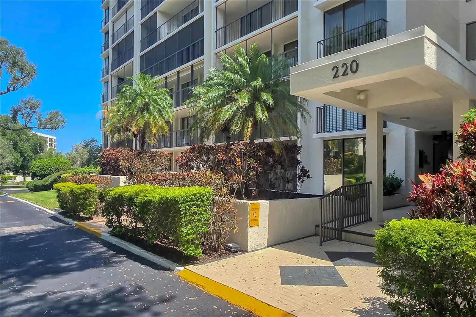
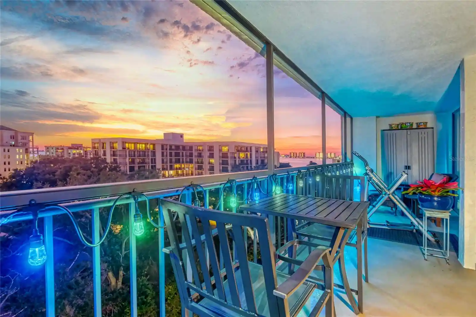
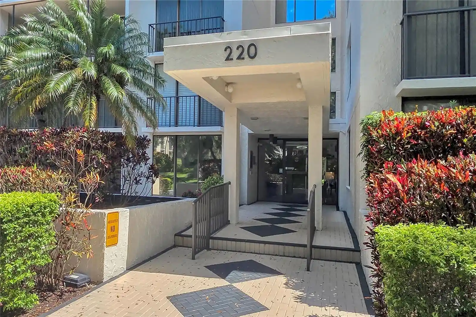
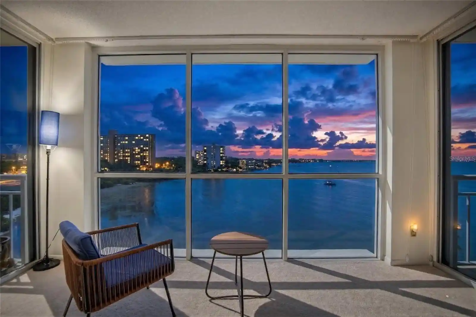
Belleair Forest is a low-rise, garden-style condominium complex built in 1975 and spread across three stories around a landscaped central courtyard. Units are primarily one- and two-bedroom floorplans with open layouts, high ceilings in many homes, eat-in kitchens and a mix of original and updated built-in finishes such as solid-surface and stone counters, solid wood cabinets, crown molding and walk-in closets. Buildings are elevator-served and feature covered, assigned parking carports with guest stalls. Exterior character centers on lush, maintained grounds with irrigation, walking paths, outdoor grills, private mailboxes, courtyard gardens, a fenced dog run and an outdoor shower near the heated community pool. Shared facilities include a clubhouse/community room with bathrooms, coin-operated laundry, storage pantries in some units and on-site lighting and sidewalks that connect to nearby trails. The HOA provides routine landscaping and utilities/services such as water and cable in many listings; rules note a two-year ownership requirement before leasing and a small-pet policy (typically dogs or cats under 15 pounds). The complex sits within walking distance of the Pinellas Trail, recreation amenities and is a short drive from Gulf Coast beaches, golf courses, shops and dining, making it a quiet, well-manicured residential option in Belleair.
HOA Management
Christine Ruekberg
HOA Fees
$480/ Monthly
Chuck
HOA Fees
$541/ Monthly
Amenities
 Amenities and services may be covered by one or multiple associations and service providers.
 Fitness Center
 Laundry
 Pool
 Recreation Facilities
 Vehicle Restrictions
 Cable TV
Clubhouse
Elevator(s)
Maintenance
Spa/Hot Tub
Trail(s)
Disclaimer: Amenities are based on third-party information and may vary; buyers must independently verify all amenities, as information is deemed reliable but not guaranteed.

Building Features
Interior
Interior Features
Built In Features
Ceiling Fans(s)
Central Vaccum
Crown Molding
Eat In Kitchen
Elevator
High Ceilings
Kitchen/family Room Combo
Living Room/dining Room Combo
Master Bedroom Main Floor
Open Floorplan
Primary Bedroom Main Floor
Solid Surface Counters
Solid Wood Cabinets
Split Bedroom
Stone Counters
Thermostat
Walk In Closet(s)
Window Treatments
Flooring
Carpet
Ceramic Tile
Hardwood
Laminate
Luxury Vinyl
Marble
Tile
Vinyl
Wood
Heating
Central
Electric
Heat Pump
Cooling
Central Air
Appliances
Built In Oven
Convection Oven
Cooktop
Dishwasher
Disposal
Electric Water Heater
Exhaust Fan
Freezer
Ice Maker
Microwave
Oven
Range
Range Hood
Refrigerator
Amenities & Parking
Other Features
Parking Features
Assigned
Common
Covered
Guest
None
Exterior Amenities
Balcony
Courtyard
Dog Run
Garden
Irrigation System
Lighting
Outdoor Grill
Outdoor Shower
Private Mailbox
Rain Gutters
Sidewalk
Sliding Doors
Disclaimer: Unit Features may vary by unit; buyers must independently verify all features. Information is deemed reliable but not guaranteed
Nearby Buildings
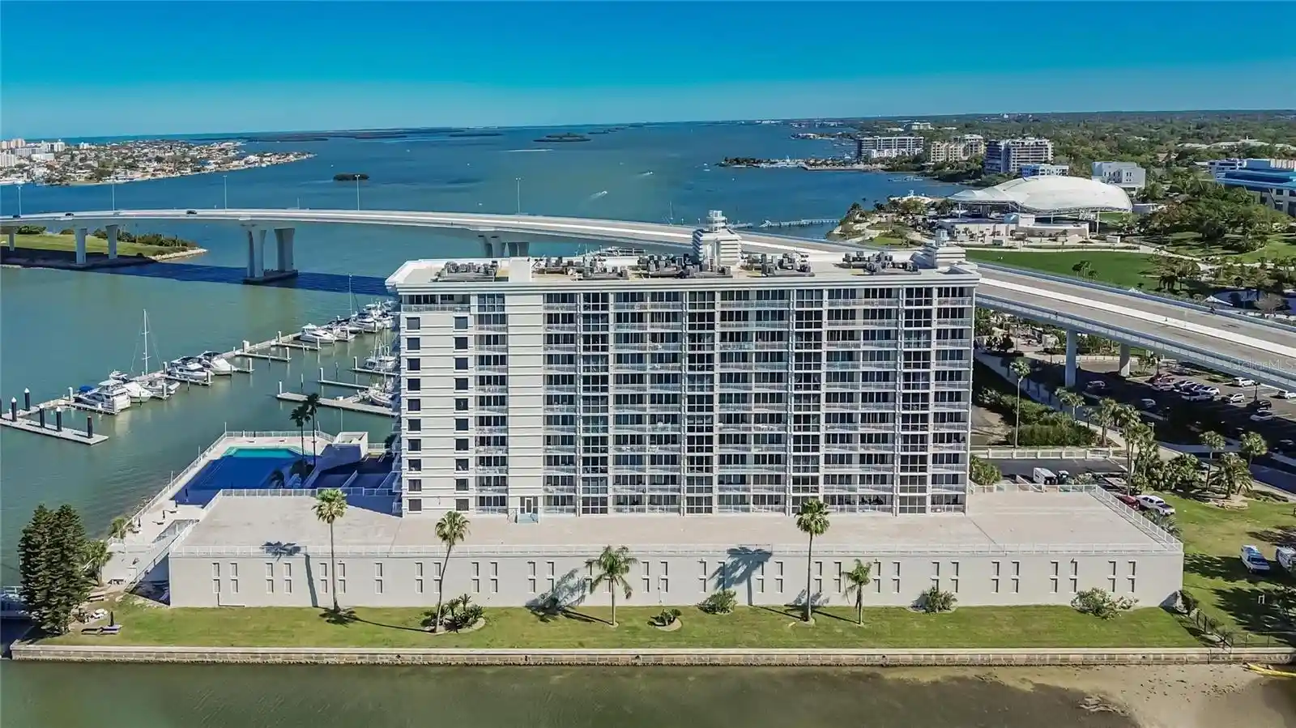
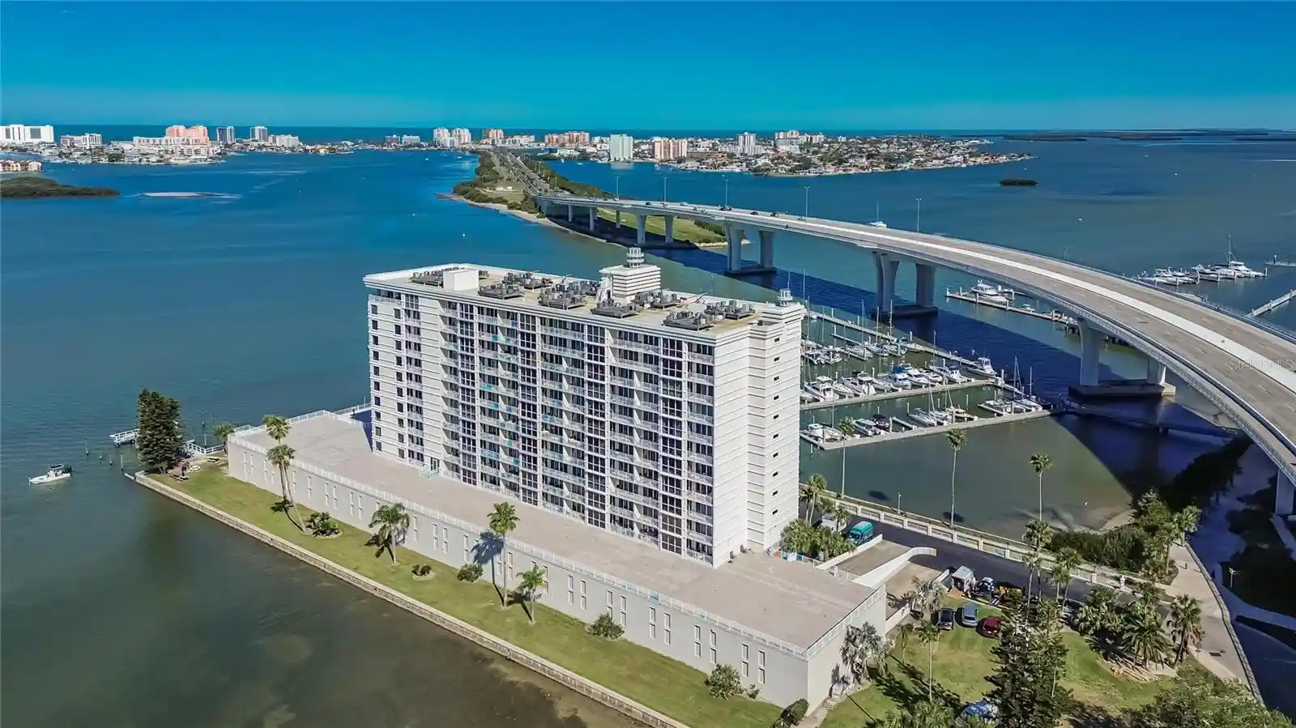
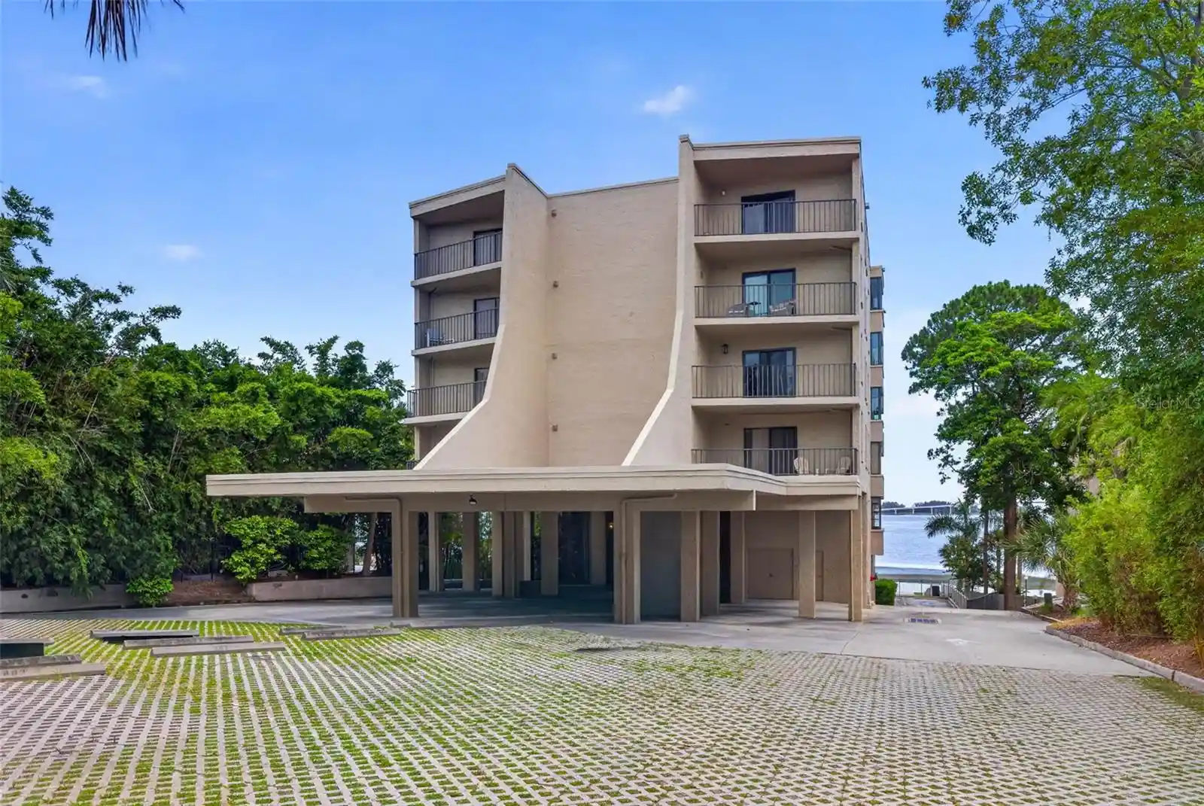
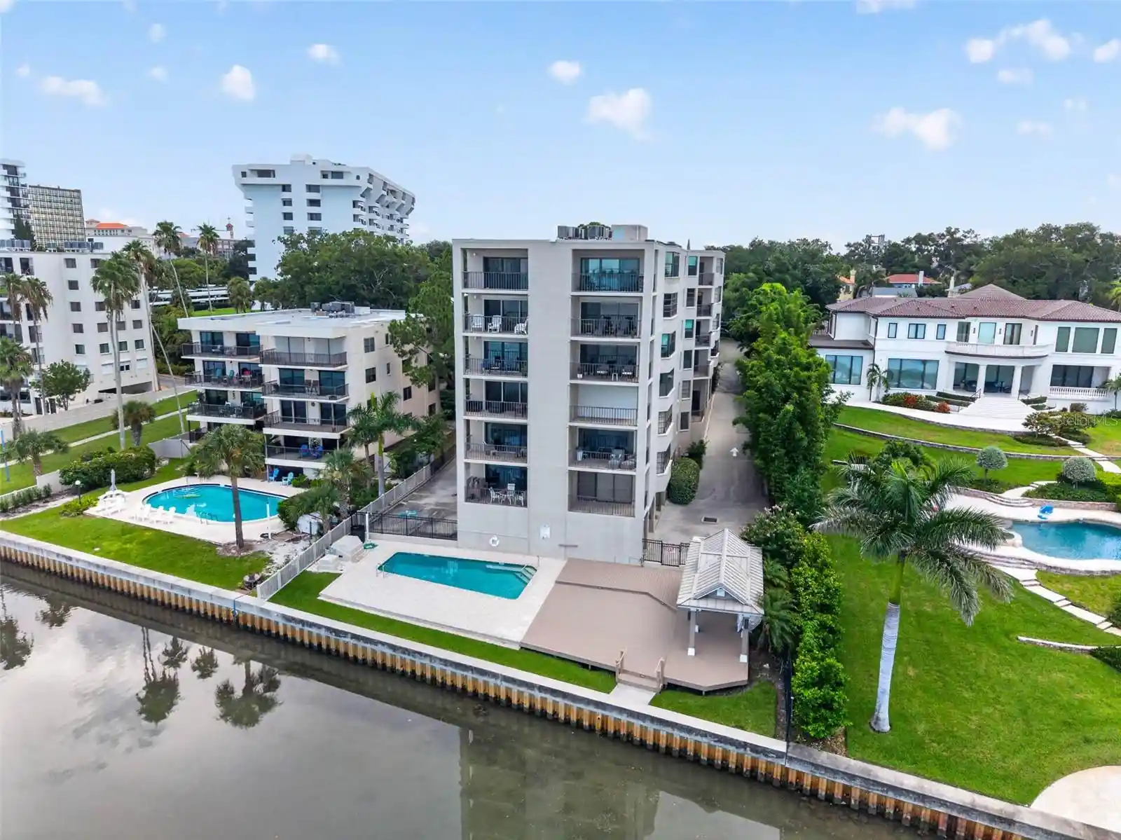
- Home
- Homes For Sale
- Florida
- Clearwater
- 1706 Belleair Forest Dr
Frequently Asked Questions
How many units are for sale at 1706 Belleair Forest Dr?

How much does a condo at 1706 Belleair Forest Dr cost?
What are the HOA fees at 1706 Belleair Forest Dr?
What bedroom options are available in 1706 Belleair Forest Dr?