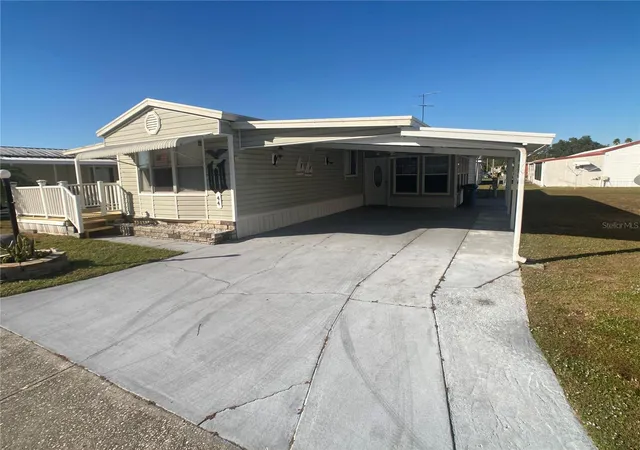
 Street View
1710 7Th St Sw
1710 7Th St Sw, RUSKIN, FL 33570
Rate 1710 7Th St Sw

Stories
1

Units
44

Available Units For Sale
1

Unit Types
2bd

Built Year
1983

HOA Fees
$86-140/mo
About
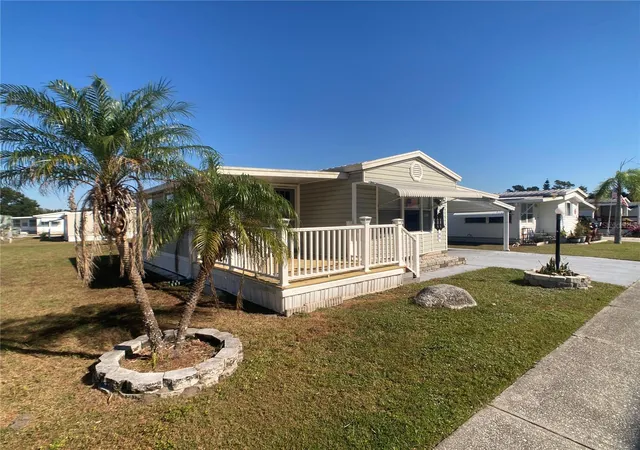
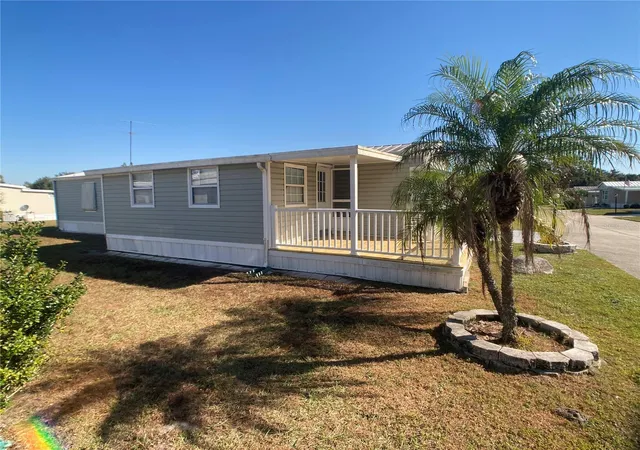
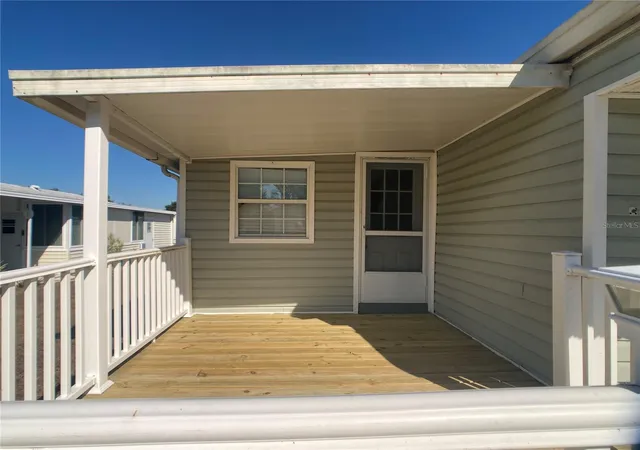
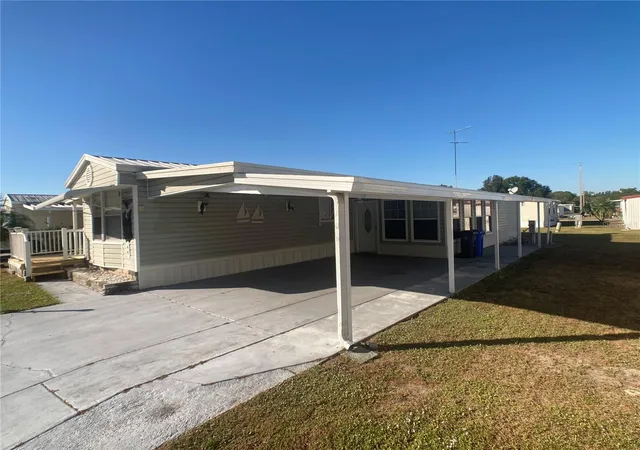
Riverbreeze Estates is a single-story, cooperative manufactured-home community built in 1983 and focused on active adult (55+) living. The neighborhood comprises primarily two-bedroom manufactured units—singlewide and doublewide—featuring vaulted or cathedral ceilings, open floor plans, split-bedroom layouts, eat-in kitchens, solid wood cabinets, stone or granite counters, walk-in closets, and enclosed Florida rooms that extend living space year-round. Many homes include attached storage/utility rooms, washer/dryer hookups, covered carports, tandem parking and occasional attached garages. Exterior maintenance in the park emphasizes low-key landscaping with irrigation systems, rain gutters and storage sheds; several homes cite newer roofs, impact windows, and accessibility upgrades such as wheelchair ramps. Common facilities are geared toward social and recreational life: a gated entrance with nightly security, a clubhouse with planned activities, a heated community pool, shuffleboard courts and fenced RV/boat storage. The cooperative structure conveys a share in the park and board representation; monthly maintenance fees are typically modest. The location in Ruskin provides straightforward access to US-41 and I-75 for commutes to Bradenton, Sarasota, Tampa and nearby Gulf beaches, positioning the community as a practical, affordable option for retirees seeking managed grounds, social programming and easy regional access.
HOA Management
CHRISTINE TRIMMER
HOA Fees
$135/ Monthly
Christine Trimmer
HOA Fees
$90/ Monthly
Amenities
 Amenities and services may be covered by one or multiple associations and service providers.
 Pool
Pool
 Racquetball
 Recreation Facilities
 Storage
 Clubhouse
Gated
Shuffleboard Court
Disclaimer: Amenities are based on third-party information and may vary; buyers must independently verify all amenities, as information is deemed reliable but not guaranteed.

Building Features
Interior
Interior Features
Accessibility Features
Built In Features
Cathedral Ceiling(s)
Ceiling Fans(s)
Chair Rail
Eat In Kitchen
High Ceilings
Kitchen/family Room Combo
Living Room/dining Room Combo
Master Bedroom Main Floor
Open Floorplan
Solid Surface Counters
Solid Wood Cabinets
Split Bedroom
Stone Counters
Thermostat
Vaulted Ceiling(s)
Walk In Closet(s)
Window Treatments
Flooring
Carpet
Laminate
Linoleum
Tile
Vinyl
Wood
Heating
Central
Ductless
Electric
Heat Pump
Natural Gas
Wall Furnance
Wall Units / Window Unit
Cooling
Central Air
Humidity Control
None
Wall/window Unit(s)
Appliances
Built In Oven
Cooktop
Dishwasher
Disposal
Dryer
Electric Water Heater
Freezer
Ice Maker
Microwave
Oven
Range
Range Hood
Refrigerator
Washer
Water Softener
Amenities & Parking
Other Features
Parking Features
Covered
Driveway
Garage Door Opener
Golf Cart Garage
Golf Cart Parking
Guest
In Garage
None
Off Street
Tandem
Workshop In Garage
Exterior Amenities
Awning(s)
Garden
Irrigation System
Lighting
Rain Barrel/cistern(s)
Rain Gutters
Shade Shutter(s)
Sliding Doors
Storage
Disclaimer: Unit Features may vary by unit; buyers must independently verify all features. Information is deemed reliable but not guaranteed
- Home
- Homes For Sale
- Florida
- RUSKIN
- 1710 7Th St Sw
Frequently Asked Questions
How many units are for sale at 1710 7Th St Sw?

How much does a condo at 1710 7Th St Sw cost?
What are the HOA fees at 1710 7Th St Sw?
What bedroom options are available in 1710 7Th St Sw?