


 Street View
1718 S Longmore --
1718 S Longmore --, Mesa, AZ 85202
Rate 1718 S Longmore --

Stories
2

Units
44

Available Units For Sale
1

Unit Types
2bd

Built Year
1987

HOA Fees
$43.33-343/mo
About
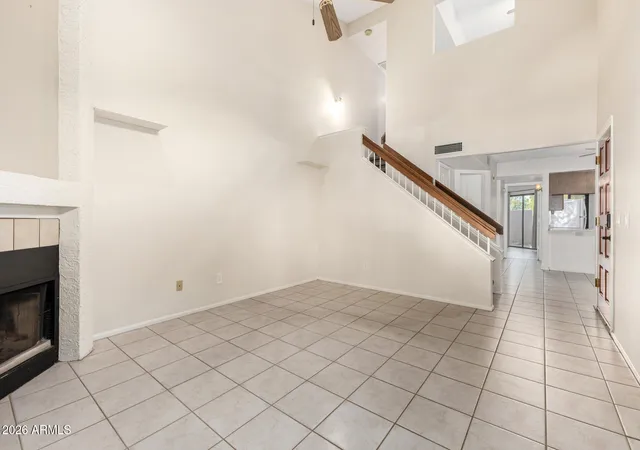
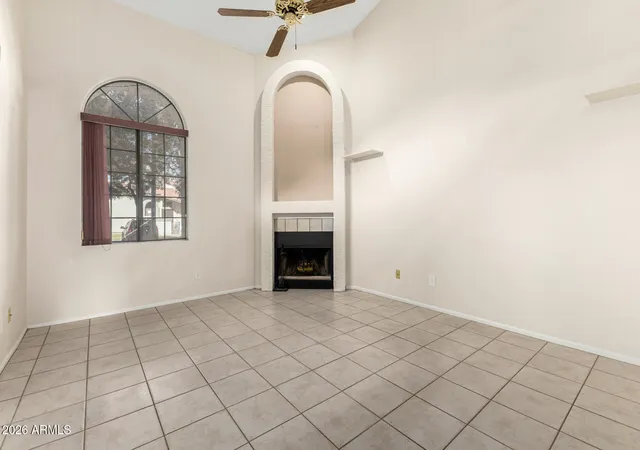
A low-rise townhouse community built in 1987, the complex is primarily two-story paired and end-unit townhomes clustered around shared courtyards and landscaped common grounds. Units are generally 2‑bedroom floorplans (several listings note a 3-bedroom variant) that emphasize vaulted or 9+ foot ceilings, open living spaces with fireplaces, and finished kitchens featuring granite counters and a mix of stainless and laminate surfaces. Interior layouts commonly include two master suites or master-down configurations, multiple baths with double vanities, pantry space, kitchen islands or breakfast bars, and walk-in closets; many units have simple smart-home upgrades and high-speed internet wiring. Exteriors present Spanish/Tuscan-influenced details, covered patios, private yards/courtyards, and assigned covered parking immediately adjacent to units. On-site community amenities are focused on recreation: clubhouse/rec room, a pool and spa, tennis courts, lakes, and nearby parks within the larger Dobson Ranch master plan. The homeowners association handles water, sewer and trash in some sub-associations, exterior maintenance, roof and building insurance, and landscaping, producing a relatively low-maintenance ownership experience. Located in Mesa near Loop 101 and US‑60, the neighborhood offers quick access to Mesa Community College, shopping, healthcare, and commuter routes.
HOA Management
City Prop Mgmt
HOA Fees
$228/ Monthly
City Property
HOA Fees
$205/ Monthly
Amenities
 Amenities and services may be covered by one or multiple associations and service providers.
 Management
Disclaimer: Amenities are based on third-party information and may vary; buyers must independently verify all amenities, as information is deemed reliable but not guaranteed.
Available Units


Building Features
Interior
Interior Features
2 Master Baths
3/4 Bath Master Bdrm
9+ Flat Ceilings
Breakfast Bar
Double Vanity
Eat In Kitchen
Full Bth Master Bdrm
Furnished(see Rmrks)
Granite Counters
High Speed Internet
Kitchen Island
Laminate Counters
Master Bedroom Walk In Closet
Master Downstairs
No Interior Steps
Non Laminate Counter
Pantry
Separate Shwr & Tub
Smart Home
Upstairs
Vaulted Ceiling(s)
Flooring
Carpet
Laminate
Stone
Tile
Vinyl
Wood
Heating
Electric
Heat Pump
Cooling
Ceiling Fan(s)
Central Air
Programmable Thmstat
Refrigeration
See Remarks
Appliances
Built In Microwave
Dishwasher
Disposal
Dryer
Electric Cooktop
Electric Hot Wtr Htr
Electric Range
Gas Cooktop
Microwave
Multiple Ovens
Range/oven Elec
Refrigerator
Reverse Osmosis
Stacked Washer/dryer
Washer
Water Purifier
Water Softener Rented
Amenities & Parking
Other Features
Parking Features
Assigned
Assigned Parking
Community Structure
Unassigned
Exterior Amenities
Covered Patio(s)
Patio
Private Street(s)
Private Yard
Storage
Disclaimer: Unit Features may vary by unit; buyers must independently verify all features. Information is deemed reliable but not guaranteed
- Home
- Homes For Sale
- Arizona
- Mesa
- 1718 S Longmore --
Frequently Asked Questions
How many units are for sale at 1718 S Longmore --?

How much does a condo at 1718 S Longmore -- cost?
What are the HOA fees at 1718 S Longmore --?
What bedroom options are available in 1718 S Longmore --?