 Overview
 HOA
 Available Units
 Unit Features
 Getting Around
 Nearby Buildings
 Street View
17201 N 16Th Dr
17201 N 16Th Dr, Phoenix, AZ 85023
Rate 17201 N 16Th Dr

Stories
1

Units
14

Available Units For Sale
1

Unit Types
2bd

Built Year
2001

HOA Fees
$120-231/mo
About
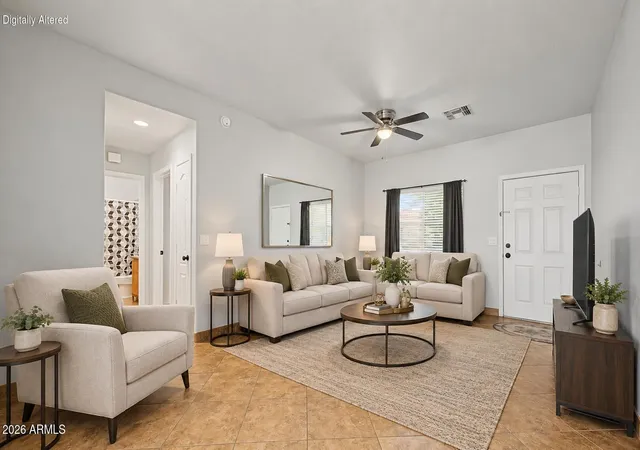
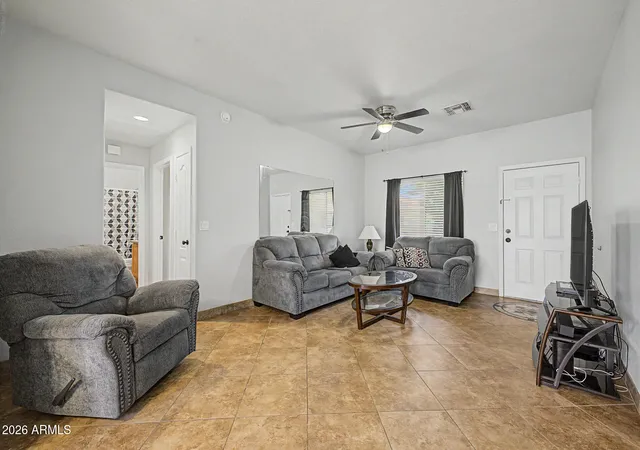
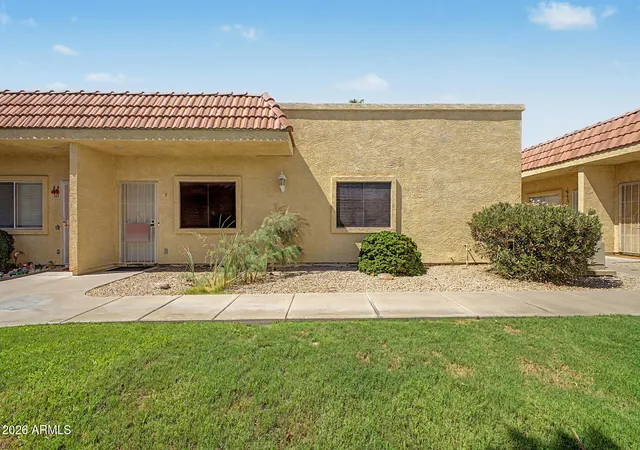
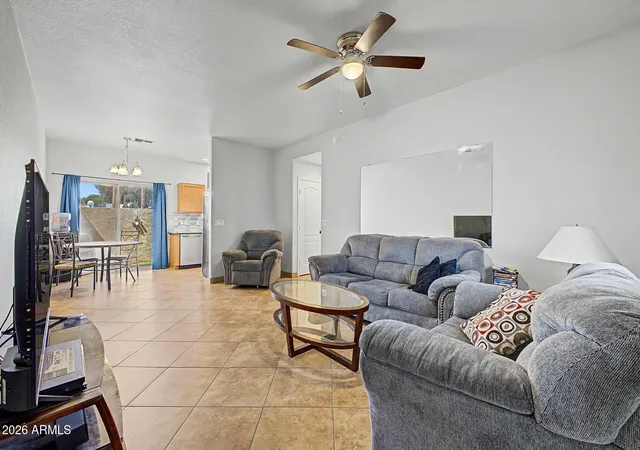
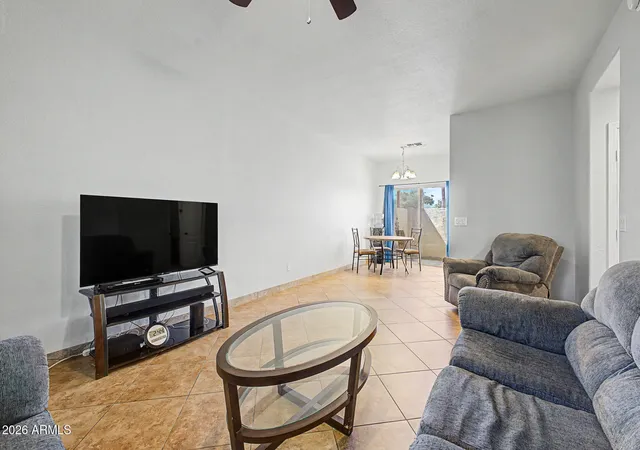
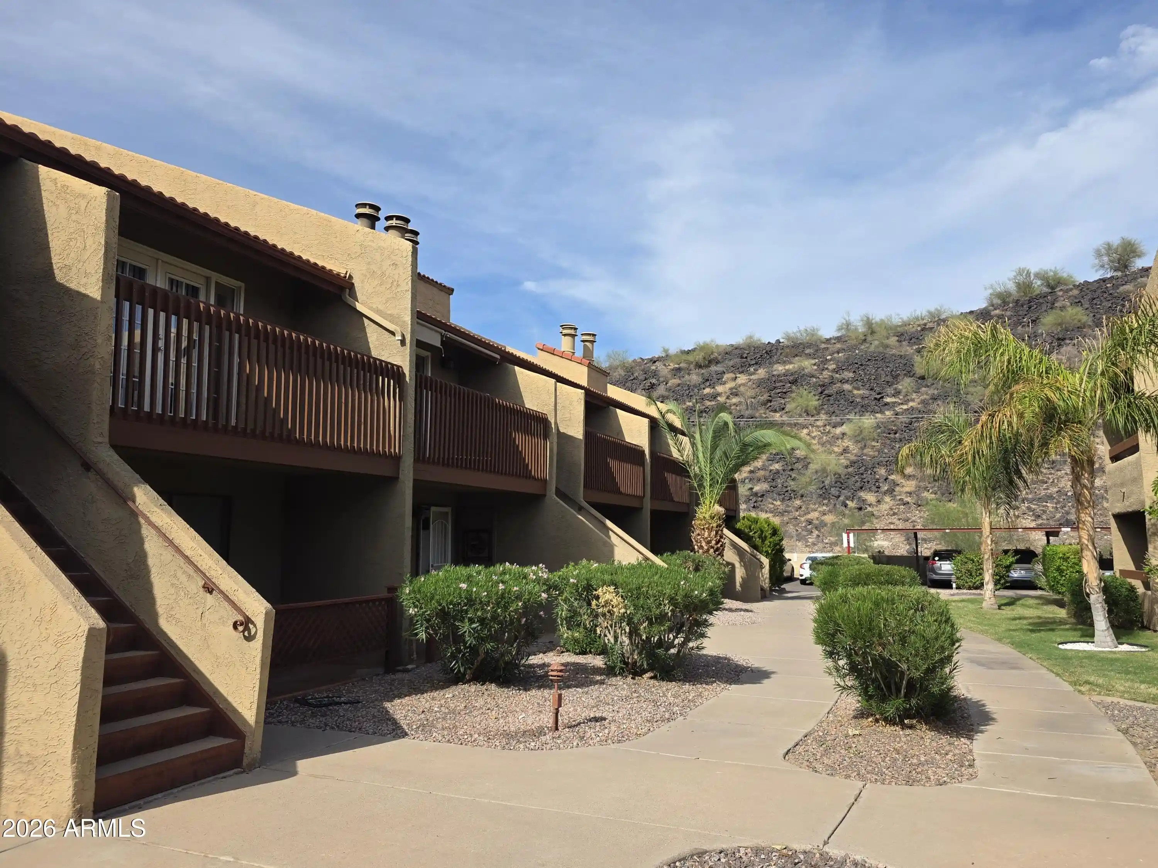
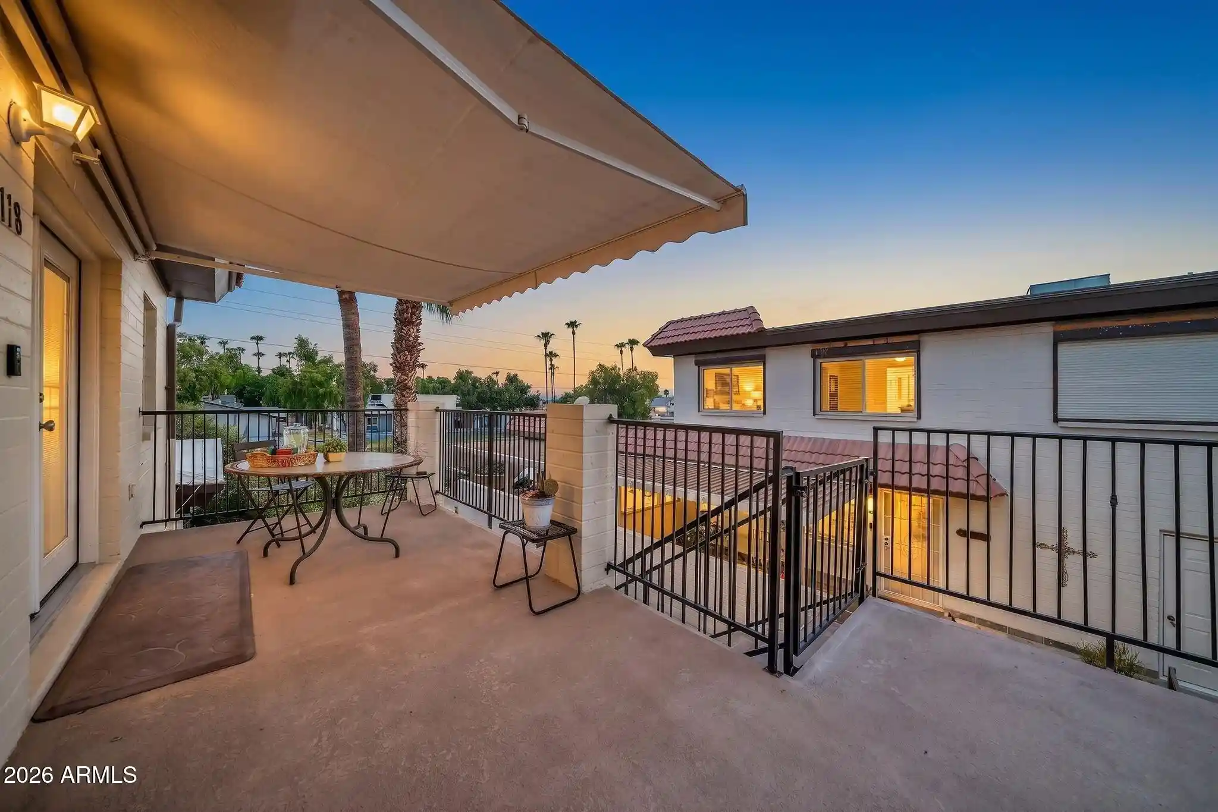
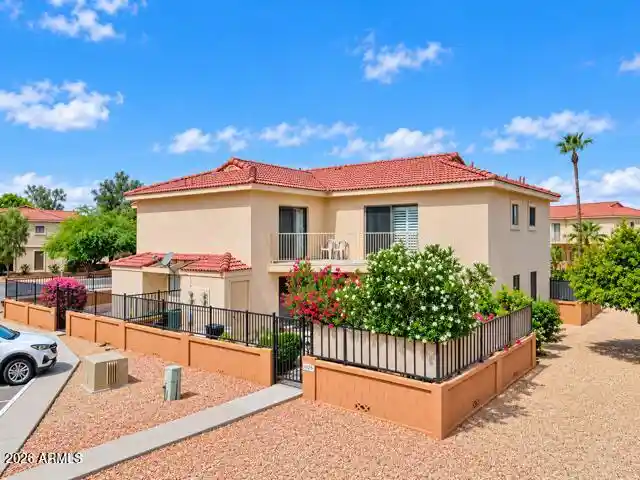
A single-story townhouse complex constructed in 2000, the community contains ground-level two-bedroom units organized in low-density clusters. Buildings are one story with no interior steps, double‑wall construction, and energy-efficiency measures such as SEER-rated central air and insulated ceilings and exterior walls. Typical residences feature vaulted or raised ceilings, eat-in kitchens with oak cabinetry, granite counters or islands on some units, pantry space, and master bedrooms with walk-in closets and 3/4 or full master baths. Flooring varies by unit—tile, carpet, and wood-like laminates appear in living areas and bedrooms—and many units include laundry hookups and storage rooms accessed from private patios. Outdoor amenities are oriented toward family use: fenced private patios or yards, a fenced 10x20 storage area, playgrounds, sport courts (tennis and basketball), and community green belts. Shared facilities include a swimming pool, covered patios, and maintained landscaping; HOA services commonly cover exterior maintenance, blanket insurance, and water/sewer/garbage. Parking is typically covered carports assigned to each unit and private street access. Pet and occupancy rules vary by unit/owner; several listings note owner restrictions on pets or children. Located near Loop 101 and I-17, the complex offers quick freeway access and proximity to shopping and schools, presenting a suburban, amenity-focused lifestyle for buyers seeking a single-level, low-rise condo environment.
HOA Management
CUELLEAR
HOA Fees
$120/ Monthly
Cuellar
HOA Fees
$120/ Monthly
Amenities
 Amenities and services may be covered by one or multiple associations and service providers.
 FHA Approved Prjct
Management
None
VA Approved Prjct
Disclaimer: Amenities are based on third-party information and may vary; buyers must independently verify all amenities, as information is deemed reliable but not guaranteed.
Available Units

Building Features
Interior
Interior Features
3/4 Bath Master Bdrm
9+ Flat Ceilings
Breakfast Bar
Eat In Kitchen
Full Bth Master Bdrm
Granite Counters
High Speed Internet
Kitchen Island
Master Bedroom Walk In Closet
Master Downstairs
No Interior Steps
Pantry
Vaulted Ceiling(s)
Flooring
Carpet
Laminate
Tile
Heating
Electric
Cooling
Ceiling Fan(s)
Central Air
Refrigeration
Appliances
Dishwasher
Disposal
Dryer
Electric Cooktop
Electric Hot Wtr Htr
Electric Oven
Electric Range
Range/oven Elec
Refrigerator
Washer
Water Purifier
Amenities & Parking
Other Features
Parking Features
Assigned
Assigned Parking
Detached Carport
Electric Door Opener
Unassigned
Exterior Amenities
Covered Patio(s)
Patio
Playground
Private Street(s)
Private Yard
Sport Court(s)
Storage
Tennis Court(s)
Disclaimer: Unit Features may vary by unit; buyers must independently verify all features. Information is deemed reliable but not guaranteed
Nearby Buildings


- Home
- Homes For Sale
- Arizona
- Phoenix
- 17201 N 16Th Dr
Frequently Asked Questions
How many units are for sale at 17201 N 16Th Dr?

How much does a condo at 17201 N 16Th Dr cost?
What are the HOA fees at 17201 N 16Th Dr?
What bedroom options are available in 17201 N 16Th Dr?