 Overview
 HOA
 Available Units
 Unit Features
 Getting Around
 Nearby Buildings


 Street View
1725 New Hampshire Ave NW
1725 New Hampshire Ave NW, WASHINGTON, DC 20009
Rate 1725 New Hampshire Ave NW

Stories
7

Units
22

Available Units For Sale
1

Unit Types
Studio

Built Year
1936

HOA Fees
$242-461/mo
About
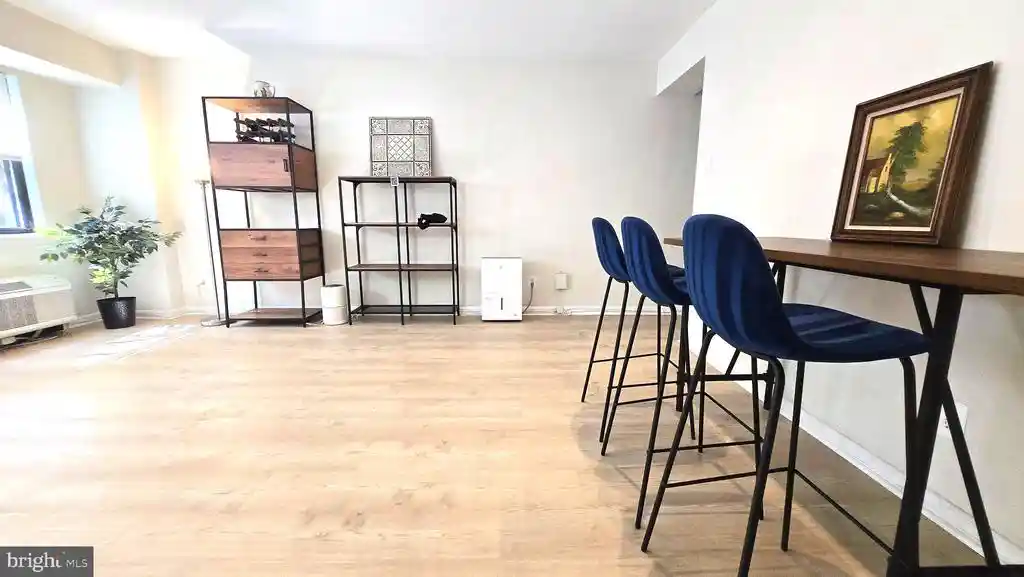
Hampshire Plaza is a seven-story Art Deco condominium completed in 1936, located on a tree-lined block in Dupont Circle, Washington, DC. The masonry façade and period detailing reflect its 1930s origin while interior finishes range from original parquet wood floors and crown moldings to renovated units with modern kitchens and marble baths. The property is composed primarily of studios and small one- to two-bedroom layouts; many homes feature efficient galley kitchens, built-ins, fireplaces, oversized windows, and a mix of open and traditional floor plans. Common areas include a secure lobby with a recently updated entry, elevator service, laundry rooms on every floor, a bike room, storage cages, and shared surface parking spaces offered on a first-come, first-served basis. The association maintains the building with regular capital projects and enforces an owner-occupancy rule for a limited period before rentals are permitted. Pet-friendly policies and conveniences such as on-site laundry and extra storage support everyday urban living. Positioned three blocks from the Dupont Circle Metro and within easy walking distance of restaurants, cultural venues, parks, and university campuses, the building suits residents seeking compact, character-driven homes in a walkable, amenity-rich neighborhood.
HOA Management
Community Systems INC.
HOA Fees
$410/ Monthly
HAMPSHIRE PLAZA
HOA Fees
$365/ Monthly
Amenities
 Amenities and services may be covered by one or multiple associations and service providers.
 Elevator
 Common Grounds
Exercise Room
Extra Storage
Laundry Facilities
None
Other
Security
Storage Bin
Disclaimer: Amenities are based on third-party information and may vary; buyers must independently verify all amenities, as information is deemed reliable but not guaranteed.


Building Features
Interior
Interior Features
Breakfast Area
Built Ins
Carpet
Cedar Closet(s)
Ceiling Fan(s)
Combination Dining/living
Combination Kitchen/living
Crown Moldings
Dining Area
Efficiency
Elevator
Entry Level Bedroom
Floor Plan Open
Floor Plan Traditional
Kitchen Efficiency
Kitchen Galley
Kitchen Table Space
Primary Bath(s)
Tub Shower
Upgraded Countertops
Walk In Closet(s)
Window Treatments
Wood Floors
Flooring
Carpet
Ceramic Tile
Hardwood
Wood
Heating
90% Forced Air
Central
Forced Air
Heat Pump(s)
None
Wall Unit
Zoned
Cooling
Ceiling Fan(s)
Central A/c
Heat Pump(s)
Wall Unit
Window Unit(s)
Zoned
Appliances
Built In Microwave
Built In Range
Compactor
Cooktop
Dishwasher
Disposal
Exhaust Fan
Freezer
Icemaker
Instant Hot Water
Microwave
Oven Single
Oven/range Electric
Range Hood
Refrigerator
Stainless Steel Appliances
Stove
Trash Compactor
Amenities & Parking
Other Features
Parking Features
General Common Elements
Rented/permit Required
Shared Driveway
Surface
Unassigned
Exterior Amenities
Disclaimer: Unit Features may vary by unit; buyers must independently verify all features. Information is deemed reliable but not guaranteed
Nearby Buildings



- Home
- Homes For Sale
- District Of Columbia
- WASHINGTON
- 1725 New Hampshire Ave NW
Frequently Asked Questions
How many units are for sale at 1725 New Hampshire Ave NW?

How much does a condo at 1725 New Hampshire Ave NW cost?
What are the HOA fees at 1725 New Hampshire Ave NW?
What bedroom options are available in 1725 New Hampshire Ave NW?