 Overview
 HOA
 Available Units
 Unit Features
 Getting Around
 Nearby Buildings


 Street View
1726 17th St NW
1726 17th St NW, WASHINGTON, DC 20009
Rate 1726 17th St NW

Stories
-

Units
10

Available Units For Sale
1

Unit Types
1bd

Built Year
1926

HOA Fees
$423.74-917.54/mo
About
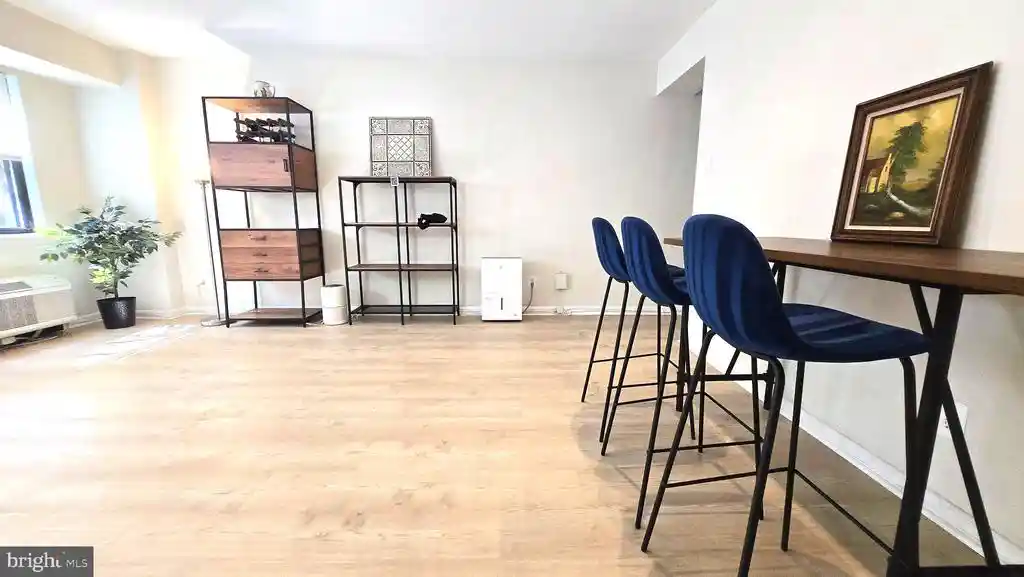
A compact, pre-war boutique condominium erected in 1926 and occupying a prime Dupont Circle block, the building is a low-rise walk-up of roughly four to six stories with 17 units. Architecturally it reflects early 20th-century masonry construction with traditional interior details preserved alongside contemporary updates. Individual units are mainly one-bedroom layouts (with occasional two-bedroom plans noted in listings) featuring original hardwood floors, crown moldings, recessed lighting, and a mix of classic and renovated kitchens and baths. Apartment interiors often include built-ins, generous closet space or walk-in closets, upgraded countertops, and in some units an in-unit or combo washer/dryer. Common areas are modest but well-maintained: a recently refreshed lobby, shared laundry facilities for buildings without in-unit machines, a secured bike room, private storage for each unit, and a roof deck that provides expansive city views. Exterior amenities are minimal beyond the communal roof deck; parking is not a primary on-site feature, reflecting the building’s very walkable, transit-rich location. The condominium allows pets within defined parameters and maintains established condo governance covering maintenance, reserves, and utilities like water and trash. Its immediate neighborhood life centers on 17th Street’s cafes, restaurants, grocery options, and the S Street dog park, with Dupont Circle and U Street Metro stations within easy walking distance.
HOA Management
Revere House
HOA Fees
$537.27/ Monthly
Revere House Condominium Association
HOA Fees
$917.54/ Monthly
Amenities
 Amenities and services may be covered by one or multiple associations and service providers.
 Extra Storage
Laundry Facilities
Other
Storage Bin
Disclaimer: Amenities are based on third-party information and may vary; buyers must independently verify all amenities, as information is deemed reliable but not guaranteed.


Building Features
Interior
Interior Features
Bathroom Stall Shower
Bathroom Tub Shower
Bathroom Walk In Shower
Breakfast Area
Built Ins
Ceiling Fan(s)
Combination Dining/living
Flat
Floor Plan Open
Floor Plan Traditional
Kitchen Galley
Kitchen Gourmet
Pantry
Primary Bath(s)
Recessed Lighting
Sprinkler System
Upgraded Countertops
Walk In Closet(s)
Window Treatments
Wood Floors
Flooring
Hardwood
Heating
Baseboard Electric
Forced Air
Heat Pump(s)
Wall Unit
Cooling
Central A/c
Heat Pump(s)
Wall Unit
Appliances
Built In Microwave
Cooktop
Dishwasher
Disposal
Dryer
Exhaust Fan
Microwave
Oven Wall
Oven/range Electric
Oven/range Gas
Refrigerator
Stainless Steel Appliances
Stove
Washer
Washer Front Loading
Washer/dryer Stacked
Amenities & Parking
Other Features
Parking Features
Exterior Amenities
Roof Deck
Disclaimer: Unit Features may vary by unit; buyers must independently verify all features. Information is deemed reliable but not guaranteed
Nearby Buildings



- Home
- Homes For Sale
- District Of Columbia
- WASHINGTON
- 1726 17th St NW
Frequently Asked Questions
How many units are for sale at 1726 17th St NW?

How much does a condo at 1726 17th St NW cost?
What are the HOA fees at 1726 17th St NW?
What bedroom options are available in 1726 17th St NW?