


 Street View
1734 W Tuckey Ln
1734 W Tuckey Ln, Phoenix, AZ 85015
Rate 1734 W Tuckey Ln

Stories
2

Units
12

Available Units For Sale
1

Unit Types
2bd

Built Year
1996

HOA Fees
$140-180/mo
About
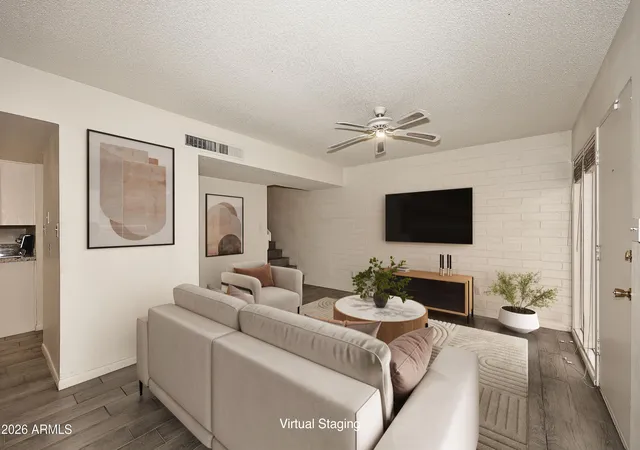
A low-rise, garden-style condominium complex built in 1964 and arranged primarily as two-story townhome units. The community’s footprints emphasize modest, efficient 2-bedroom layouts (approximately 1,080 sq ft typical) with upstairs sleeping areas and downstairs living/dining/kitchen space. Interiors commonly include updated kitchens with granite counters or neutral surfaces, kitchen islands or breakfast bars, stacked laundry, master suites with 3/4 or full baths and walk-in closets, tile downstairs and carpet upstairs, and private balconies or patios accessed from the bedrooms. Exterior fabric is characterized by small courtyards, covered patios, private yards or storage sheds, a single-car garage or carport per unit, gated entry and a central sparkling community pool with landscaped decking. Common maintenance appears HOA-managed with periodic roof and exterior updates; individual units show a mix of renovation dates (major renovations reported in the 1990s and ongoing updates since). Parking is provided via enclosed garages or adjacent carports plus private storage units; satellite hookups and security doors are common. Located in North Central Phoenix near a light rail stop, the complex sits within walking distance of transit, shops and downtown amenities, offering a low-density, amenity-focused suburban-urban hybrid lifestyle suited to buyers seeking compact two-bedroom living with shared outdoor recreation and modest owner oversight.
HOA Management
ARCADIA SPRING TOWNH
HOA Fees
$180/ Monthly
Arcadia Springs
HOA Fees
$160/ Monthly
Amenities
 Amenities and services may be covered by one or multiple associations and service providers.
 FHA Approved Prjct
Management
Self Managed
VA Approved Prjct
Disclaimer: Amenities are based on third-party information and may vary; buyers must independently verify all amenities, as information is deemed reliable but not guaranteed.
Available Units

Building Features
Interior
Interior Features
3/4 Bath Master Bdrm
Breakfast Bar
Eat In Kitchen
Full Bth Master Bdrm
Granite Counters
High Speed Internet
Kitchen Island
Master Bedroom Walk In Closet
Pantry
Upstairs
Flooring
Carpet
Linoleum
Tile
Vinyl
Heating
Ceiling
Electric
Cooling
Ceiling Fan(s)
Central Air
Heat Pump
Programmable Thmstat
Refrigeration
Appliances
Dishwasher
Disposal
Electric Hot Wtr Htr
Electric Range
Microwave
Range/oven Elec
Refrigerator
Stacked Washer/dryer
Amenities & Parking
Other Features
Parking Features
Assigned
Assigned Parking
Community Structure
Detached
Garage Door Opener
Gated
Hangar
Rear Vehicle Entry
Separate Strge Area
Shared Driveway
Exterior Amenities
Balcony
Covered Patio(s)
Patio
Private Yard
Storage
Disclaimer: Unit Features may vary by unit; buyers must independently verify all features. Information is deemed reliable but not guaranteed
- Home
- Homes For Sale
- Arizona
- Phoenix
- 1734 W Tuckey Ln
Frequently Asked Questions
How many units are for sale at 1734 W Tuckey Ln?

How much does a condo at 1734 W Tuckey Ln cost?
What are the HOA fees at 1734 W Tuckey Ln?
What bedroom options are available in 1734 W Tuckey Ln?