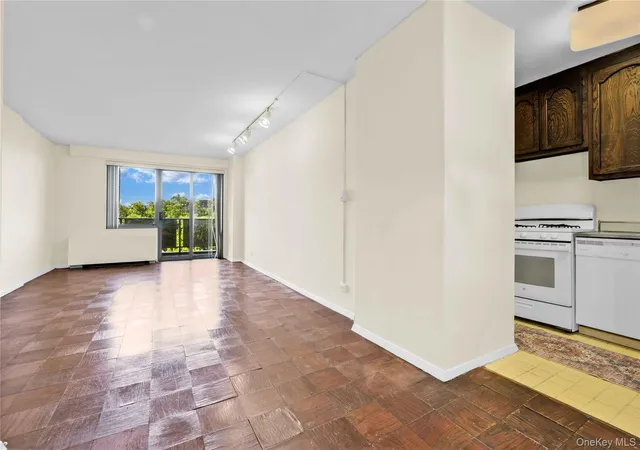
 Street View
175-20 Wexford Ter
175-20 Wexford Ter, New York, NY 11432
Rate 175-20 Wexford Ter

Stories
16

Units
75

Available Units For Sale
5

Unit Types
Studio, 1bd, 2bd

Built Year
1969

HOA Fees
N/A
About
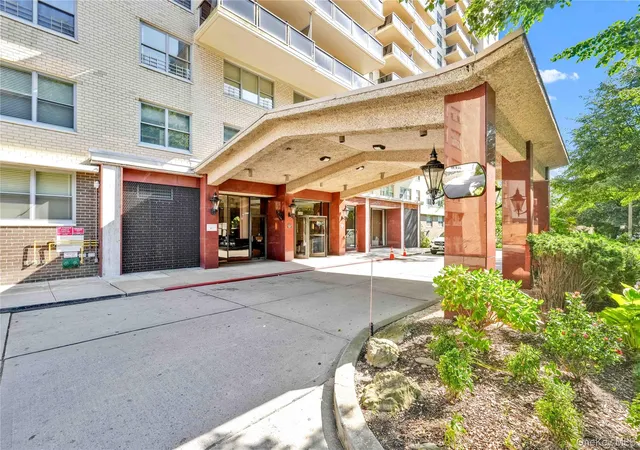
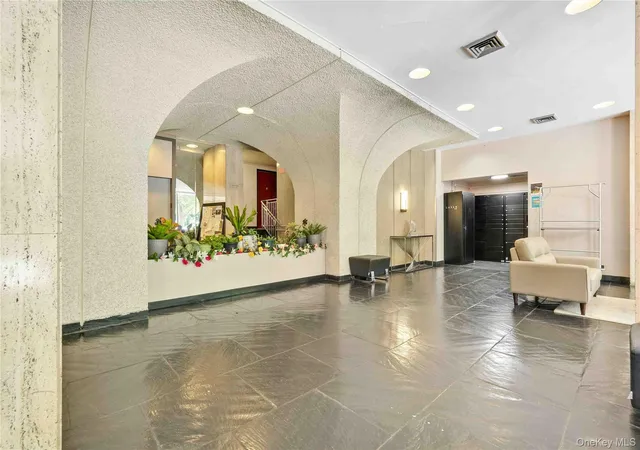
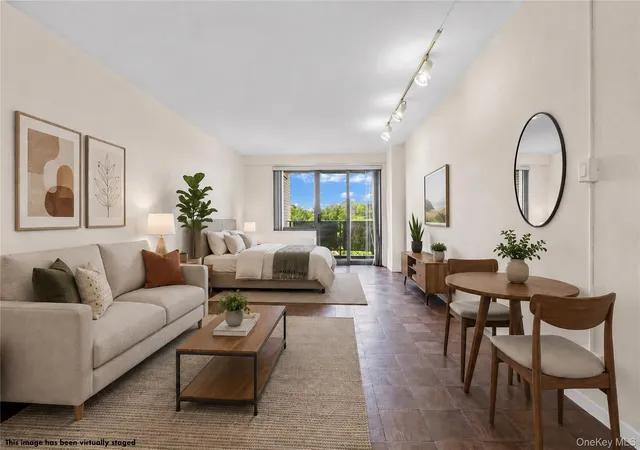
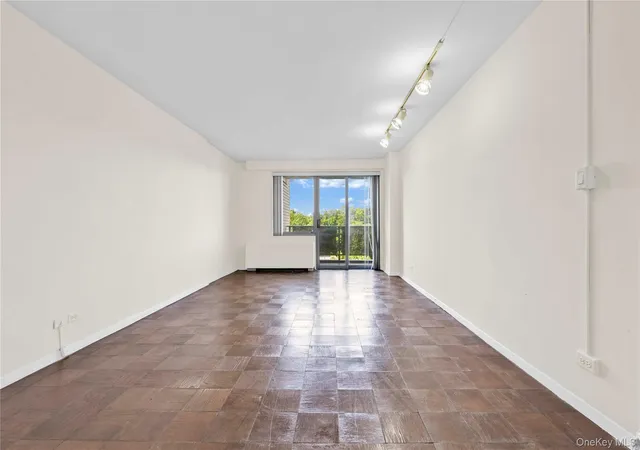
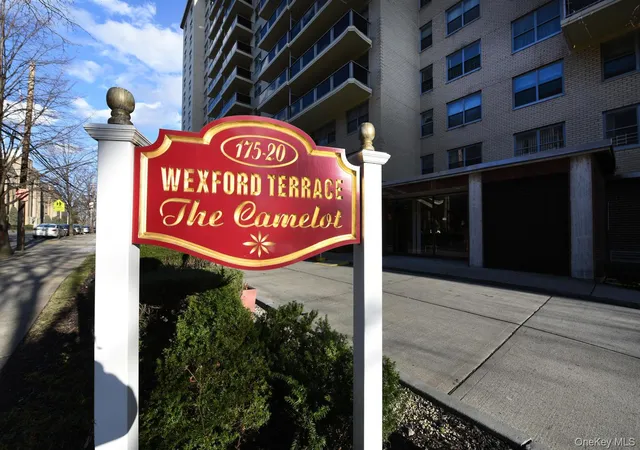
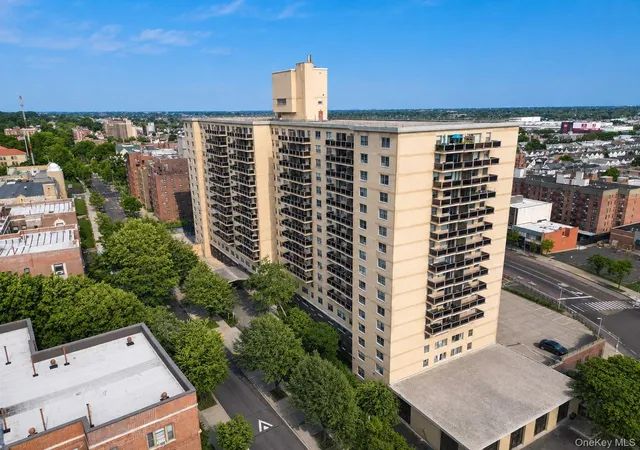
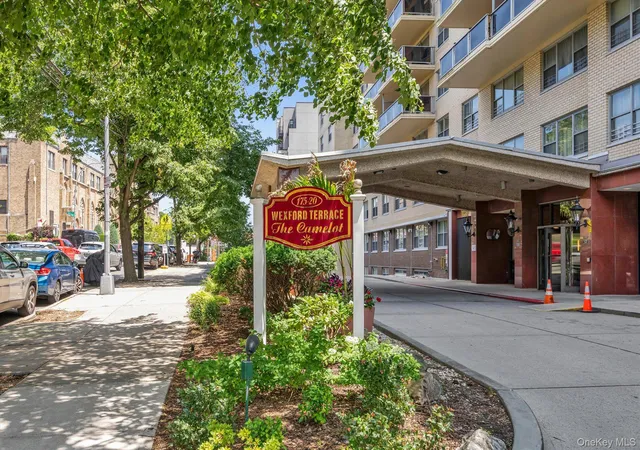
A 16-story residential high-rise completed in 1969, this Jamaica Estates building offers a mix of studios, one- and two-bedroom apartments spread across a mid-century structure. The exterior is characterized by restrained brick-and-concrete massing with private balconies and an interior courtyard that brings light and respite to lower floors. Units vary from traditional layouts with formal living and dining rooms to eat-in and galley kitchens; common interior details include hardwood floors, natural woodwork, marble or granite counter surfaces, walk-in closets, and primary bathrooms with some units featuring first-floor bedroom and bath configurations. Common areas emphasize year-round convenience and recreation: a staffed 24-hour doorman lobby, multiple passenger elevators, coin-operated laundry facilities, an indoor heated swimming pool, sauna, and a fitness center (gym access sometimes managed via membership). Additional resident amenities noted across listings include an on-site parking program (indoor and outdoor with fees and waiting lists), storage, and direct commercial access to a neighborhood supermarket. Building services and systems reflect continuous maintenance and an emphasis on security and community conveniences. Situated two blocks from the F train at 179th Street and within walking distance of shopping, restaurants, and houses of worship, the building functions as a transit-oriented, amenity-rich option in Jamaica. The neighborhood context combines suburban-scaled Jamaica Estates residential streets with the transit and retail nodes of central Jamaica, supporting both local errands and easy commutes into Manhattan or JFK Airport.
Available Units


Floor
(2 Units)
Building Features
Interior
Interior Features
Eat In Kitchen
Elevator
Entrance Foyer
First Floor Bedroom
First Floor Full Bath
Formal Dining
Galley Type Kitchen
Granite Counters
His And Hers Closets
Marble Counters
Master Downstairs
Natural Woodwork
Open Kitchen
Pantry
Primary Bathroom
Sauna
Storage
Walk Through Kitchen
Walk In Closet(s)
Flooring
Carpet
Hardwood
Heating
Baseboard
Electric
Forced Air
Heat Pump
Hot Water
Natural Gas
None
Oil
Radiant
See Remarks
Steam
Cooling
Central Air
None
Wall/window Unit(s)
Zoned
Appliances
Cooktop
Dishwasher
Dryer
Gas Cooktop
Gas Oven
Gas Range
Gas Water Heater
Indirect Water Heater
Microwave
Oven
Range
Refrigerator
Stainless Steel Appliance(s)
Tankless Water Heater
Trash Compactor
Washer
Amenities & Parking
Other Features
Parking Features
Assigned
Attached
Common
Garage
None
Off Street
On Street
Parking Lot
Private
Public Parking
Unassigned
Underground
Waitlist
Exterior Amenities
Balcony
Courtyard
Disclaimer: Unit Features may vary by unit; buyers must independently verify all features. Information is deemed reliable but not guaranteed
- Home
- Homes For Sale
- New York
- New York
- 175-20 Wexford Ter
Frequently Asked Questions
How many units are for sale at 175-20 Wexford Ter?

How much does a condo at 175-20 Wexford Ter cost?
What bedroom options are available in 175-20 Wexford Ter?


