 Overview
 Available Units
 Unit Features
 Getting Around
 Nearby Buildings


 Street View
175 Willoughby St
175 Willoughby St, New York, NY 11201
Rate 175 Willoughby St

Stories
15

Units
64

Available Units For Sale
3

Unit Types
Studio, 1bd

Built Year
1963

HOA Fees
N/A
About
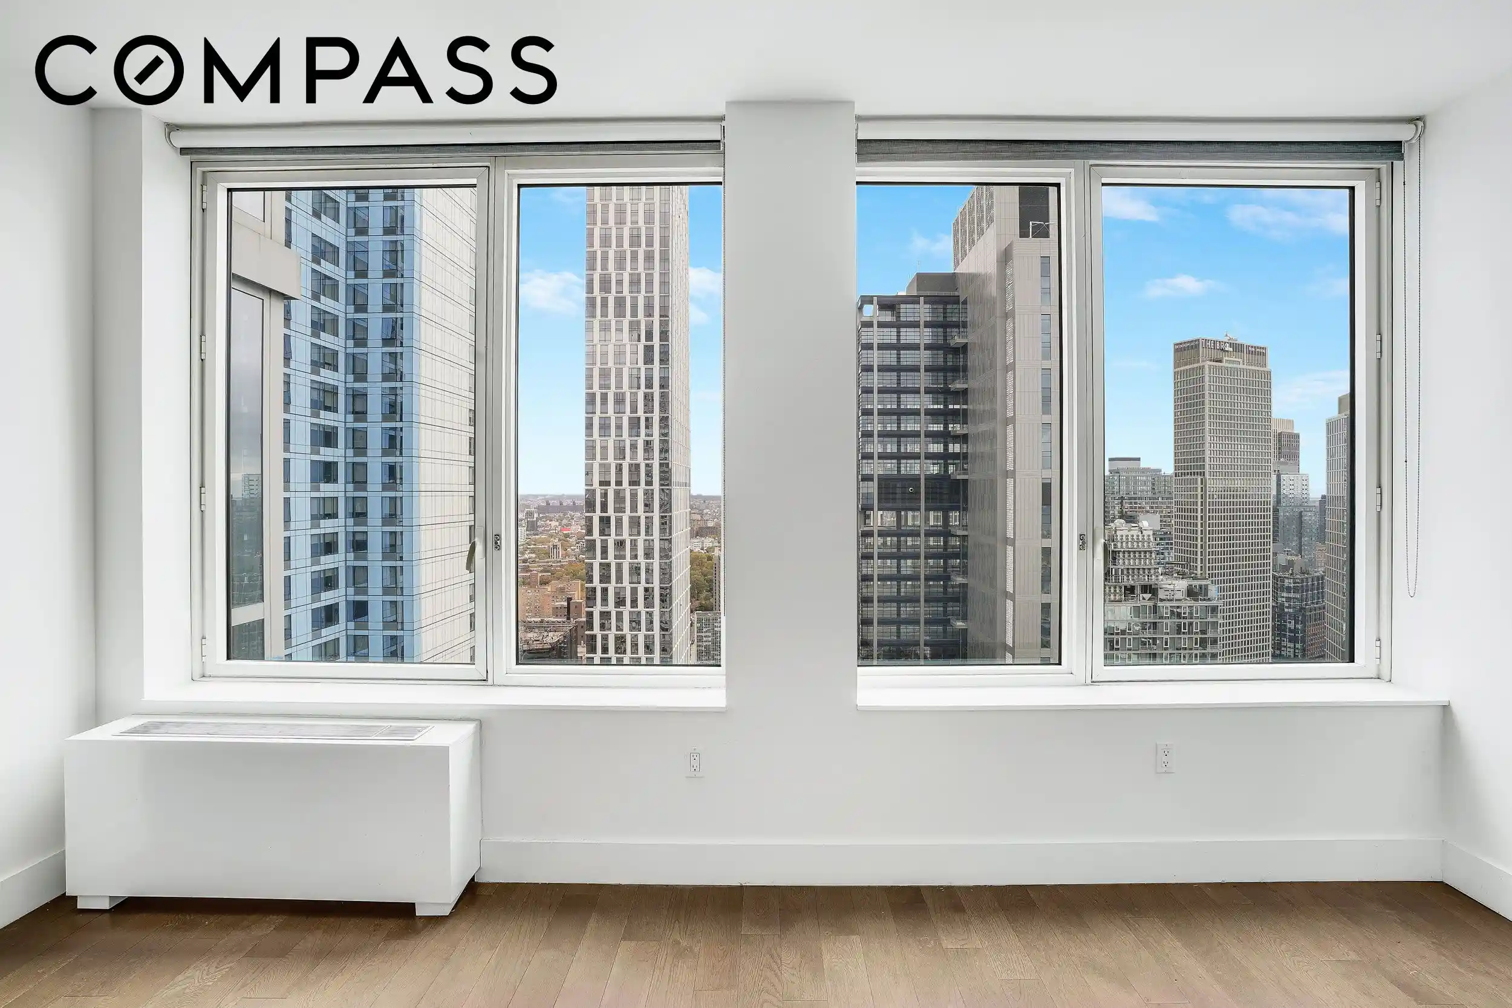
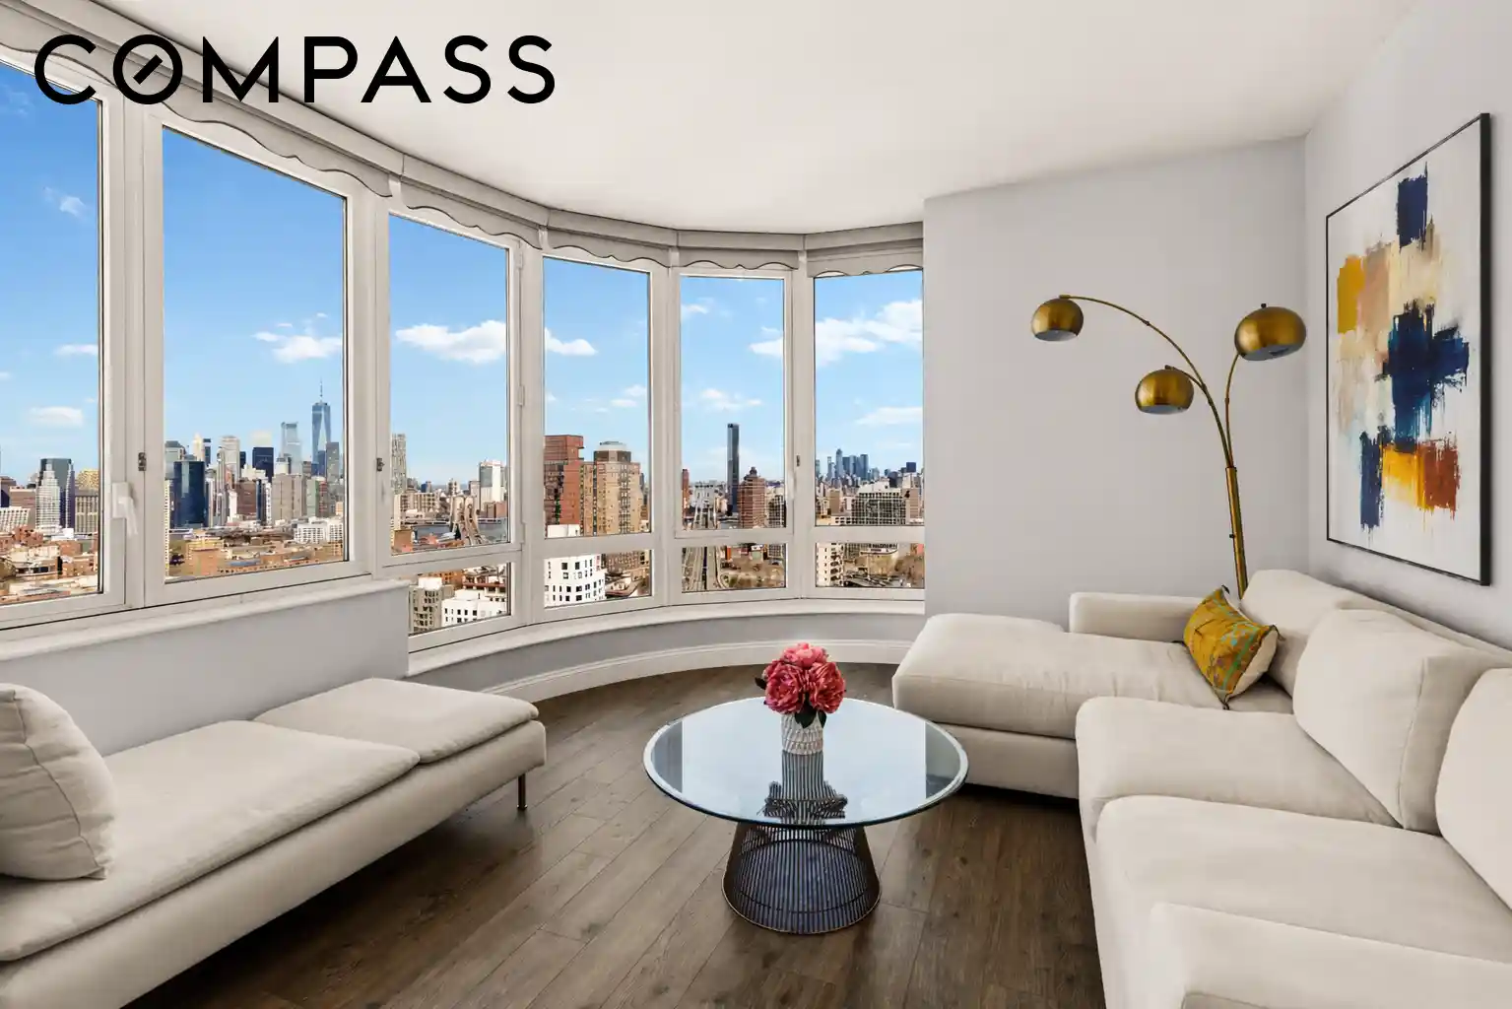
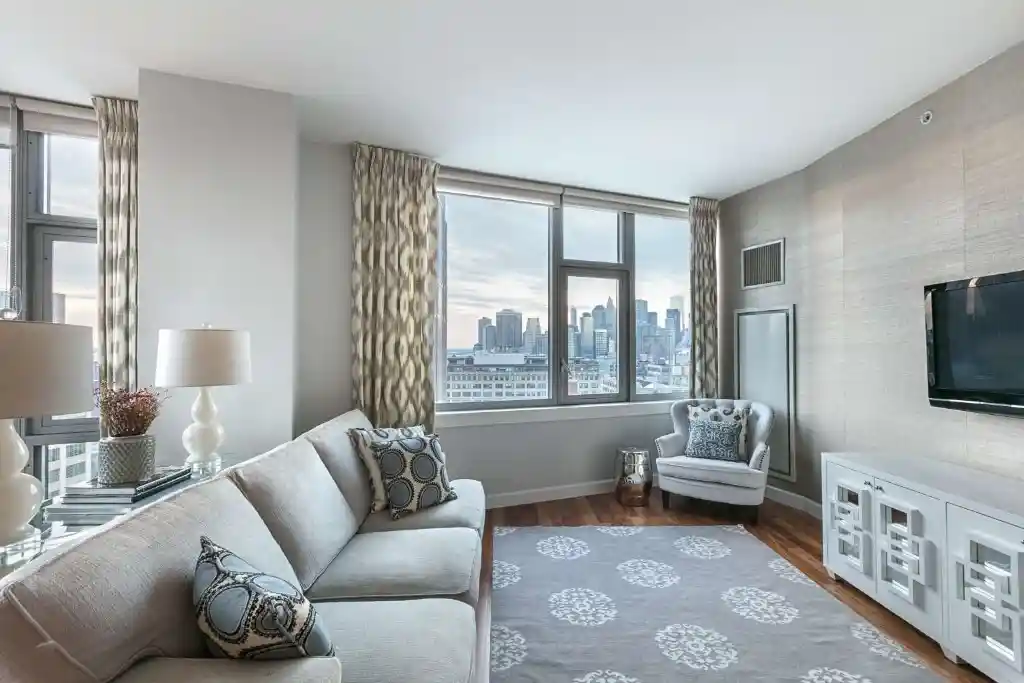
University Towers is a mid-century, full-service cooperative complex in Downtown Brooklyn comprising three connected 15–16–story residential buildings built in 1963 and converted to co-op ownership. The ensemble occupies more than five acres of gated, landscaped grounds with mature trees, multiple courtyards, pergolas and dedicated outdoor lounges that include barbecue stations, a gazebo and a rooftop deck. Apartment configurations range from one-bedroom and two-bedroom-line layouts up to larger three-bedroom corner homes; many interior plans feature formal foyers, separate dining alcoves, galley or eat-in kitchens with stone counters and islands in renovated units, hardwood floors, crown moldings and ample closets—some layouts are frequently converted between two- and three-bedroom arrangements. Shared facilities emphasize day-to-day convenience: a staffed lobby with 24-hour door attendants, on-site management, live-in superintendents, package and laundry rooms in each building, a fitness center, community rooms, children’s playground, indoor bike storage, rentable storage cages and an events lawn. Parking is available onsite (deeded or licensed, when offered) and some spaces include EV charging; building services cover gardening and regular capital maintenance projects. The property sits at the convergence of Fort Greene and Downtown Brooklyn, steps from major transit hubs (B/Q/R and multiple additional lines nearby), CityPoint retail, Fort Greene Park and a dense mix of restaurants, cultural venues and grocery options, creating commuter-friendly urban living within a secure, campus-like setting.
Available Units

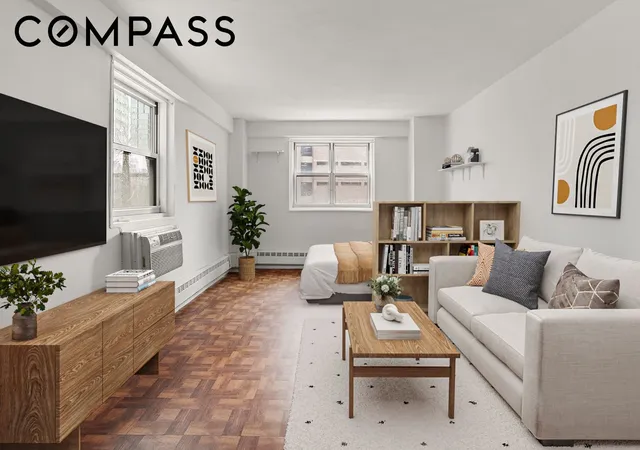
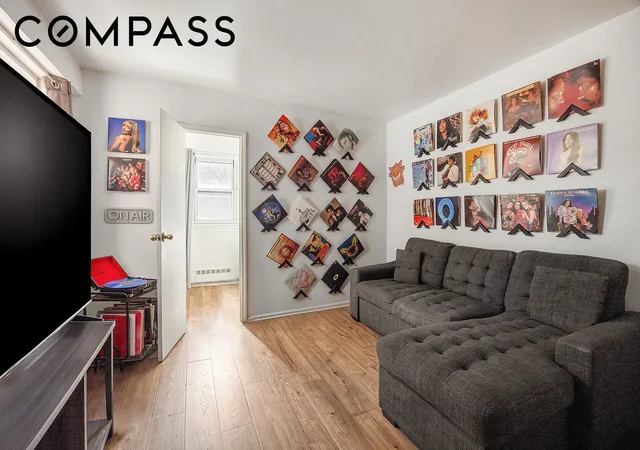
Building Features
Interior
Interior Features
Breakfast Bar
Ceiling Fan(s)
Crown Molding
Dining Area
Eat In Kitchen
Entrance Foyer
Entrance Foyer
Formal Dining
Granite Counters
Kitchen Island
Master Downstairs
Pantry
Separate Formal Dining Room
Smoke Free
Walk In Closets
Flooring
Hardwood
Laminate
Wood
Heating
Baseboard
Hot Water
Natural Gas
Wall Furnace
Cooling
None
Wall Unit(s)
Wall/window Unit(s)
Wall Units
Window Units
Appliances
Dishwasher
Dryer
Gas Cooktop
Gas Oven
Refrigerator
Stainless Steel Appliances
Tankless Water Heater
Washer
Washer Dryer Allowed
Amenities & Parking
Other Features
Parking Features
Assigned
Covered
Garage
Waitlist
Exterior Amenities
Barbecue
Basketball Court
Building Barbecue
Building Courtyard
Building Garden
Building Roof Deck
Garden
Private Outdoor Space Under60sqft
Disclaimer: Unit Features may vary by unit; buyers must independently verify all features. Information is deemed reliable but not guaranteed
Nearby Buildings
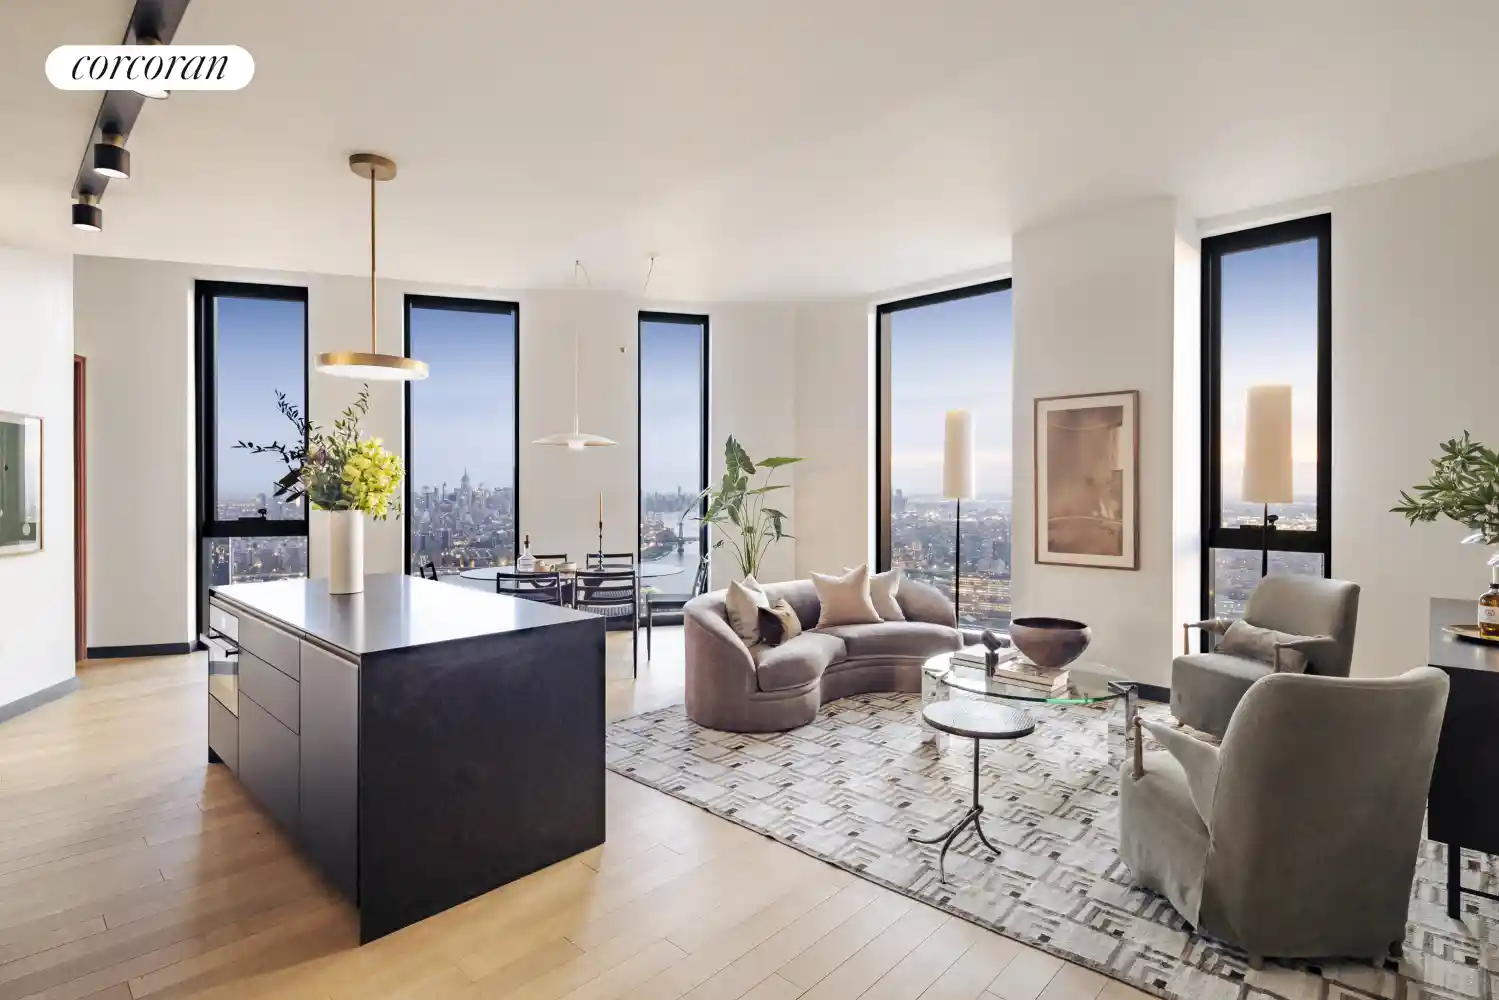
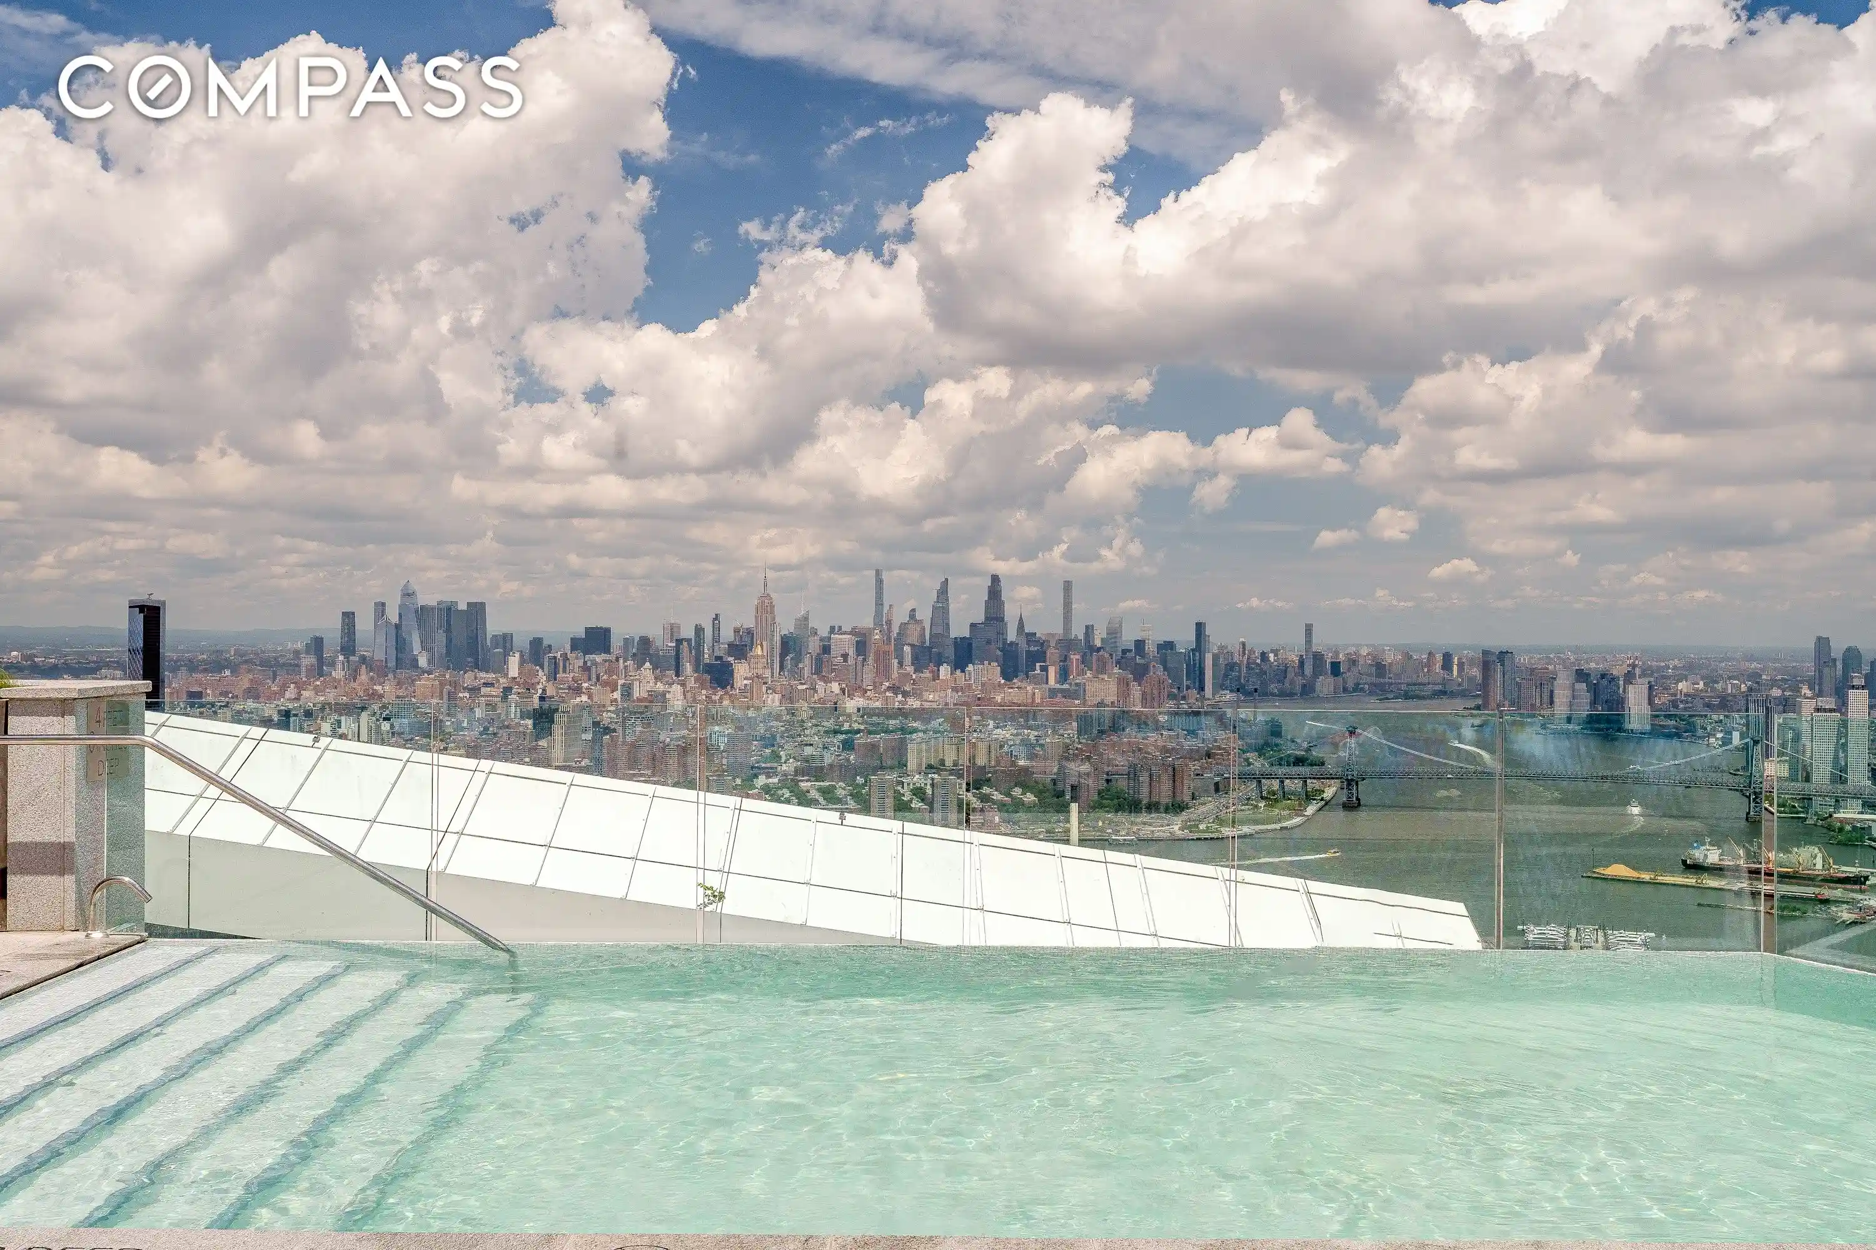

- Home
- Homes For Sale
- New York
- New York
- 175 Willoughby St
Frequently Asked Questions
How many units are for sale at 175 Willoughby St?

How much does a condo at 175 Willoughby St cost?
What bedroom options are available in 175 Willoughby St?