 Overview
 HOA
 Available Units
 Unit Features
 Getting Around
 Nearby Buildings


 Street View
1750 Harvard St NW
1750 Harvard St NW, WASHINGTON, DC 20009
Rate 1750 Harvard St NW

Stories
-

Units
20

Available Units For Sale
1

Unit Types
1bd

Built Year
1928

HOA Fees
$271.63-617/mo
About
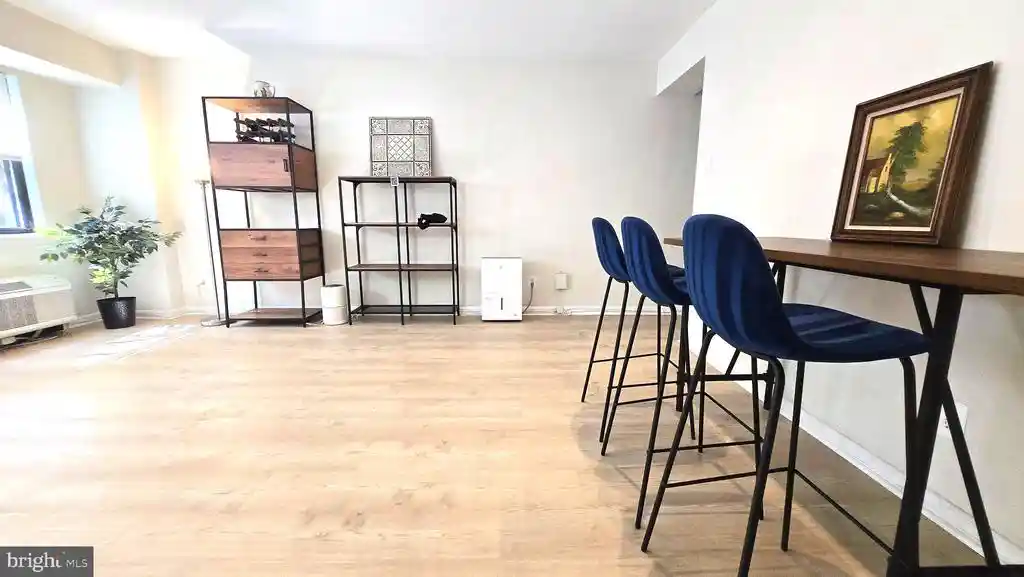
Built in 1928, this low-rise Art Deco condominium occupies a prominent Mount Pleasant corner and retains period character alongside modern updates. The masonry façade, decorative setbacks and original cornice work give the exterior a classic 1920s profile while sidewalk access and a modest landscaped yard provide private outdoor space for residents. The building is served by an elevator and contains mostly one-bedroom units alongside larger combined layouts; many interiors display crown moldings, wood floors, built-ins and higher ceilings reflective of the era. Units commonly feature renovated kitchens, in-unit washers and dryers, recessed lighting, window treatments, and upgraded baths with stall showers or tubs. Shared conveniences include bike storage, resident storage rooms and on-site parking or access to off-site garage spaces in some listings. Pet-friendly policies and an investor-friendly ownership mix are noted. Located between Rock Creek Park, Adams Morgan, Columbia Heights and the Woodley Park/Columbia Heights Metro stations, the building sits on a quiet one-way street with a strong walk score and easy access to shops, restaurants, trails and neighborhood parks.
HOA Management
Richelieu Condominium
HOA Fees
$617/ Monthly
Richelieu Condominiums
HOA Fees
$271.63/ Monthly
Amenities
 Amenities and services may be covered by one or multiple associations and service providers.
 Elevator
 Bike Trail
Common Grounds
Extra Storage
None
Other
Security
Disclaimer: Amenities are based on third-party information and may vary; buyers must independently verify all amenities, as information is deemed reliable but not guaranteed.


Building Features
Interior
Interior Features
Bathroom Tub Shower
Breakfast Area
Built Ins
Ceiling Fan(s)
Combination Dining/living
Combination Kitchen/dining
Combination Kitchen/living
Crown Moldings
Dining Area
Elevator
Entry Level Bedroom
Family Room Off Kitchen
Flat
Floor Plan Open
Floor Plan Traditional
Kitchen Eat In
Kitchen Galley
Kitchen Gourmet
Kitchen Island
Kitchen Table Space
Pantry
Primary Bath(s)
Recessed Lighting
Stall Shower
Upgraded Countertops
Walk In Closet(s)
Whirl Pool/hot Tub
Window Treatments
Wood Floors
Flooring
Ceramic Tile
Hardwood
Luxury Vinyl Plank
Wood
Heating
Central
Forced Air
Heat Pump(s)
Wall Unit
Cooling
Ceiling Fan(s)
Central A/c
Heat Pump(s)
Appliances
Built In Microwave
Built In Range
Dishwasher
Disposal
Dryer
Dryer Electric
Dryer Front Loading
Energy Star Clothes Washer
Energy Star Dishwasher
Energy Star Refrigerator
Energy Efficient Appliances
Exhaust Fan
Icemaker
Intercom
Microwave
Oven Self Cleaning
Oven/range Electric
Range Hood
Refrigerator
Stainless Steel Appliances
Stove
Washer
Washer Front Loading
Washer/dryer Hookups Only
Washer/dryer Stacked
Water Heater High Efficiency
Water Heater
Amenities & Parking
Other Features
Parking Features
Limited Common Elements
Paved Driveway
Surface
Exterior Amenities
Sidewalks
Disclaimer: Unit Features may vary by unit; buyers must independently verify all features. Information is deemed reliable but not guaranteed
Nearby Buildings



- Home
- Homes For Sale
- District Of Columbia
- WASHINGTON
- 1750 Harvard St NW
Frequently Asked Questions
How many units are for sale at 1750 Harvard St NW?

How much does a condo at 1750 Harvard St NW cost?
What are the HOA fees at 1750 Harvard St NW?
What bedroom options are available in 1750 Harvard St NW?