 Overview
 HOA
 Available Units
 Unit Features
 Getting Around
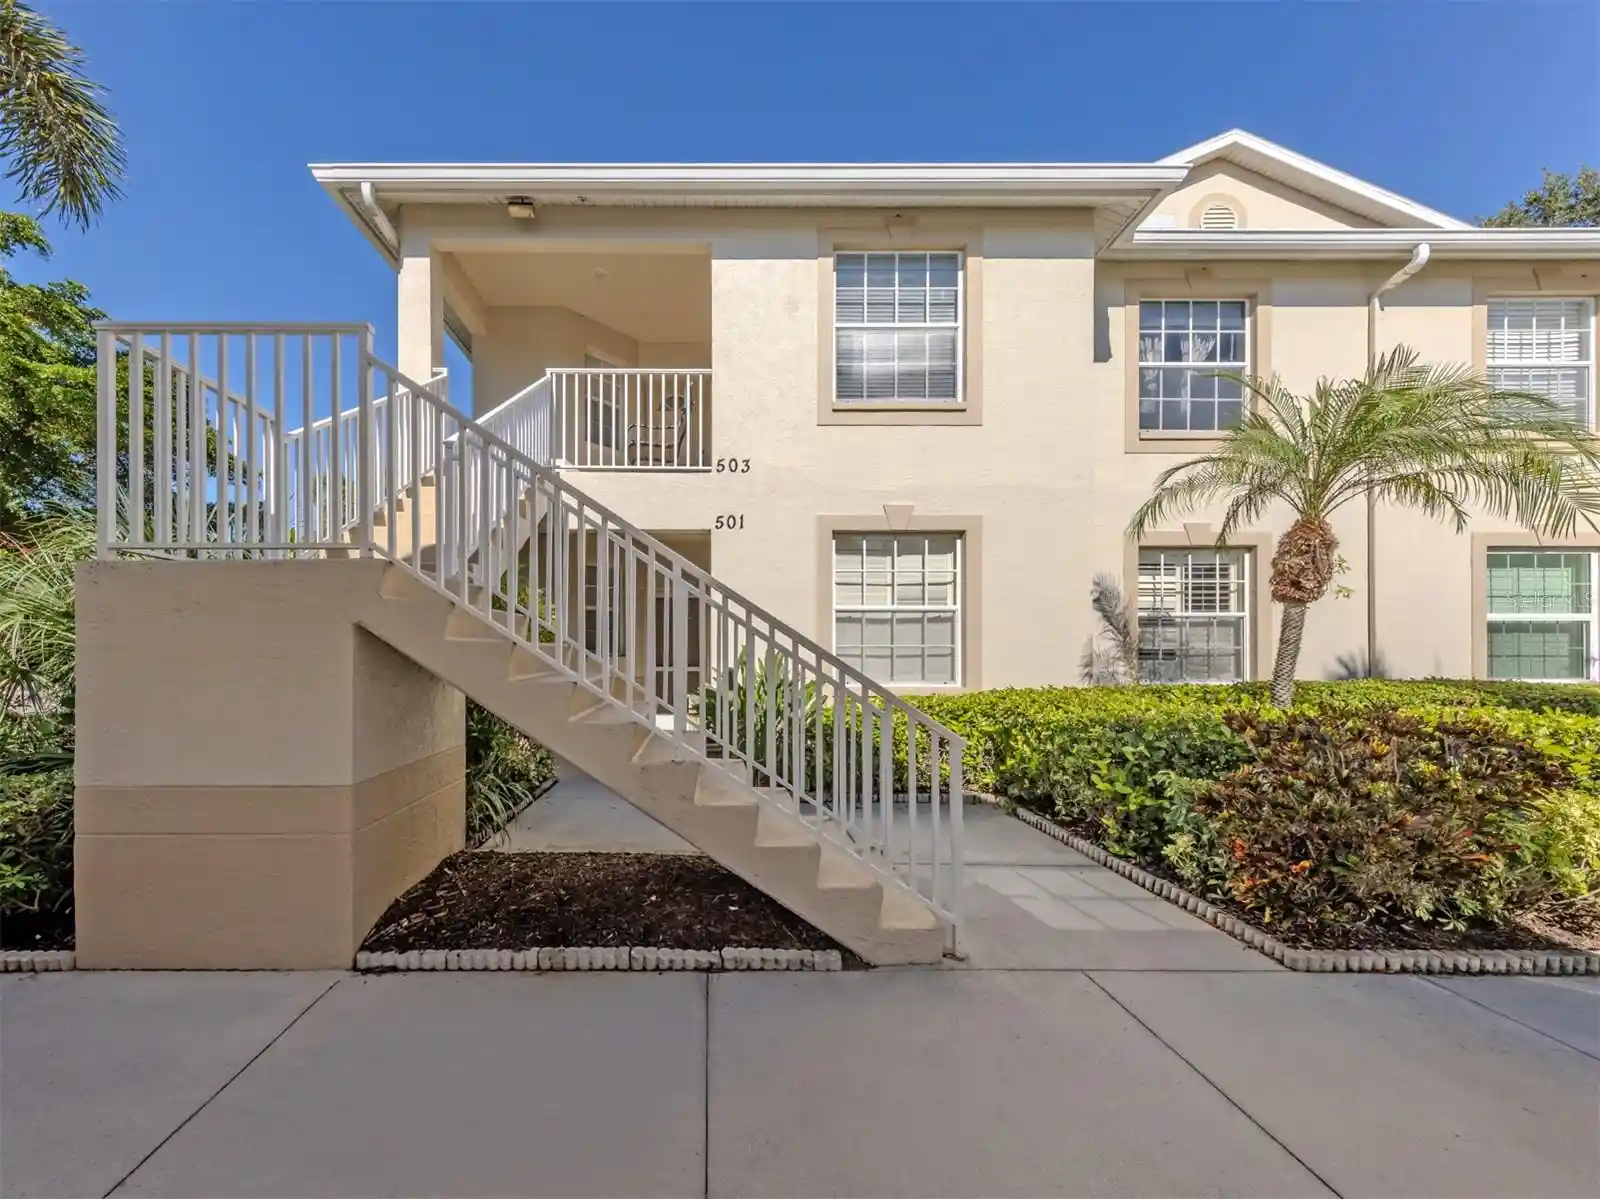
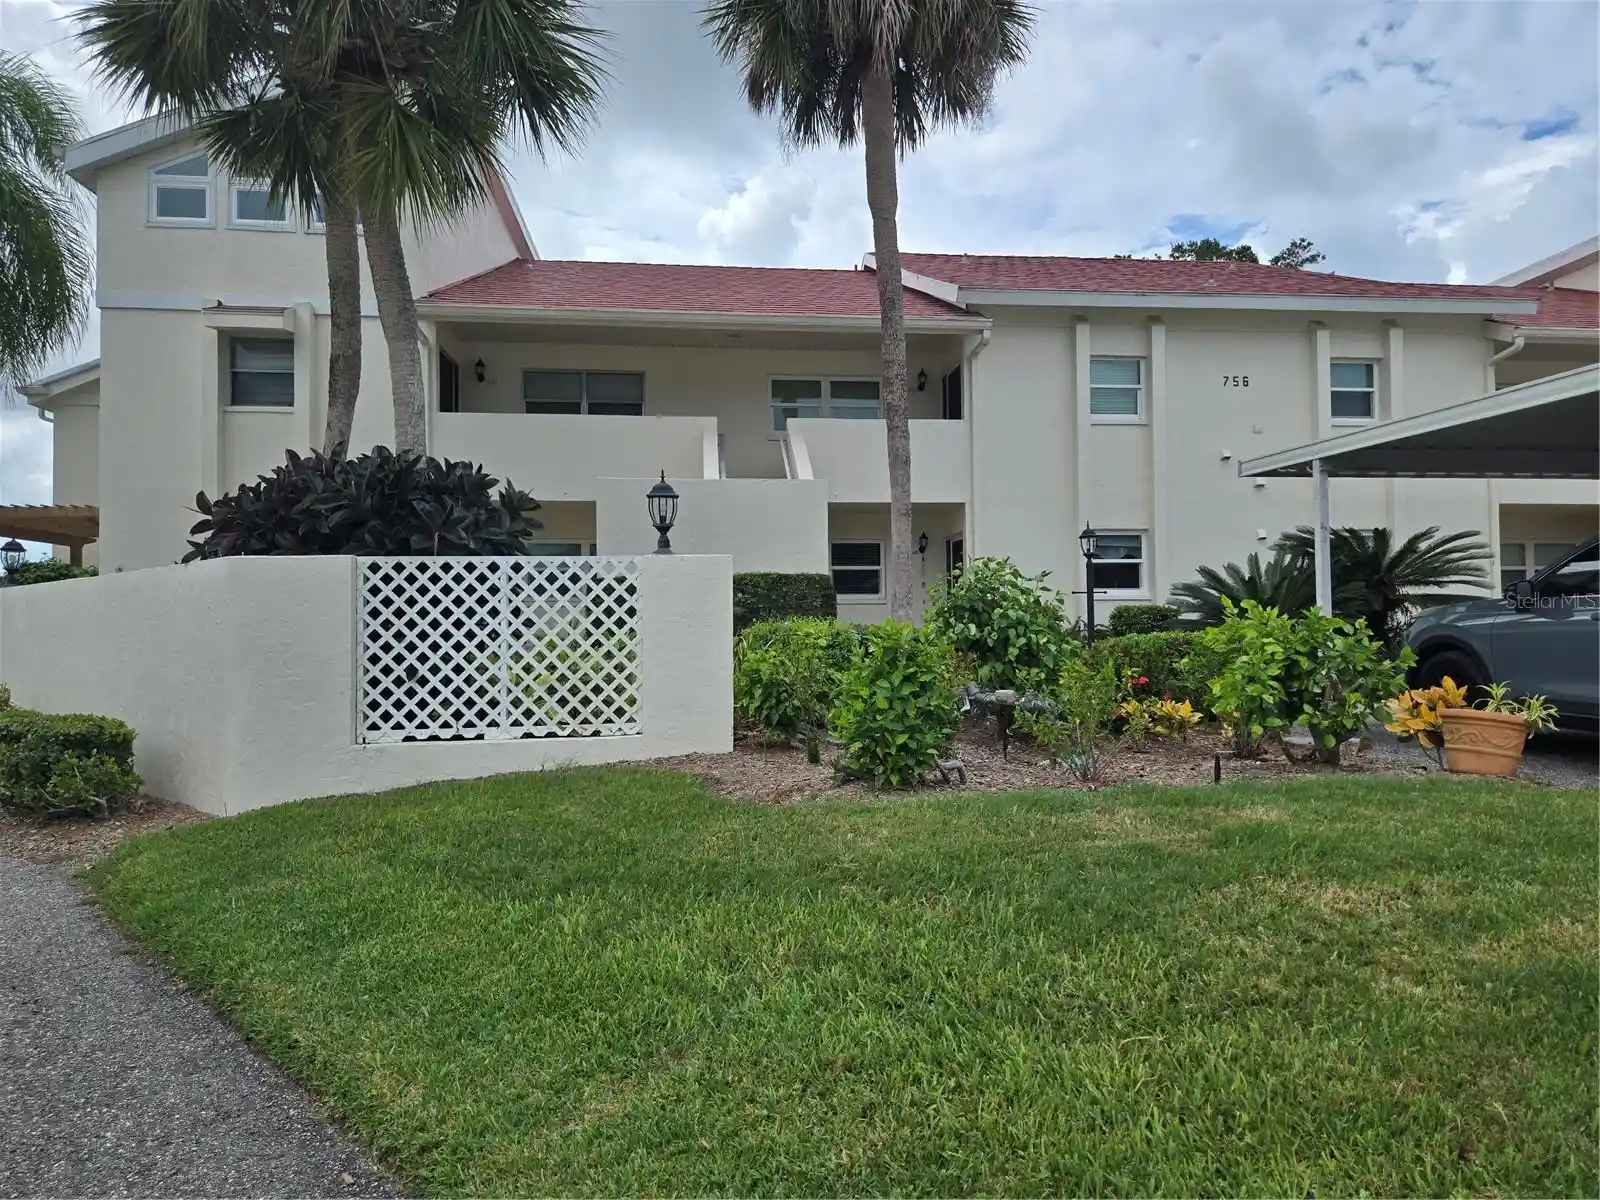
 Nearby Buildings
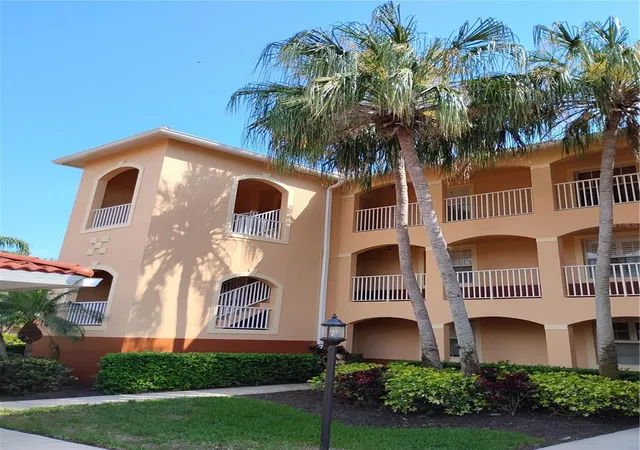
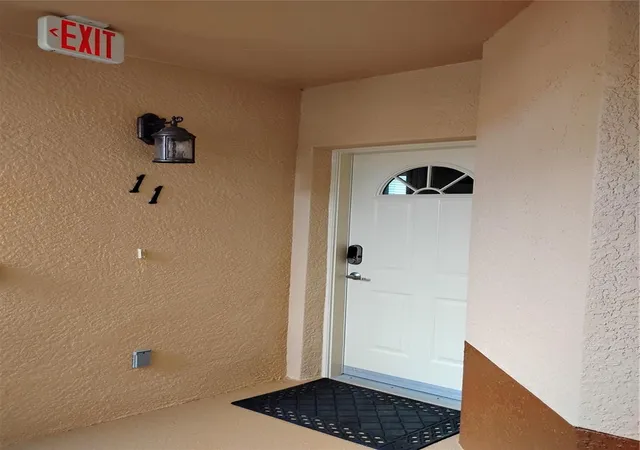
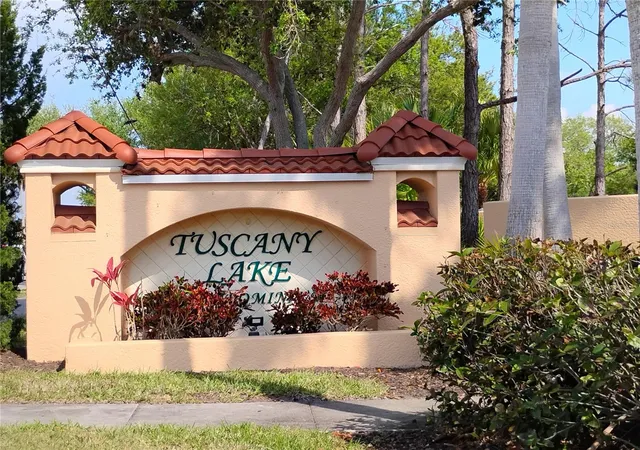
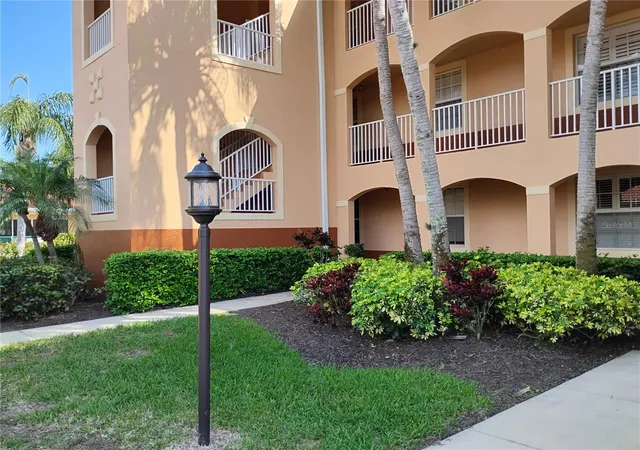
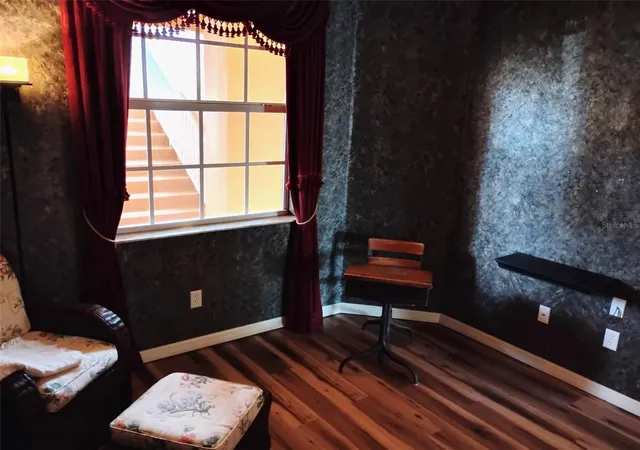
 Street View
1761 Auburn Lakes Dr
1761 Auburn Lakes Dr, Venice, FL 34292
Rate 1761 Auburn Lakes Dr

Stories
3

Units
10

Available Units For Sale
1

Unit Types
3bd

Built Year
2005

HOA Fees
$175/mo
About
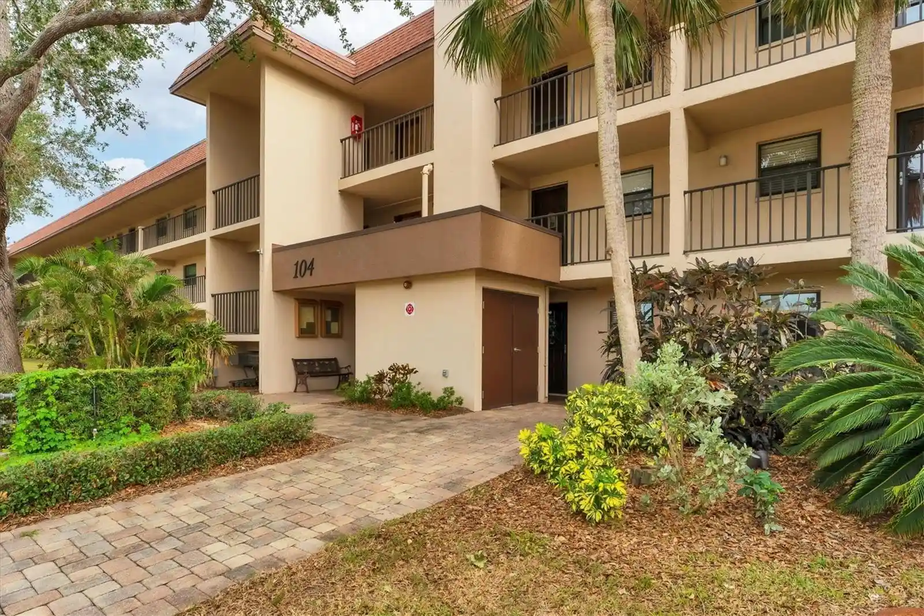
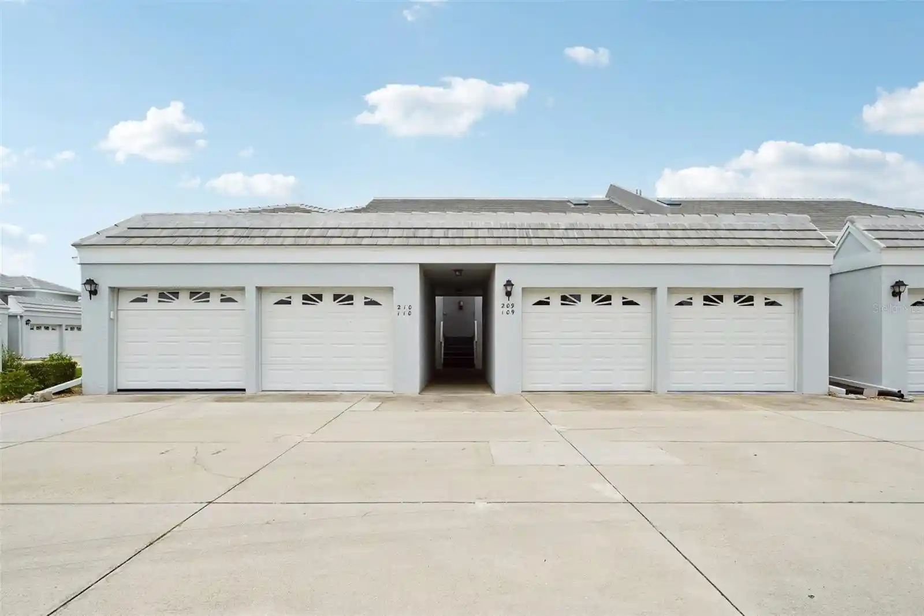
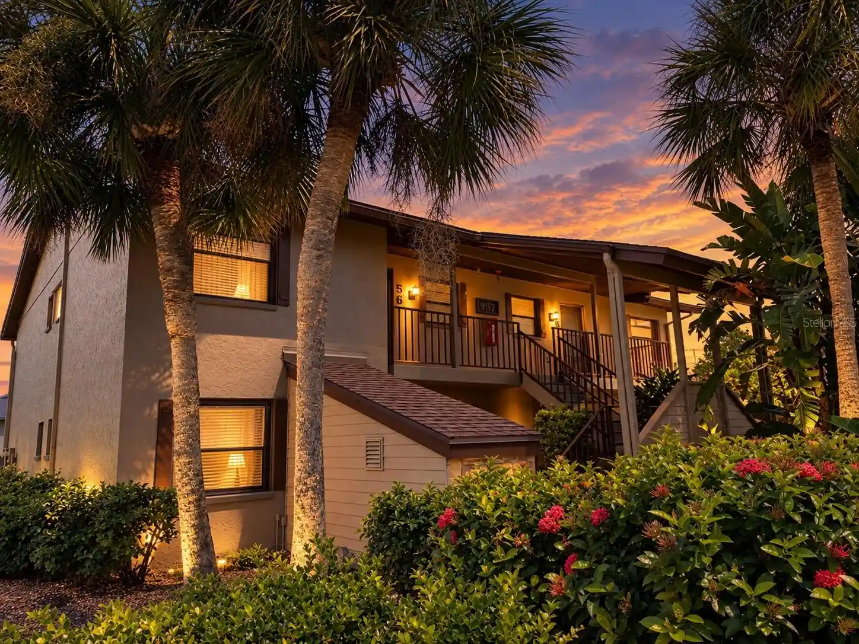
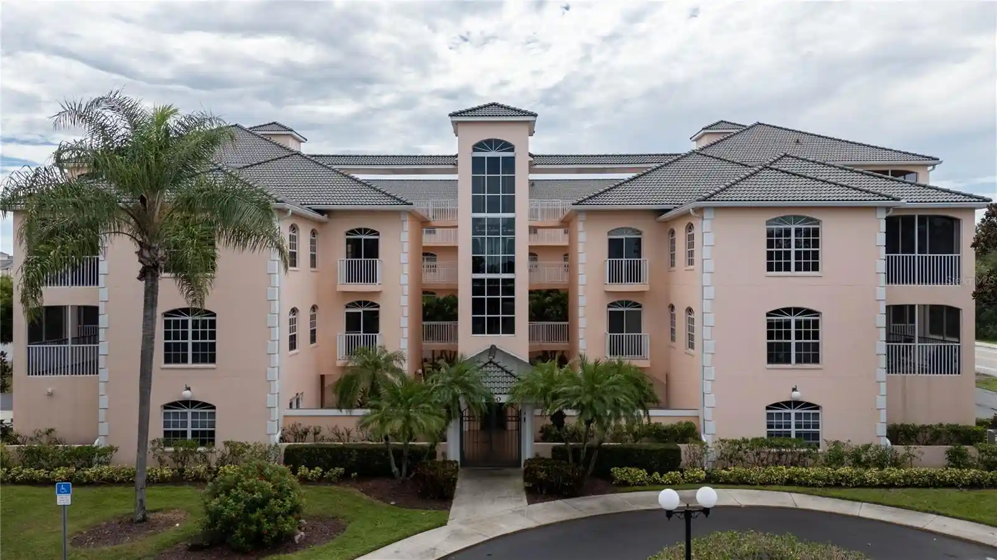
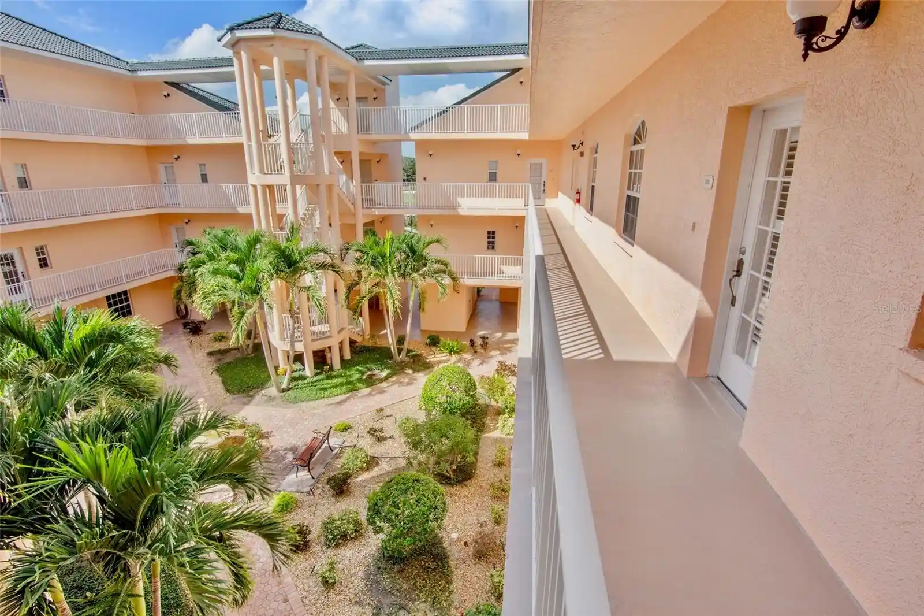
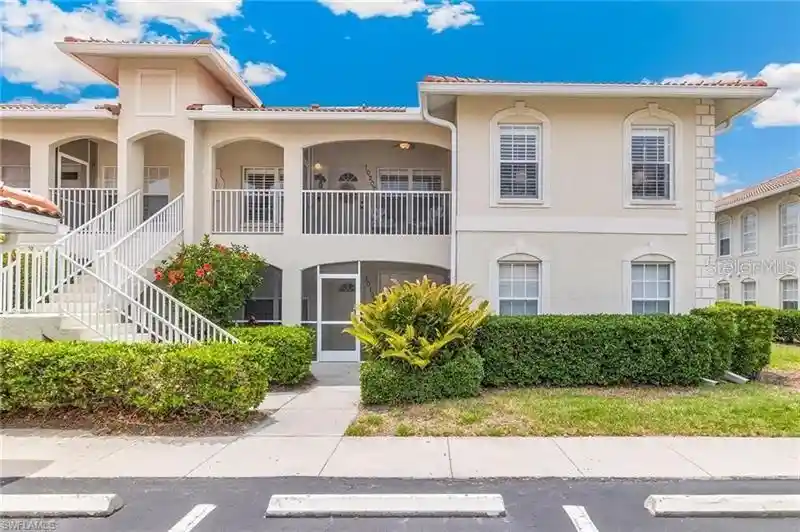
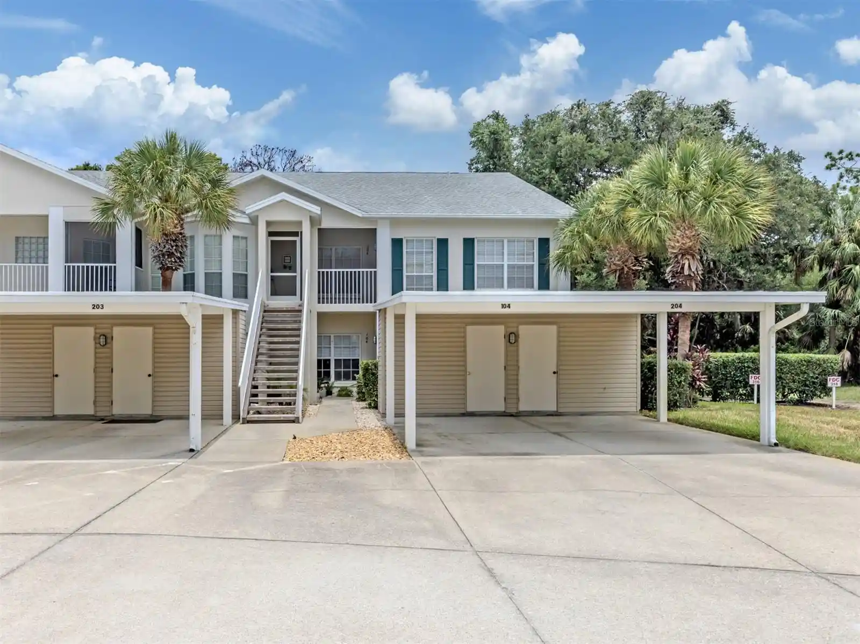
Tuscany Lake is a low-rise condominium complex in Venice, Florida completed in 2005. The community’s three-story buildings house primarily three-bedroom residences with open great-room plans, vaulted or cathedral ceilings, and design details such as coffered ceilings, crown molding, solid wood cabinetry, stone or solid-surface counters, and multiple closets including walk-ins. Typical units include covered screened lanais or balconies with lake and pool views, eat-in kitchens with pantry storage, a flexible third room (den/office/guest), and a bonus utility area adjacent to the laundry. Buildings provide elevator access to upper floors and detached single-car garages located close to entries. Exterior features include private entrances/mailboxes, irrigation and site lighting, sidewalks, and additional storage. The community clubhouse has a full kitchen, library, fitness room and social spaces; outdoor amenities include a heated pool and grilling area. The association runs planned social events and maintains grounds around a central lake with fountain. Pet rules allow small pets; quarterly maintenance fees cover common-area upkeep. The neighborhood sits a short drive from historic downtown Venice, beaches, shopping, dining, parks, golf and medical services, offering a mix of coastal recreation and daily conveniences.
HOA Management
N/A
HOA Fees
$175/ Monthly
Amenities
 Amenities and services may be covered by one or multiple associations and service providers.
 Fitness Center
 Pool
 Recreation Facilities
 Storage
 Vehicle Restrictions
 Basketball Court
Cable TV
Clubhouse
Elevator(s)
Elevators
Maintenance
Security
Wheelchair Access
Disclaimer: Amenities are based on third-party information and may vary; buyers must independently verify all amenities, as information is deemed reliable but not guaranteed.

Building Features
Interior
Interior Features
Cathedral Ceiling(s)
Ceiling Fans(s)
Coffered Ceiling(s)
Crown Molding
Eat In Kitchen
Elevator
High Ceilings
Kitchen/family Room Combo
Living Room/dining Room Combo
Master Bedroom Main Floor
Open Floorplan
Primary Bedroom Main Floor
Solid Surface Counters
Solid Wood Cabinets
Split Bedroom
Stone Counters
Thermostat
Vaulted Ceiling(s)
Walk In Closet(s)
Window Treatments
Flooring
Carpet
Ceramic Tile
Tile
Heating
Central
Electric
Exhaust Fan
Cooling
Central Air
Humidity Control
Appliances
Dishwasher
Disposal
Dryer
Electric Water Heater
Exhaust Fan
Freezer
Ice Maker
Microwave
Microwave Hood
Range
Range Hood
Refrigerator
Touchless Faucet
Washer
Amenities & Parking
Other Features
Parking Features
Assigned
Covered
Deeded
Driveway
Garage Door Opener
Garage Faces Rear
Garage Faces Side
Ground Level
Guest
Off Street
Open
Exterior Amenities
Balcony
Irrigation System
Lighting
Private Entrance
Private Mailbox
Rain Gutters
Sidewalk
Sliding Doors
Storage
Disclaimer: Unit Features may vary by unit; buyers must independently verify all features. Information is deemed reliable but not guaranteed
Nearby Buildings
- Home
- Homes For Sale
- Florida
- Venice
- 1761 Auburn Lakes Dr
Frequently Asked Questions
How many units are for sale at 1761 Auburn Lakes Dr?

How much does a condo at 1761 Auburn Lakes Dr cost?
What are the HOA fees at 1761 Auburn Lakes Dr?
What bedroom options are available in 1761 Auburn Lakes Dr?