 Overview
 HOA
 Available Units
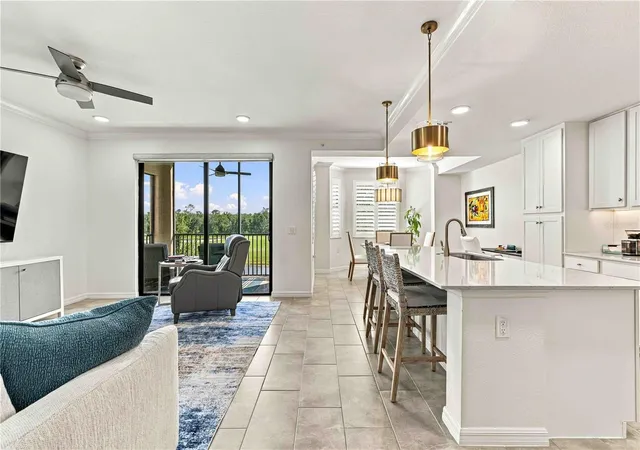
 Unit Features
 Getting Around
 Nearby Buildings
 Street View
17810 Gawthrop Dr
17810 Gawthrop Dr, LAKEWOOD RANCH, FL 34211
Rate 17810 Gawthrop Dr

Stories
4

Units
15

Available Units For Sale
2

Unit Types
2bd

Built Year
2021

HOA Fees
$238.33-724.45/mo
About
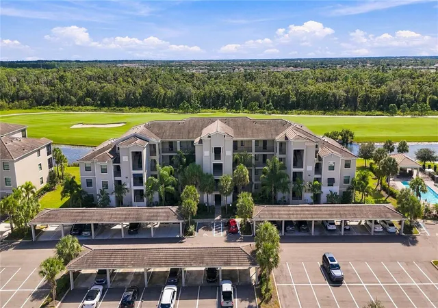
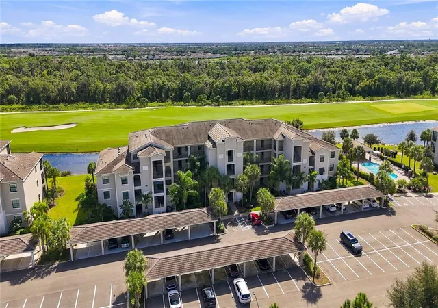
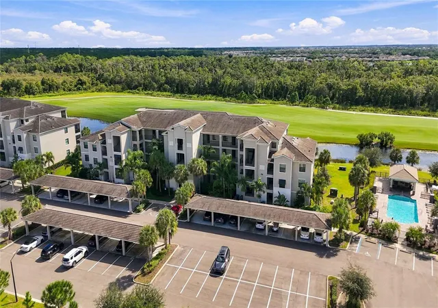
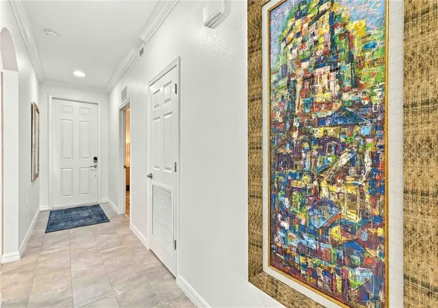
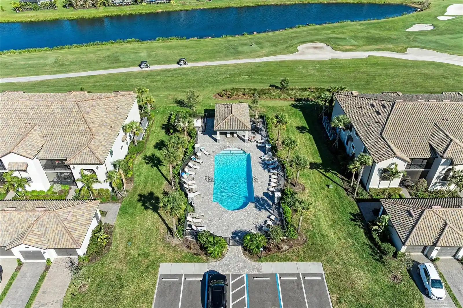
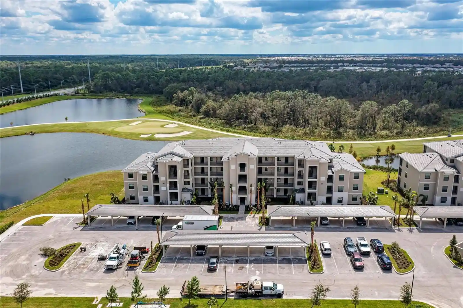
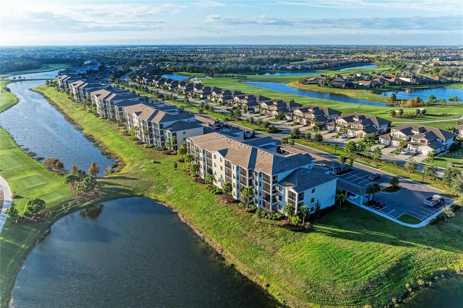
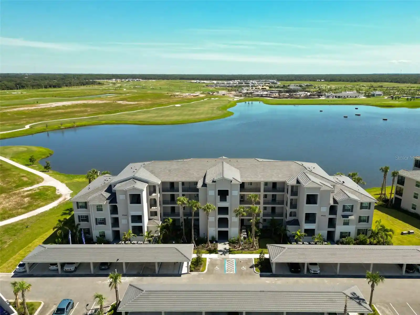
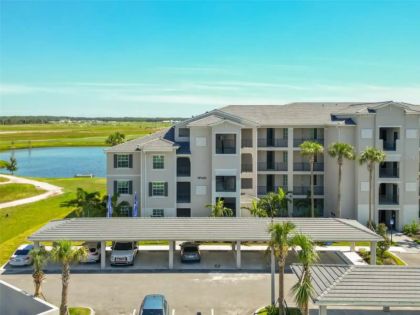
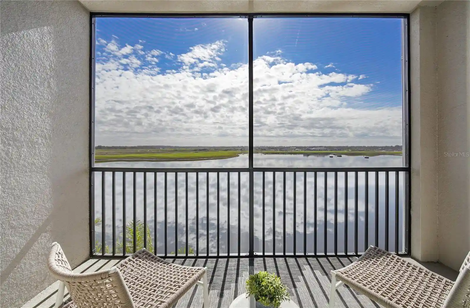
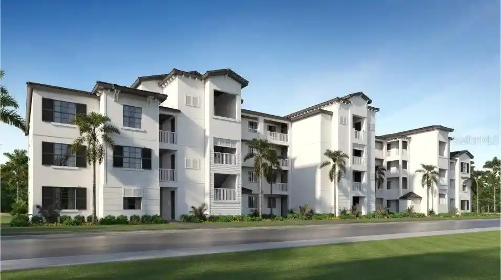
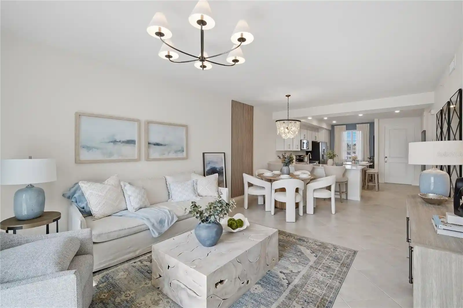
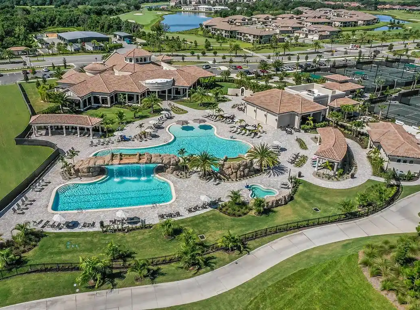
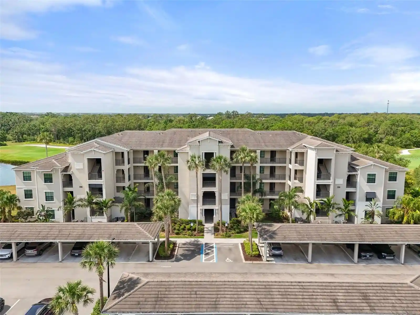
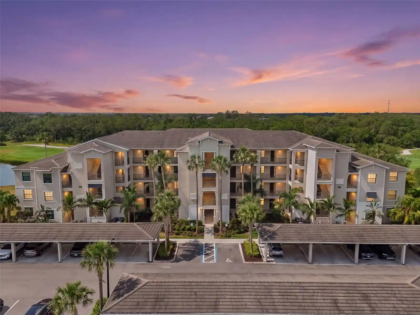
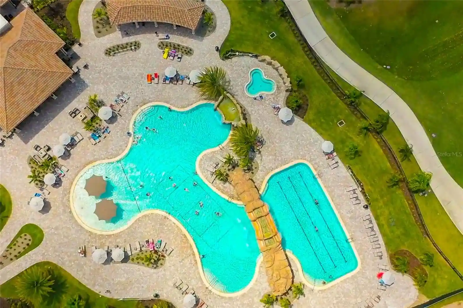
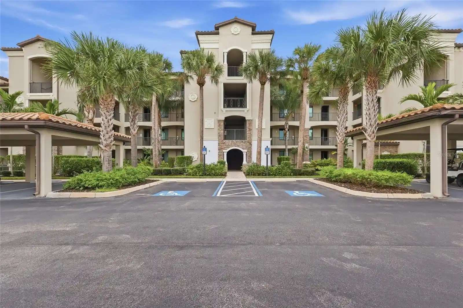
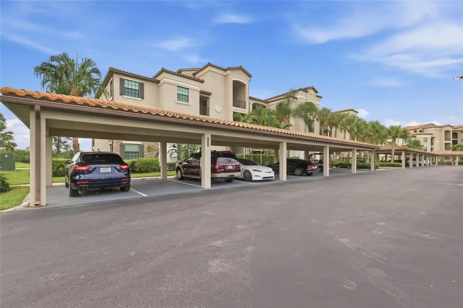
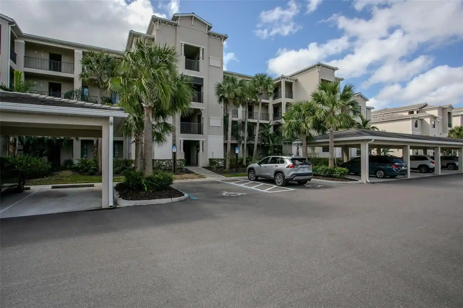
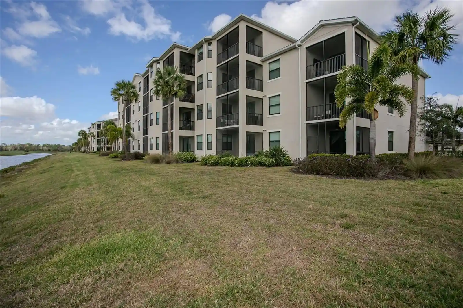
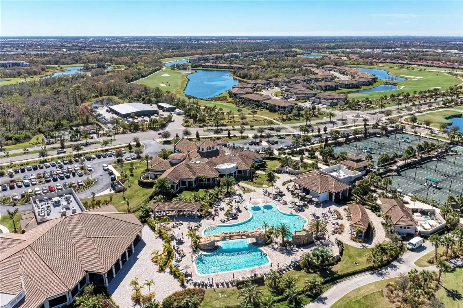
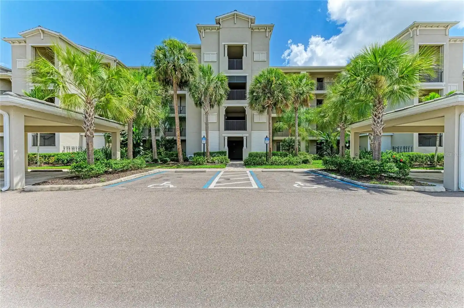
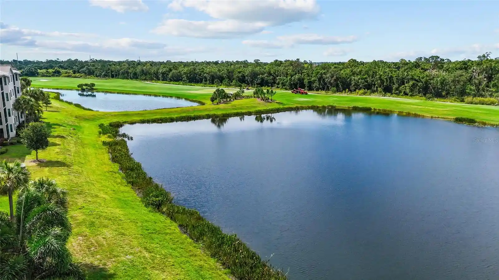
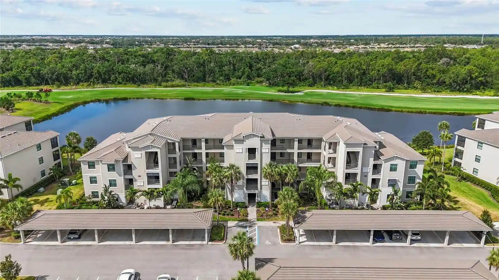
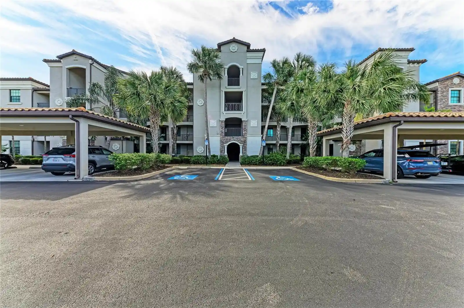
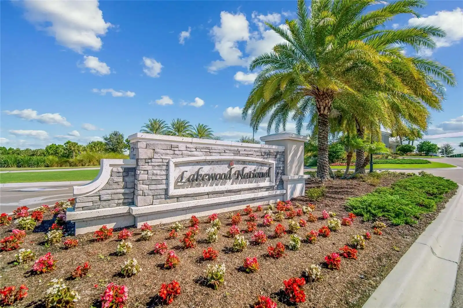
A low-rise condominium complex completed in 2021, this four-story community offers two-bedroom residences designed for open, single-level living. Units typically feature high ceilings, tray ceilings in primary rooms, crown molding, solid wood cabinets, stone or quartz counters, island kitchens with eat-in space, and integrated living/dining plans that favor entertaining. Many floorplans include screened lanais or balconies with golf, lake or preserve views, walk-in closets, in-unit laundry and hard-surface flooring throughout. Exterior amenities emphasize active, outdoor lifestyle elements: landscaped grounds with irrigation, sidewalks, storage lockers, sliding doors to private outdoor space and on-site tennis and pickleball courts. The development is part of a bundled golf resort neighborhood that provides residents clubhouse access, a resort-style pool and spa, fitness facilities, dining options and multiple satellite pools; membership to two Arnold Palmer–designed 18-hole courses is included in community fees. Parking is assigned with covered options and nearby satellite pool access; the association manages exterior maintenance and common-area services. Pet and rental policies are community-governed, with many listings marketed turnkey for full- or seasonal-use buyers. Located within the larger master-planned Lakewood Ranch area, the setting combines resort amenities with established retail, dining and regional beach access.
HOA Management
C&S Community Management Services, Inc.
HOA Fees
$724.42/ Annually
Celina Foster, Icon Management
HOA Fees
$443.25/ Annually
Amenities
 Amenities and services may be covered by one or multiple associations and service providers.
 Fence Restrictions
 Fitness Center
 Playground
 Pool
 Recreation Facilities
 Storage
 Vehicle Restrictions
 Cable TV
Clubhouse
Elevators
Gated
Golf Course
Maintenance
Pickleball Court(s)
Sauna
Security
Shuffleboard Court
Spa/Hot Tub
Tennis Court(s)
Disclaimer: Amenities are based on third-party information and may vary; buyers must independently verify all amenities, as information is deemed reliable but not guaranteed.


Building Features
Interior
Interior Features
Ceiling Fans(s)
Crown Molding
Eat In Kitchen
Elevator
High Ceilings
In Wall Pest System
Kitchen/family Room Combo
Open Floorplan
Primary Bedroom Main Floor
Solid Surface Counters
Solid Wood Cabinets
Stone Counters
Thermostat
Tray Ceiling(s)
Walk In Closet(s)
Window Treatments
Flooring
Carpet
Ceramic Tile
Luxury Vinyl
Tile
Heating
Central
Electric
Cooling
Central Air
Appliances
Cooktop
Dishwasher
Disposal
Dryer
Electric Water Heater
Exhaust Fan
Freezer
Ice Maker
Microwave
Range
Range Hood
Refrigerator
Washer
Amenities & Parking
Other Features
Parking Features
Assigned
Covered
Guest
Reserved
Exterior Amenities
Balcony
Irrigation System
Lighting
Sidewalk
Sliding Doors
Storage
Tennis Court(s)
Disclaimer: Unit Features may vary by unit; buyers must independently verify all features. Information is deemed reliable but not guaranteed
Nearby Buildings





- Home
- Homes For Sale
- Florida
- LAKEWOOD RANCH
- 17810 Gawthrop Dr
Frequently Asked Questions
How many units are for sale at 17810 Gawthrop Dr?

How much does a condo at 17810 Gawthrop Dr cost?
What are the HOA fees at 17810 Gawthrop Dr?
What bedroom options are available in 17810 Gawthrop Dr?