 Street View
179 Main St
179 Main St, Medford, MA 02645
Rate 179 Main St

Stories
6

Units
10

Available Units For Sale
1

Unit Types
3bd

Built Year
1800

HOA Fees
N/A
About
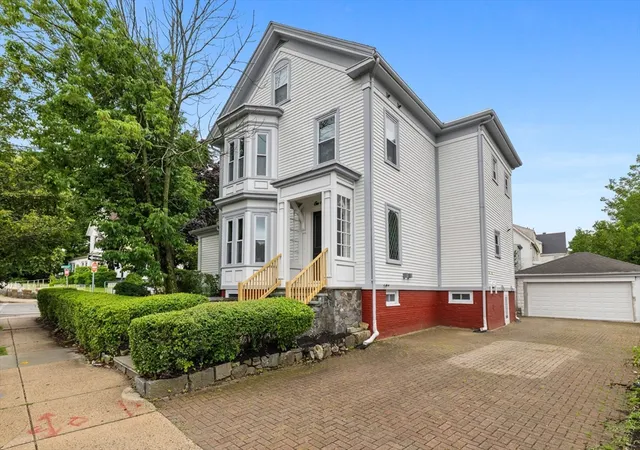
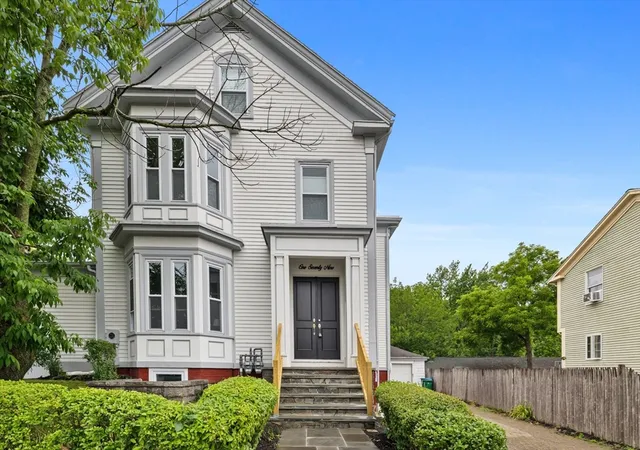
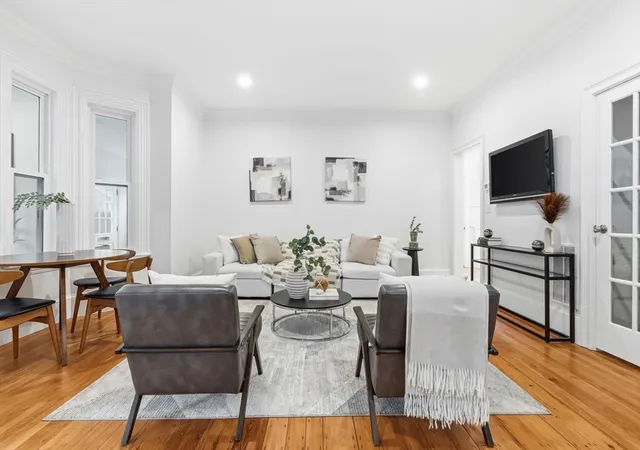
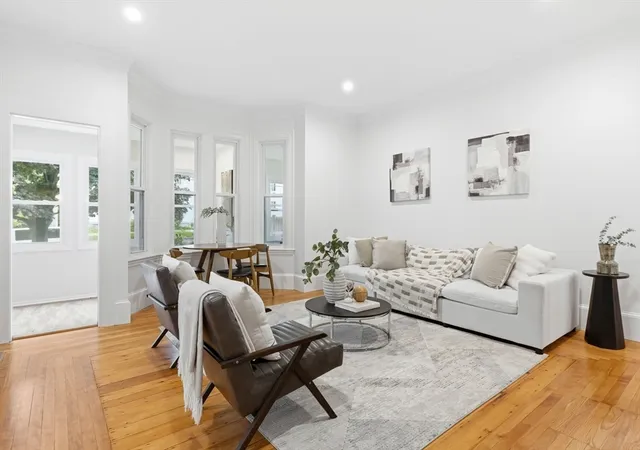
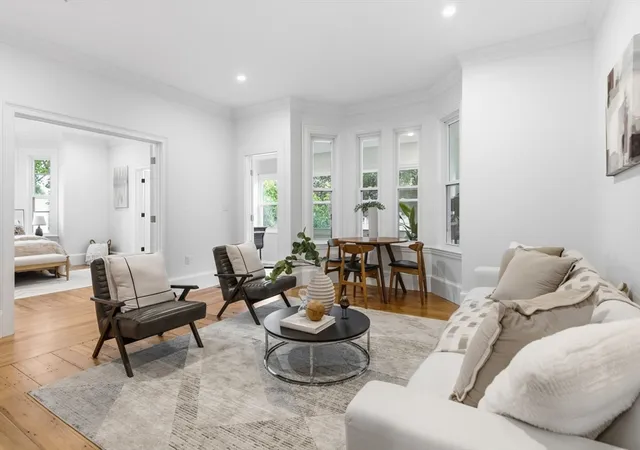
A late-19th-century, three-story-to-six-story wood-frame multifamily residence typology common to suburban New England, this property is presented as a three-family building with conventional 3-bedroom unit layouts. The envelope and interior reflect a mix of historic bones and modern systems: original massing and rooflines accompany updated mechanicals, circuit-breaker electricals, and full de-leading certification. Interiors feature defined rooms rather than open-plan lofts — living and family rooms, separate dining areas, kitchens with stone or upgraded counters, multiple bathroom types (tub/shower and shower stall), recessed lighting, ceiling fans and dedicated home-office space. Upper-level access is via traditional stair circulation with walk-up attic storage. Exterior amenities emphasize private outdoor living: individual balconies or decks, fenced and private yards, gardens with fruit trees, patio and gazebo options, and off-street driveway parking sized for several vehicles. Building services are minimal and self-managed rather than full-service; parking is surface-level only. The property mix supports long-term rental or owner-occupied investment models: separate utilities/units in several examples, separate laundry rooms or hookups per floor, and sprinkler and safety upgrades where noted. Located in a small-city/suburban context in Peabody with walkable access to downtown nodes and regional roadways, the building type suits owners seeking a balance of period character and incremental modernization within a neighborhood-oriented fabric.
Available Units

Building Features
Interior
Interior Features
Bathroom With Tub & Shower
Bathroom With Shower Stall
Ceiling Fan(s)
Dining Area
Dining Room
Dryer/hookup Electric
Family Room
Hu Cable Tv
Home Office
Kitchen
Laundry Room
Lead Certification Available
Living Room
Living/dining Rm Combo
Recessed Lighting
Slider
Stone/granite/solid Counters
Sun Room
Upgraded Countertops
Walk Up Attic
Flooring
Carpet
Flooring Hardwood
Hardwood
Stone/ceramic Tile
Tile
Varies
Vinyl
Wood
Heating
Baseboard
Central
Forced Air
Natural Gas
Oil
Cooling
Central Air
None
Window Unit(s)
Appliances
Dishwasher
Disposal
Dryer
Microwave
Oven
Range
Refrigerator
Washer
Water Heater
Amenities & Parking
Other Features
Parking Features
Deeded
Detached
Driveway
Garage Door Opener
Gravel
Off Street
Paved
Paved Drive
Unpaved
Exterior Amenities
Balcony/deck
Fenced Yard
Fruit Trees
Garden
Patio
Porch Enclosed
Private Yard
Yard
Disclaimer: Unit Features may vary by unit; buyers must independently verify all features. Information is deemed reliable but not guaranteed
- Home
- Homes For Sale
- Massachusetts
- Medford
- 179 Main St
Frequently Asked Questions
How many units are for sale at 179 Main St?

How much does a condo at 179 Main St cost?
What bedroom options are available in 179 Main St?