 Overview
 Available Units
 Unit Features
 Getting Around
 Street View
180 Main St
180 Main St, Brockton, MA 02324
Rate 180 Main St

Stories
1

Units
363

Available Units For Sale
8

Unit Types
1bd, 2bd

Built Year
1970

HOA Fees
N/A
About
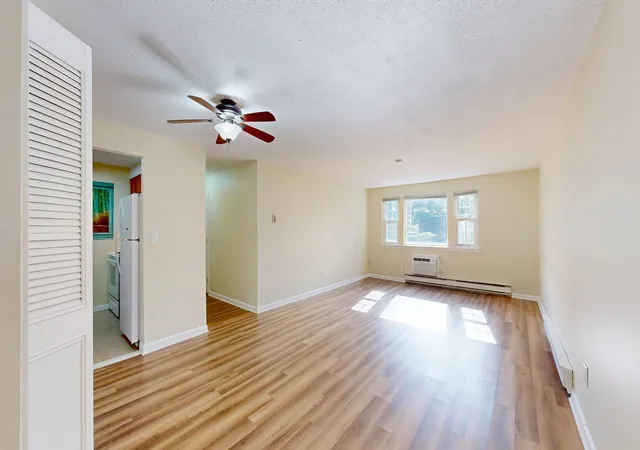
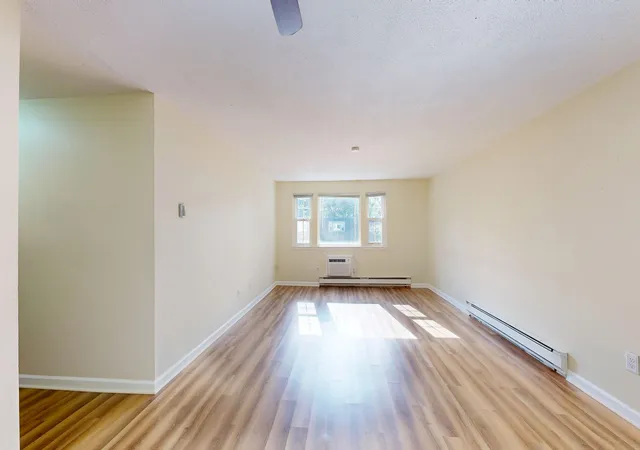
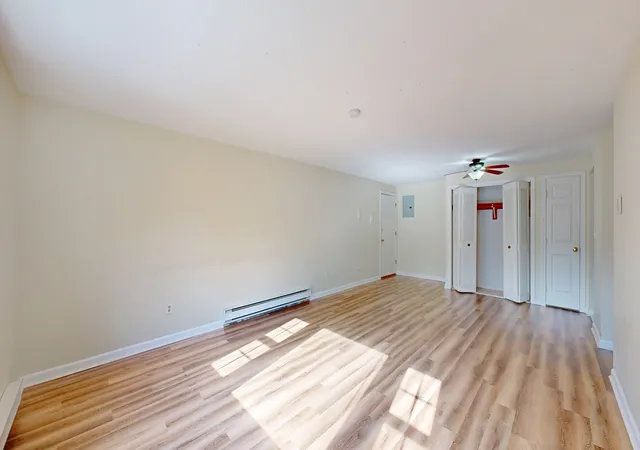
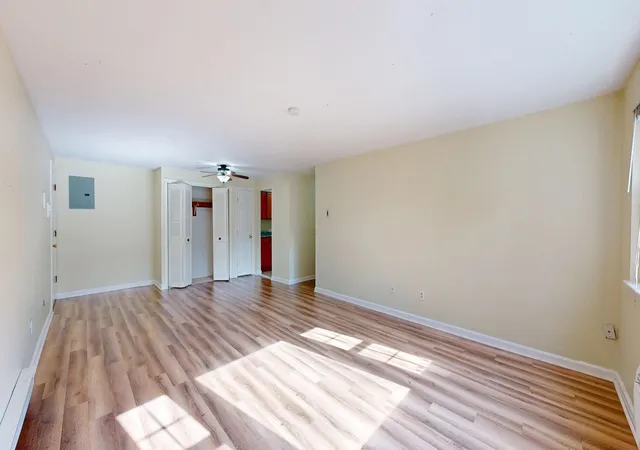
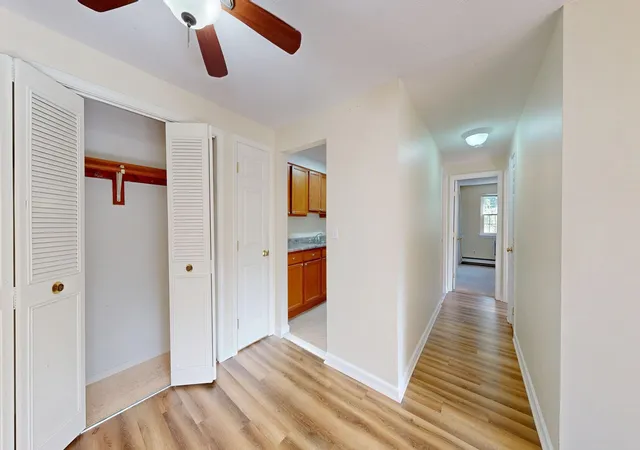
Kingswood Park Village is a low-rise, garden-style condominium complex built in 1970. The property is primarily one story in its original footprint but marketed with upper-floor units and multilevel access in some buildings; residences are offered as one- and two-bedroom condo layouts. Architecture is typical of suburban multifamily developments of the era, with simple brick and siding elevations, composite decking, and exterior balconies or patios overlooking landscaped grounds. Interiors commonly feature open living/dining arrangements, modest galley or updated kitchens, walk-in closets in primary bedrooms, ceiling fans, and practical finishes such as sheetrock walls, laminate or carpet floors, and updated baths in many units. Common grounds are professionally landscaped with fenced garden areas, decorative lighting, and a mix of paved parking and guest spaces. On-site amenities include an inground swimming pool, tennis courts, and shared laundry facilities; some units have assigned parking and private storage. Management presence is noted on-site with routine maintenance; pet policies vary by unit or association. The complex sits within walking distance of Bridgewater's downtown, commuter rail, college campus, supermarkets, and highway access, offering a suburban-commuter lifestyle with easy access to local shops and transit connections.


Building Features
Interior
Interior Features
Bathroom
Bedroom
Cable Hookup
Ceiling Fan(s)
Closet
Den
Entrance Foyer
Finish Sheetrock
Great Room
High Speed Internet
Internet Available Broadband
Internet Available Unknown
Kitchen
Laundry Room
Lighting Overhead
Living Room
Living/dining Rm Combo
Slider
Storage
Sunroom
Walk In Closet(s)
Walk Up Attic
Flooring
Carpet
Concrete
Engineered Hardwood
Flooring Wall To Wall Carpet
Hardwood
Laminate
Marble
Plywood
Tile
Vinyl
Wood
Wood Laminate
Heating
Baseboard
Central
Electric
Electric Baseboard
Forced Air
Hot Water
Individual
Natural Gas
Oil
Steam
Unit Control
Wall Furnace
Cooling
Central Air
Dual
Heat Pump
Individual
None
Unit Control
Wall Unit(s)
Window Unit(s)
Appliances
Dishwasher
Disposal
Freezer
Microwave
Oven
Plumbed For Ice Maker
Range
Range Hood
Refrigerator
Trash Compactor
Amenities & Parking
Other Features
Parking Features
Assigned
Attached
Common
Deeded
Driveway
Exclusive Parking
Guest
Off Street
On Street
Paved
Paved Drive
Exterior Amenities
Balcony
Balcony Exterior
Deck
Deck Composite
Decorative Lighting
Fenced Yard
Garden
Patio
Patio Enclosed
Porch
Professional Landscaping
Rain Gutters
Satellite Dish
Screens
Sprinkler System
Tennis Court(s)
Disclaimer: Unit Features may vary by unit; buyers must independently verify all features. Information is deemed reliable but not guaranteed
- Home
- Homes For Sale
- Massachusetts
- Brockton
- 180 Main St
Frequently Asked Questions
How many units are for sale at 180 Main St?

How much does a condo at 180 Main St cost?
What bedroom options are available in 180 Main St?