 Overview
 Available Units
 Unit Features
 Getting Around
 Nearby Buildings


 Street View
1800 Clairmont Lake
1800 Clairmont Lake, Decatur, GA 30033
Rate 1800 Clairmont Lake

Stories
-

Units
182

Available Units For Sale
6

Unit Types
1bd, 2bd

Built Year
1989

HOA Fees
N/A
About
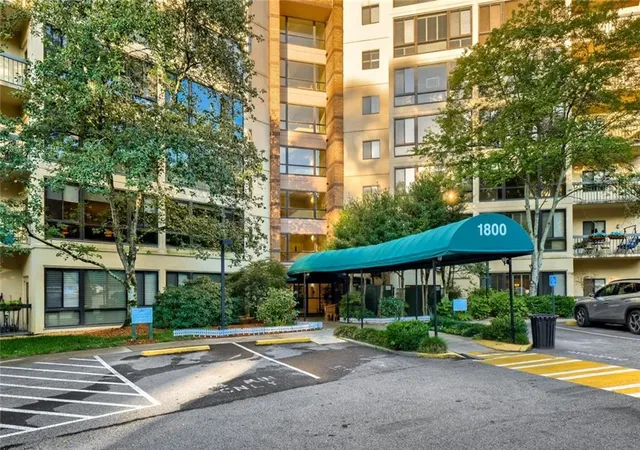
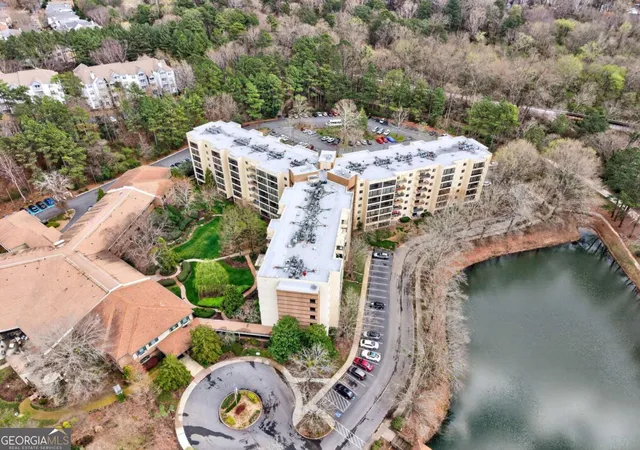
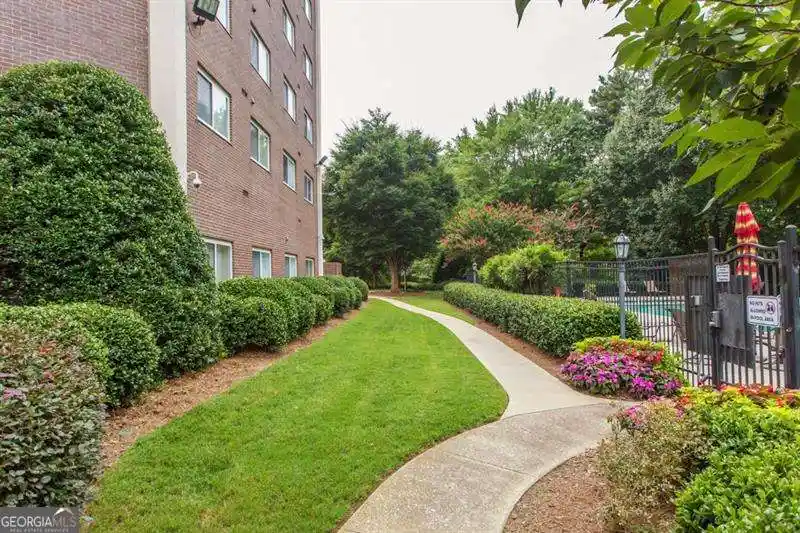
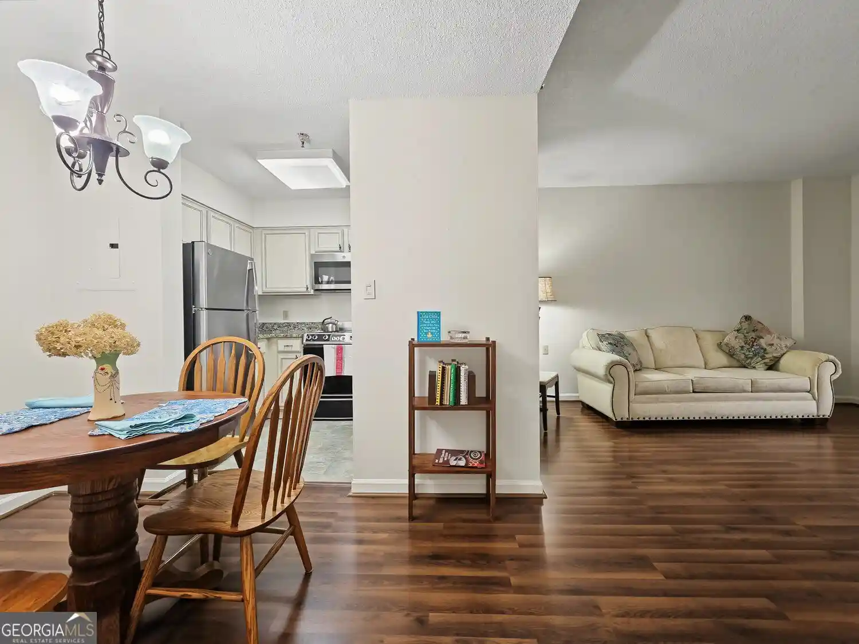
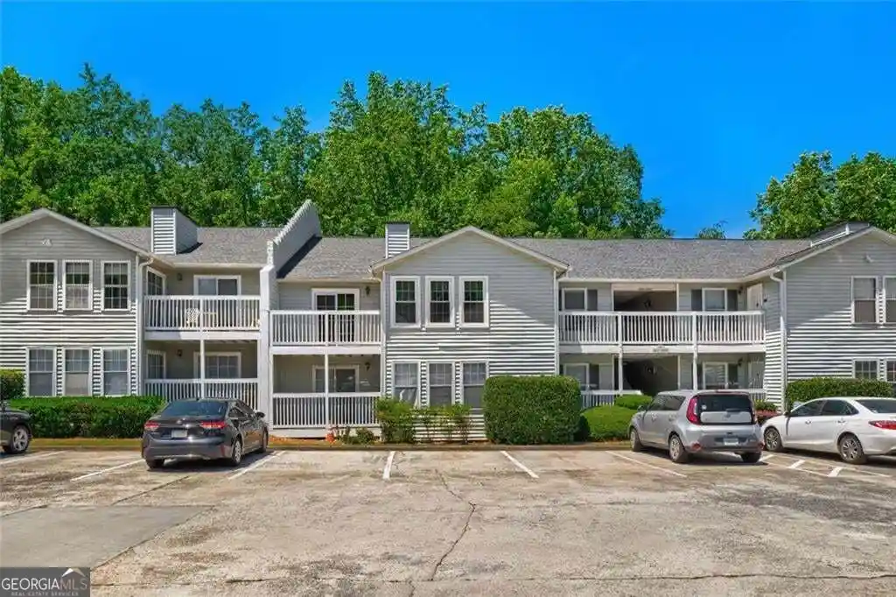
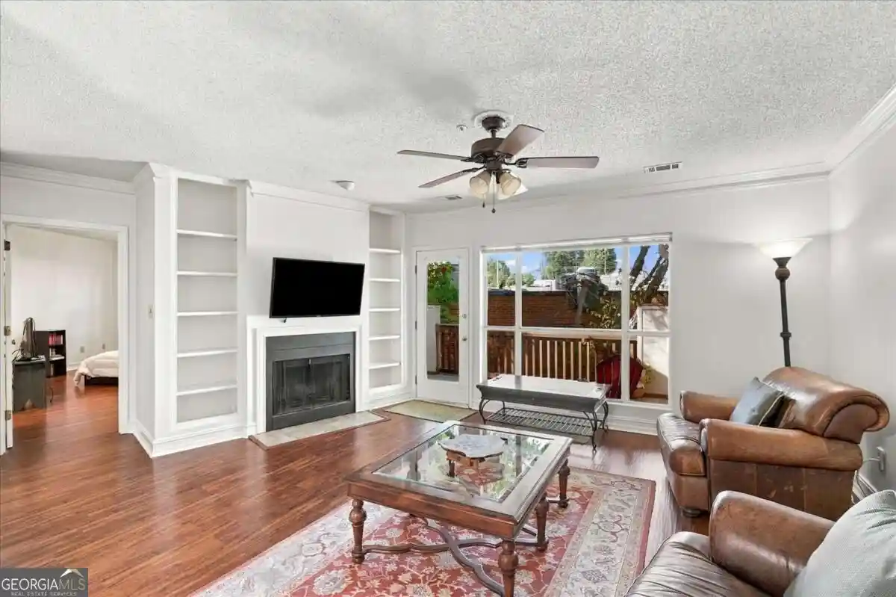
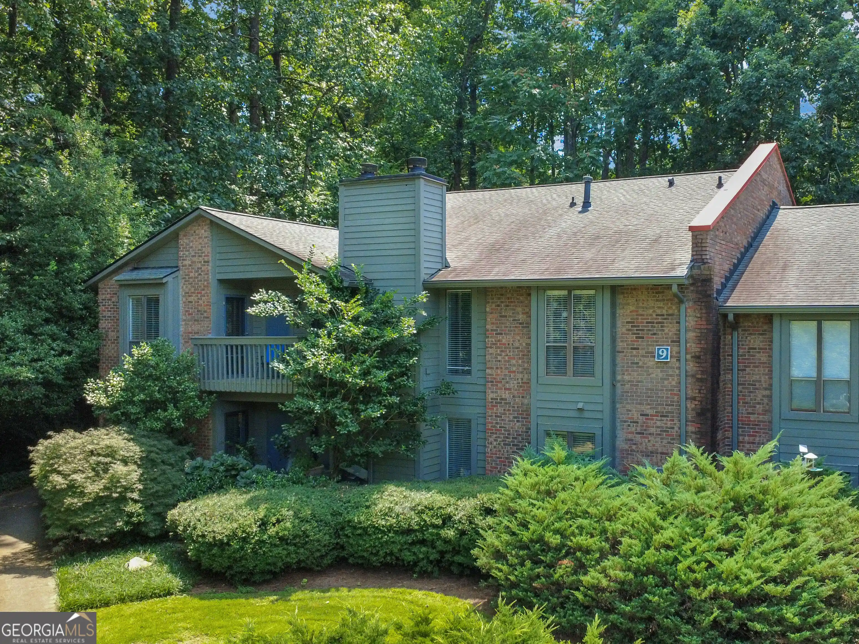
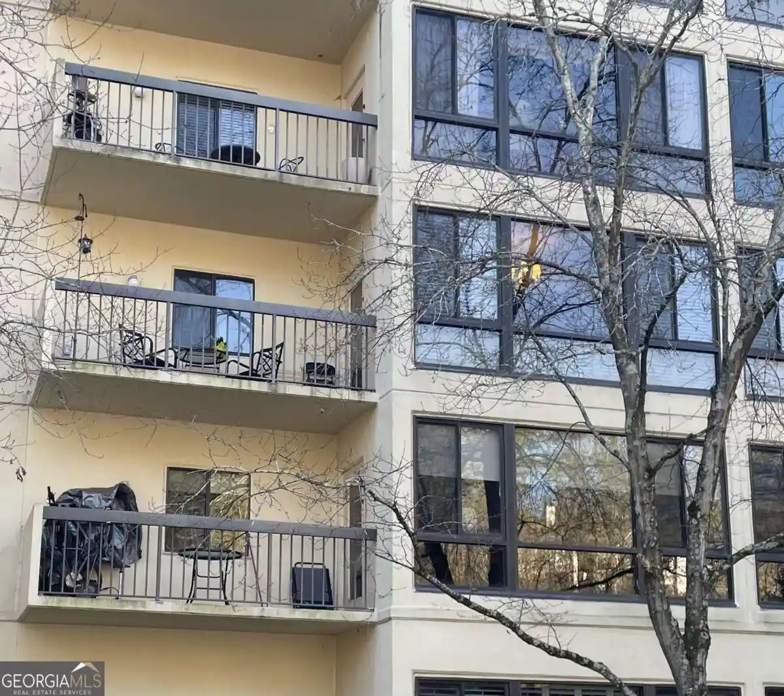
Clairmont Place is a mid-rise, 1989-built independent living condominium community serving residents aged 55 and over on a 16-acre campus in north Decatur near Emory. The property comprises multiple connected residential wings organized around landscaped courtyards and a private lake with gazebo and walking path. Units are primarily one- and two-bedroom condos with features such as sunrooms or private balconies, walk-in closets, high ceilings, crown molding, recessed lighting and built-in bookcases; many floorplans include split-bedroom layouts and master-on-main arrangements. Common interior facilities are concentrated in a central building reached by a glass-enclosed breezeway and include a large dining room with prepared meals, a library, cinema, fitness center, heated saltwater indoor pool, salon, art and craft rooms, multipurpose event spaces, and secure lobby access with on-site staff. Exterior amenities include landscaped gardens, raised gardening beds, courtyards with seating, walking trails linking to the South Peachtree Creek PATH, gas grills and exterior storage. Monthly HOA fees are structured to cover extensive services — all utilities (except phone), cable/internet, bi-weekly housekeeping, linen service, pest control, basic in-unit maintenance, meal plans (typically 30 meals/month), transportation to shopping and appointments, and 24-hour security/concierge. Parking, elevator access, and some private storage lockers are available; the campus is walkable to nearby parks, Emory’s Clairmont campus, and local shopping and medical centers.



Building Features
Interior
Interior Features
Bookcases
Crown Molding
Elevator
Entrance Foyer
High Ceilings
High Ceilings 10 Ft Main
High Ceilings 9 Ft Lower
High Ceilings 9 Ft Main
High Ceilings 9 Ft Upper
High Speed Internet
His And Hers Closets
Low Flow Plumbing Fixtures
Master On Main Level
Recessed Lighting
Roommate Plan
Split Bedroom Plan
Tile Bath
Walk In Closet(s)
Flooring
Carpet
Ceramic Tile
Hardwood
Laminate
Luxury Vinyl
Marble
Tile
Vinyl
Heating
Baseboard
Central
Electric
Forced Air
Heat Pump
Natural Gas
Zoned
Cooling
Ceiling Fan(s)
Central Air
Electric
Electric Air Filter
Heat Pump
Zoned
Appliances
Dishwasher
Disposal
Dryer
Electric Cooktop
Electric Oven
Electric Range
Electric Water Heater
Gas Range
Gas Water Heater
Microwave
Oven/range (combo)
Range
Range Hood
Refrigerator
Self Cleaning Oven
Stainless Steel Appliance(s)
Washer
Amenities & Parking
Other Features
Parking Features
Assigned
Attached
Deeded
Detached
Driveway
Electric Vehicle Charging Station(s)
Garage
Garage Faces Side
Guest
Kitchen Level
Level Driveway
None
Off Street
Over 1 Space Per Unit
Parking Lot
Parking Pad
Permit Required
Side/rear Entrance
Storage
Unassigned
Exterior Amenities
Awning(s)
Balcony
Courtyard
Garden
Gas Grill
Lighting
None
Private Entrance
Rain Gutters
Rear Stairs
Storage
Disclaimer: Unit Features may vary by unit; buyers must independently verify all features. Information is deemed reliable but not guaranteed
Getting Around 1800 Clairmont Lake
Bike Score®

Bikeable
60/100
Walk Score®

Car-Dependent
44/100
Transit Score®

Some Transit
31/100
Data provided by Redfin
Nearby Buildings
- Home
- Homes For Sale
- Georgia
- Decatur
- 1800 Clairmont Lake
Frequently Asked Questions
How many units are for sale at 1800 Clairmont Lake?

How much does a condo at 1800 Clairmont Lake cost?
What bedroom options are available in 1800 Clairmont Lake?