 Street View
1800 Riverwood Dr
1800 Riverwood Dr, Burnsville, MN 55337
Rate 1800 Riverwood Dr

Stories
-

Units
64

Available Units For Sale
2

Unit Types
1bd, 3bd

Built Year
1982

HOA Fees
$242-553/mo
About
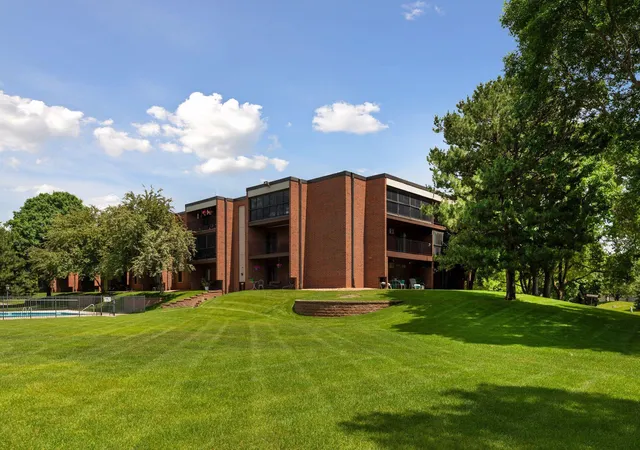
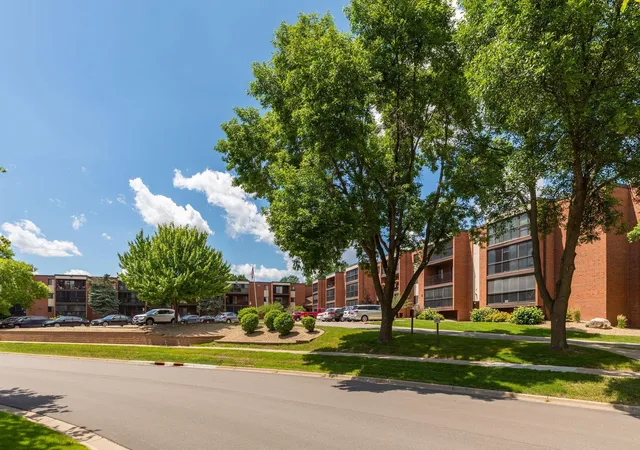
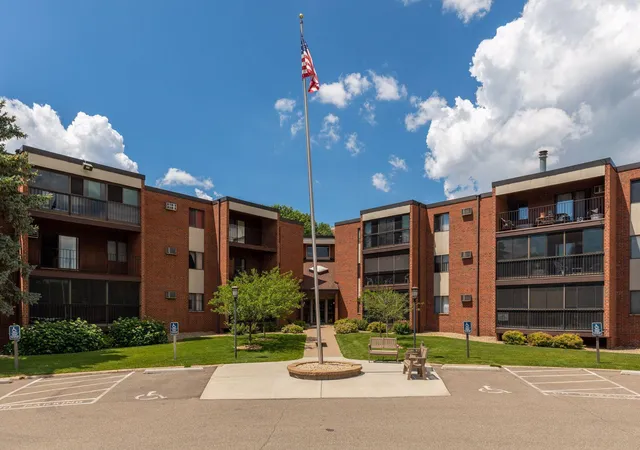
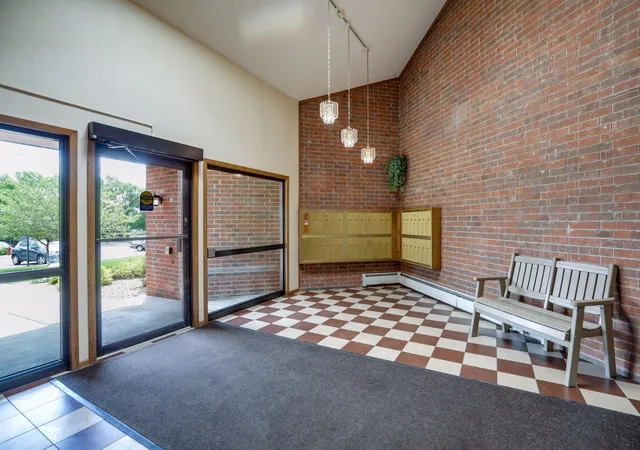
Itokah Valley Condos is a mid-rise residential complex built in 1982 that contains a mix of one- and three-bedroom condominium units across multiple stories. The exterior combines metal, stone and wood accents and the common entry includes an elevator and secure lobby with postal boxes. Unit layouts favor roomy living areas and screened or glassed porches/patios; many residences include in-unit full-size washers and dryers, generous closets and private storage lockers located on the main corridors. Building services and shared spaces emphasize convenience and social use: a staffed or coded entry and security system, an indoor party/meeting room with kitchen, an exercise room and a heated outdoor pool. Underground heated parking with individual stalls and some garage storage compartments is provided, plus an on-site car wash area. The homeowners association covers a broad range of utilities and building hazard insurance, and enforces owner-occupancy and pet rules (cats allowed; dogs typically restricted). Located in Burnsville with straightforward access to Highways 35W and 77, the property sits within walking distance of shopping, restaurants, parks and transit lines, positioning it as a practical, maintenance-minimized option for suburban living near regional amenities.
HOA Management
ACT MANAGEMENT
HOA Fees
$403/ Monthly
ACT Management
HOA Fees
$440/ Monthly
Amenities
 Amenities and services may be covered by one or multiple associations and service providers.
 Deck
Deck
 Porch
Porch
 Car Wash
Common Garden
Concrete Floors & Walls
Elevator(s)
Fire Sprinkler System
In-Ground Sprinkler System
Lobby Entrance
Other
Patio
Security
Security Building
Security Lighting
Tennis Court(s)
Disclaimer: Amenities are based on third-party information and may vary; buyers must independently verify all amenities, as information is deemed reliable but not guaranteed.
Available Units


Building Features
Interior
Interior Features
Flooring
Heating
Baseboard
Boiler
Forced Air
Hot Water
Radiant
Cooling
Wall Unit(s)
Window Unit(s)
Appliances
Central Vacuum
Chandelier
Cooktop
Dishwasher
Disposal
Dryer
Exhaust Fan
Microwave
Range
Refrigerator
Stainless Steel Appliances
Washer
Water Osmosis System
Water Softener Owned
Amenities & Parking
Other Features
Parking Features
Asphalt
Assigned
Attached Garage
Covered
Floor Drain
Garage Door Opener
Guest Parking
Heated Garage
Insulated Garage
More Parking Onsite For Fee
None
Open
Parking Garage
Parking Lot
Paved
Paved Lot
Secured
Shared Driveway
Shared Garage/stall
Storage
Tuckunder Garage
Unassigned
Underground
Exterior Amenities
Metal
Stone
Wood
Disclaimer: Unit Features may vary by unit; buyers must independently verify all features. Information is deemed reliable but not guaranteed
- Home
- Homes For Sale
- Minnesota
- Burnsville
- 1800 Riverwood Dr
Frequently Asked Questions
How many units are for sale at 1800 Riverwood Dr?

How much does a condo at 1800 Riverwood Dr cost?
What are the HOA fees at 1800 Riverwood Dr?
What bedroom options are available in 1800 Riverwood Dr?