 Overview
 Available Units
 Unit Features
 Getting Around
 Nearby Buildings


 Street View
1800 W 54Th St
1800 W 54Th St, Hialeah, FL 33012
Rate 1800 W 54Th St

Stories
4

Units
17

Available Units For Sale
1

Unit Types
3bd

Built Year
1980

HOA Fees
N/A
About
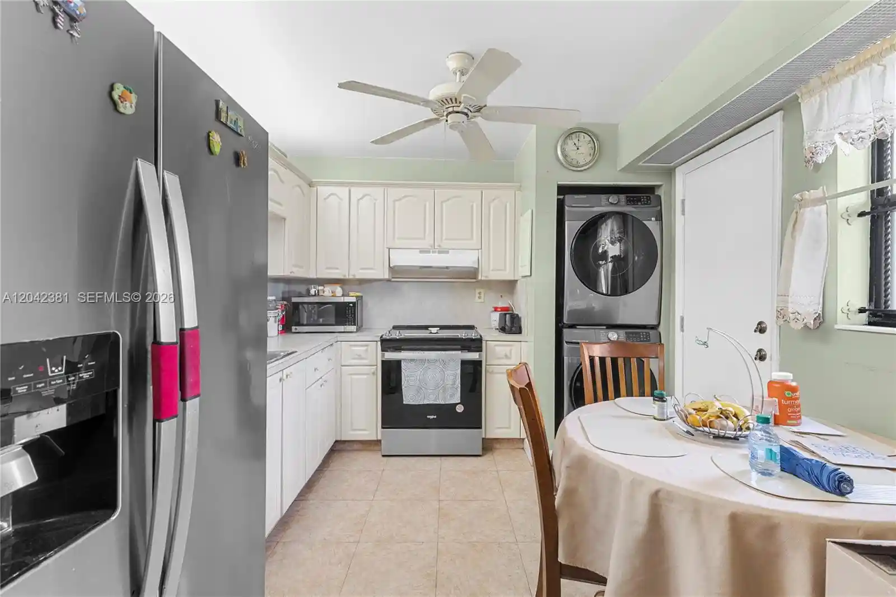
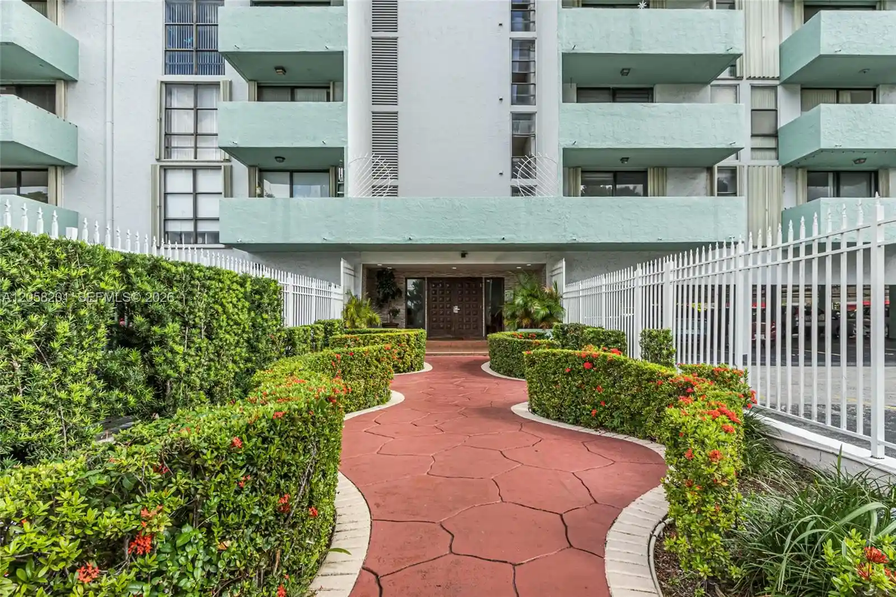
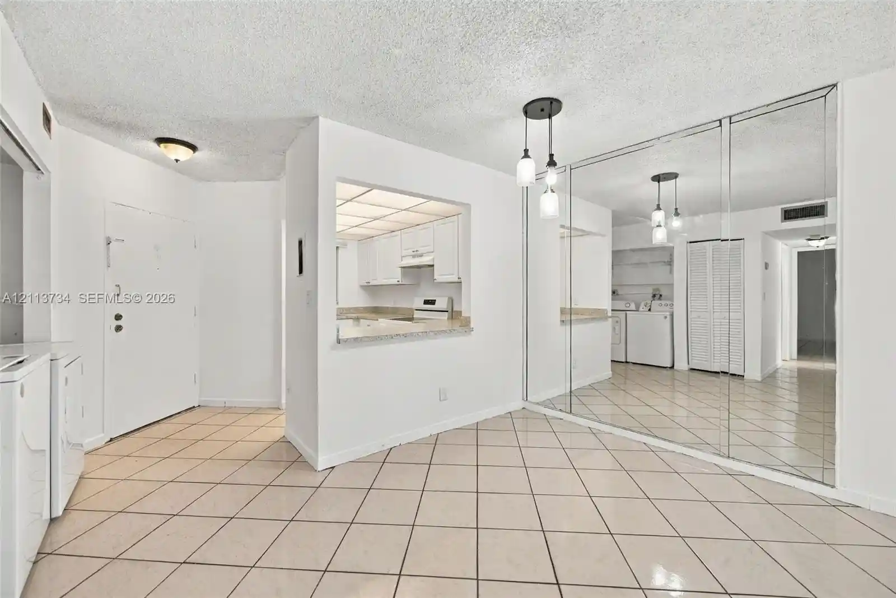
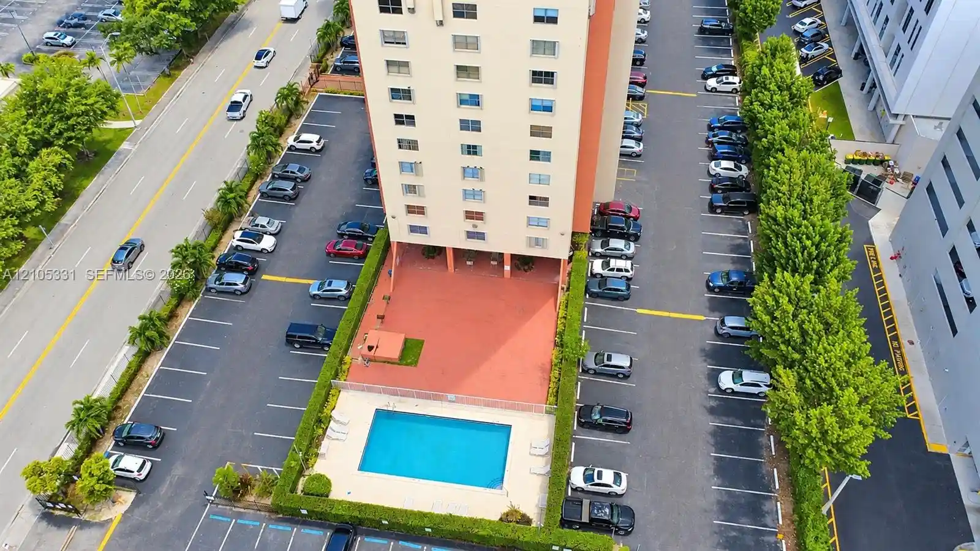
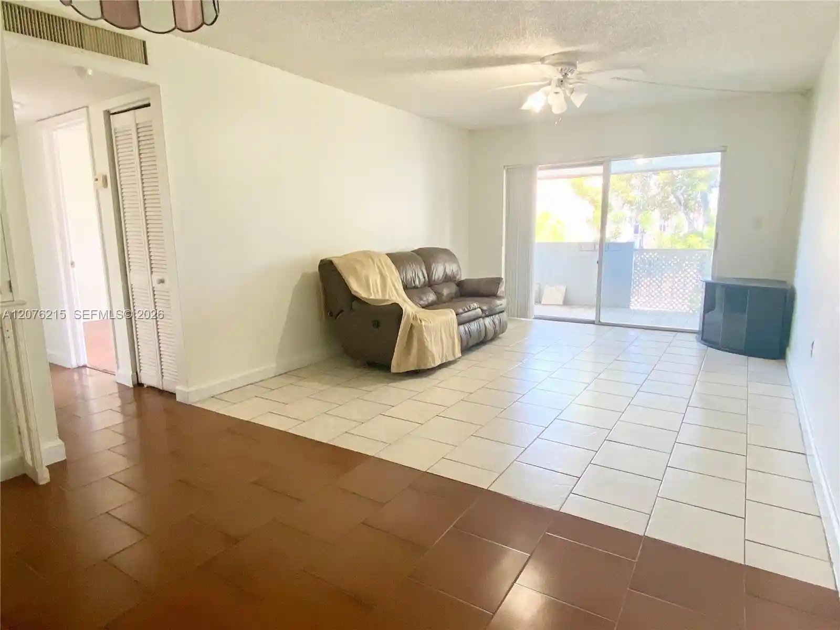
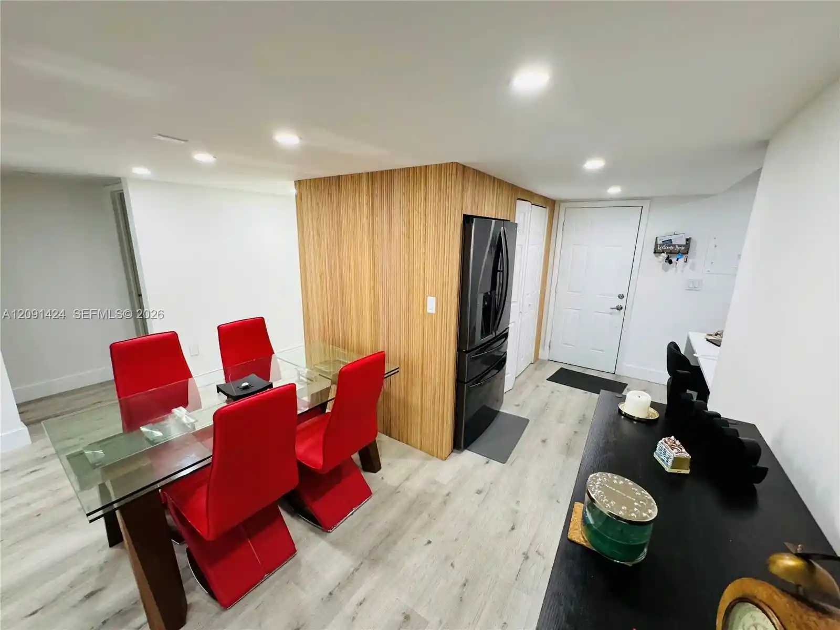
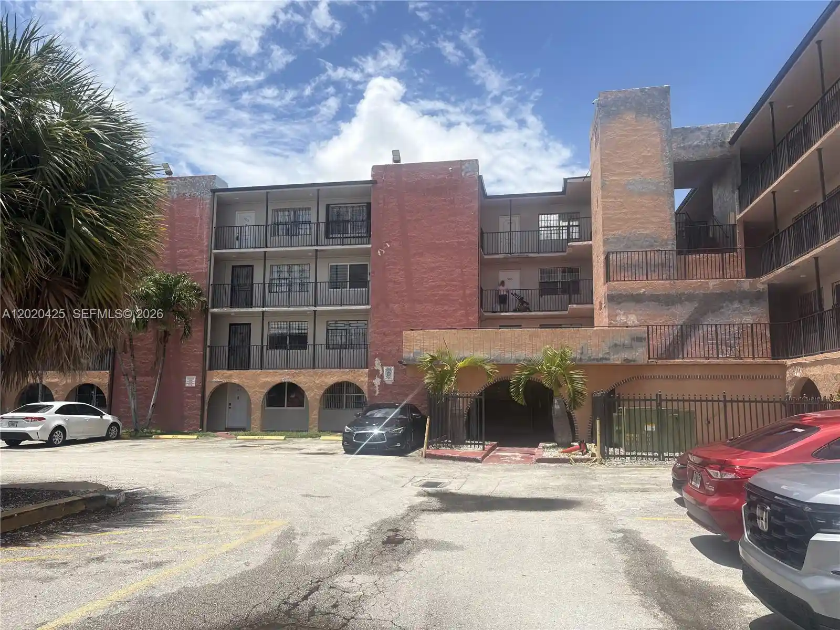
A low-rise condominium complex built in 1980, the property spans four stories and primarily offers three-bedroom residences configured for family living. Architecture is unpretentious late-20th-century garden-style multifamily, featuring external corridors, low-pitched roofs and a mix of private patios and balconies that face interior courtyards and pool areas. Interiors commonly include tiled floors, eat-in kitchens with pantry or breakfast areas, separate formal dining spaces, high ceilings in some units, multiple entry-level layouts (first-, second- and third-floor entries), and a range of closet and storage options including walk-in closets and pantry cabinetry. Baths vary between tub/shower combinations and shower-only layouts; many units show evidence of selective updating such as granite counters and newer appliances. Common building features include an elevator, gated entry and secured parking, storm shutters and high-impact doors in many units, on-site laundry in-unit or stacked W/D, and court-like outdoor amenities such as barbecue stations, fruit trees, patios and covered outdoor living areas. The association typically covers exterior insurance and some utilities; the community is described as quiet and family-oriented with proximate commuter access to Palmetto Expressway, I-75 and Miami International Airport. Neighborhood context is suburban-urban Hialeah near Westland Mall, parks, restaurants, and neighborhood services, making the complex a practical choice for commuters, families, and investors seeking turnkey or modestly upgraded condos.
Available Units

Building Features
Interior
Interior Features
Bathtub
Bedroom On Main Level
Breakfast Area
Breakfast Bar
Central Vacuum
Closet Cabinetry
Eat In Kitchen
Elevator
Entrance Foyer
Family Dining Room
High Ceilings
Living Dining Room
Main Level Primary
Pantry
Separate Shower
Sitting Area In Primary
Soaking Tub
Split Bedrooms
Tub Shower
Walk In Closets
Flooring
Ceramic Tile
Tile
Heating
Central
Electric
Heat Strip
Cooling
Ceiling Fans
Central Air
Electric
Appliances
Dishwasher
Disposal
Dryer
Electric Range
Electric Water Heater
Gas Range
Microwave
Refrigerator
Washer
Amenities & Parking
Other Features
Parking Features
Assigned
Attached Carport
Carport
Covered
Garage
Garage Door Opener
Guest
On Street
One Space
Open
Exterior Amenities
Balcony
Barbecue
Courtyard
Lighting
Outdoor Living Area
Disclaimer: Unit Features may vary by unit; buyers must independently verify all features. Information is deemed reliable but not guaranteed
Nearby Buildings
- Home
- Homes For Sale
- Florida
- Hialeah
- 1800 W 54Th St
Frequently Asked Questions
How many units are for sale at 1800 W 54Th St?

How much does a condo at 1800 W 54Th St cost?
What bedroom options are available in 1800 W 54Th St?