 Overview
 Available Units
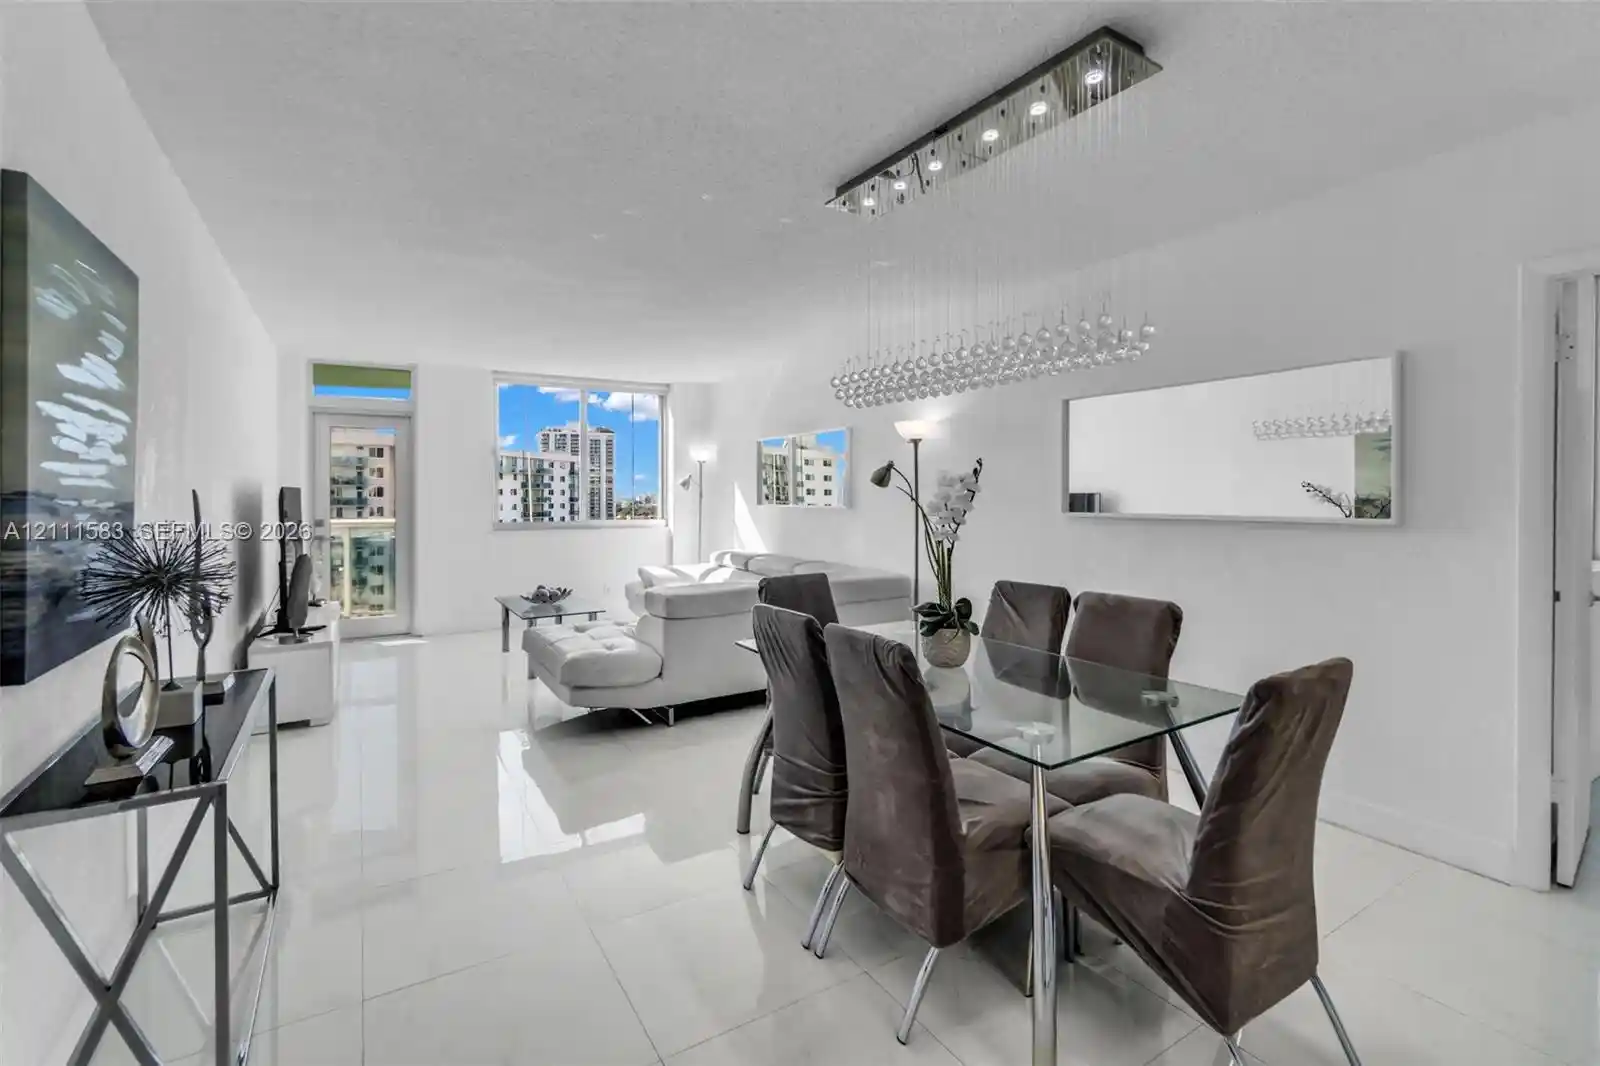
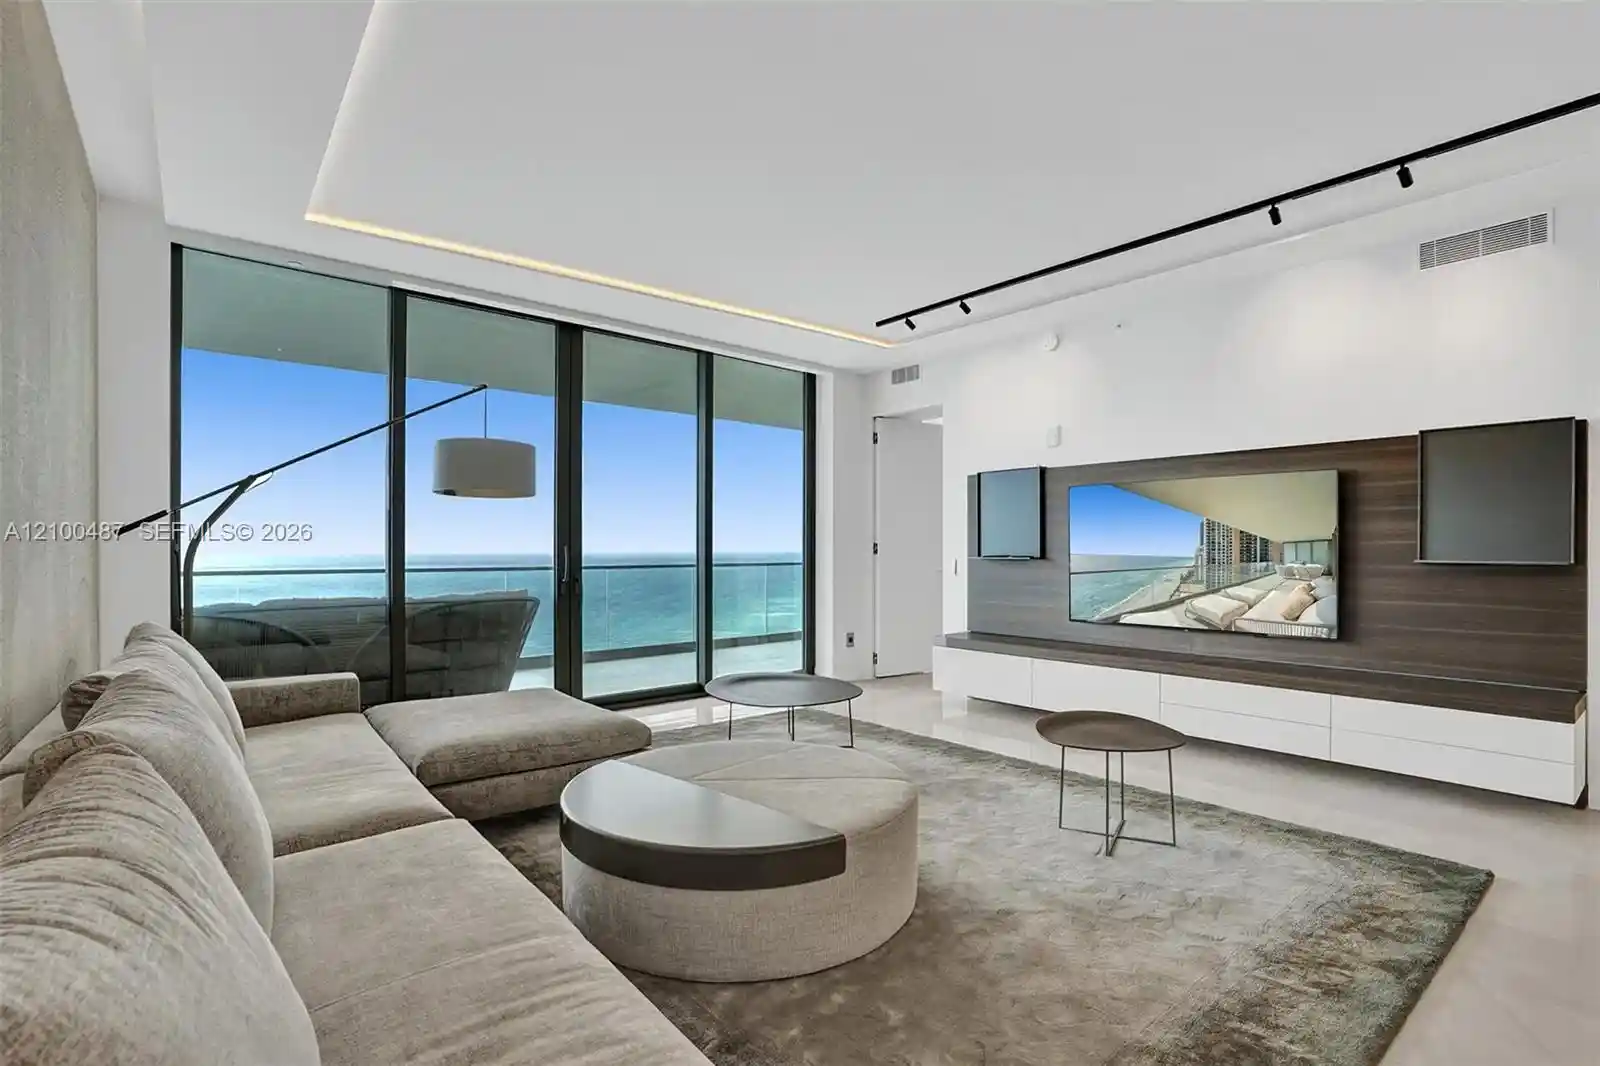
 Unit Features
 Getting Around
 Nearby Buildings
 Street View
18051 Biscayne Blvd
18051 Biscayne Blvd, Aventura, FL 33160
Rate 18051 Biscayne Blvd

Stories
20

Units
56

Available Units For Sale
8

Unit Types
1bd, 2bd

Built Year
1971

HOA Fees
N/A
About
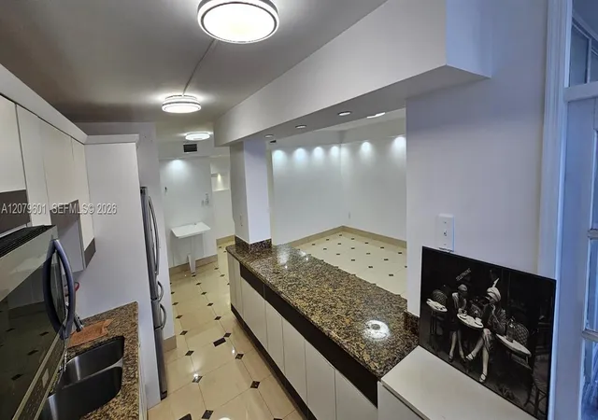
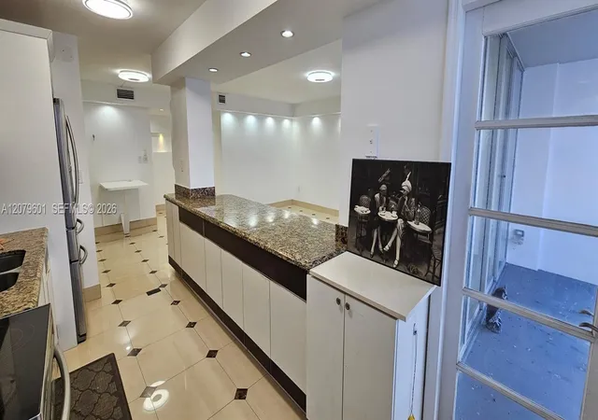
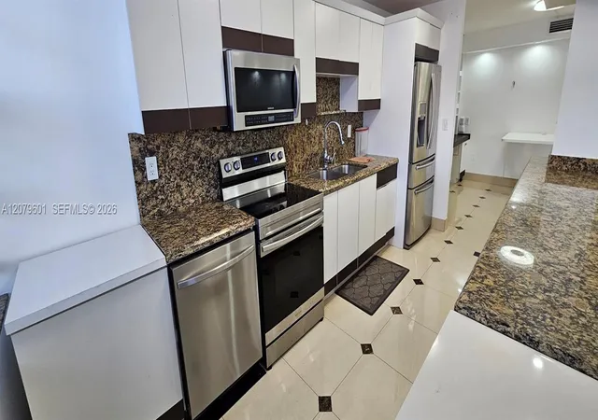
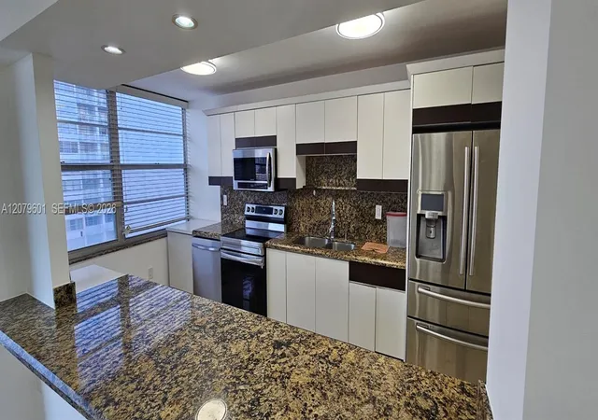
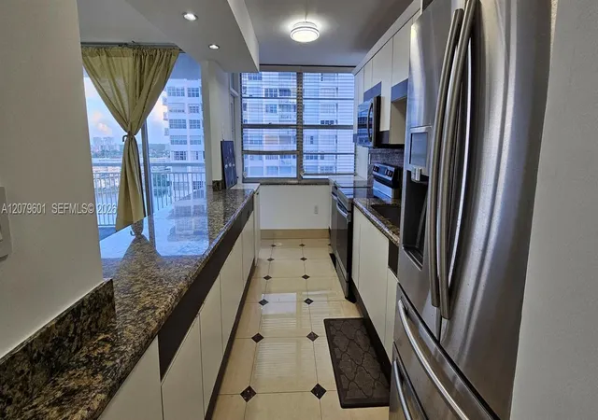
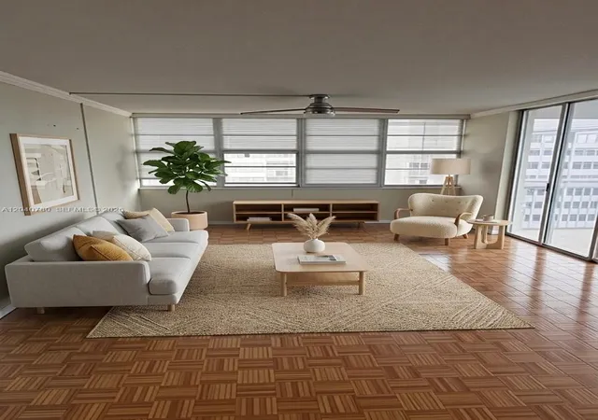
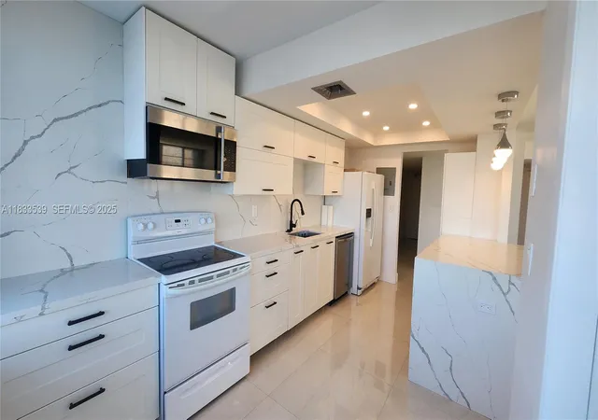
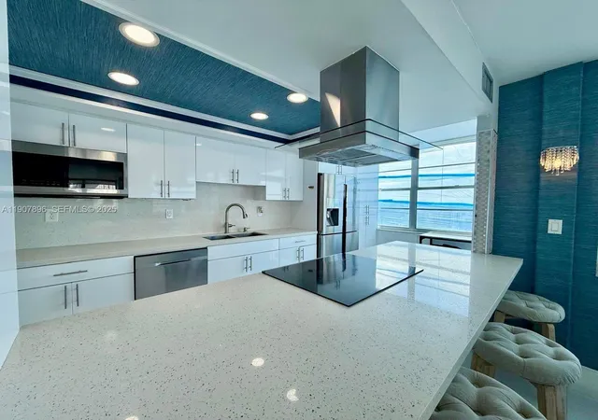
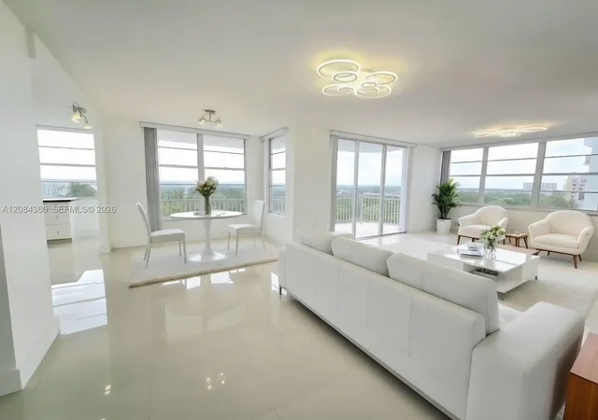
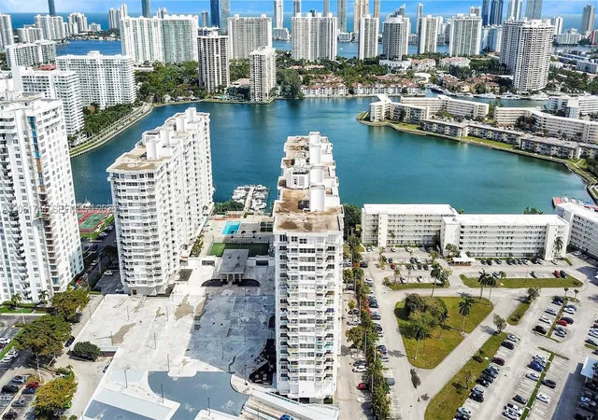
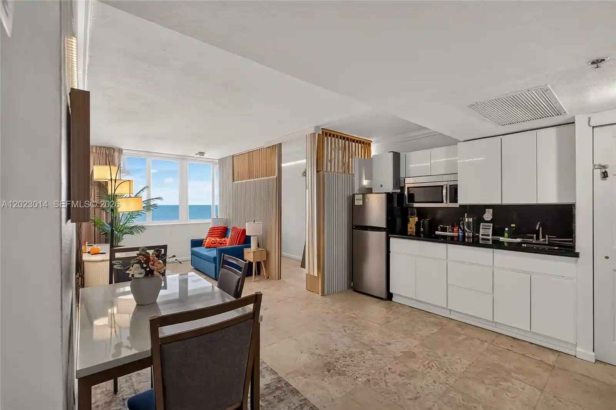
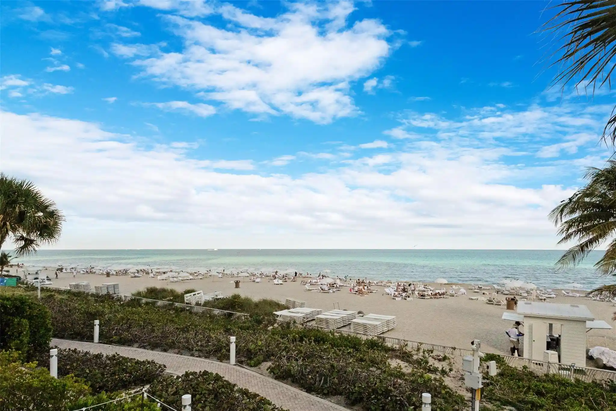
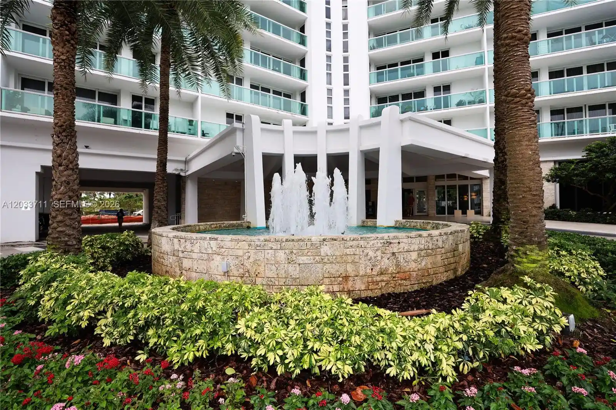
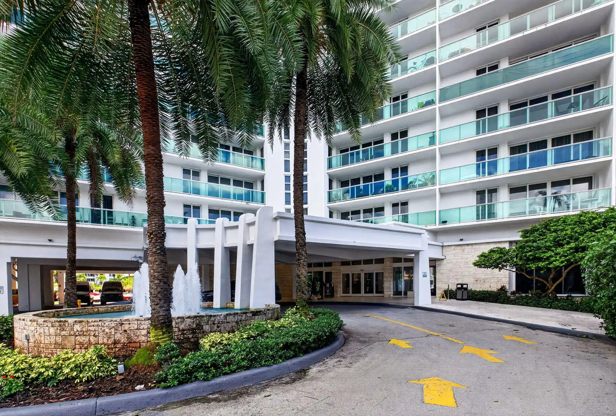
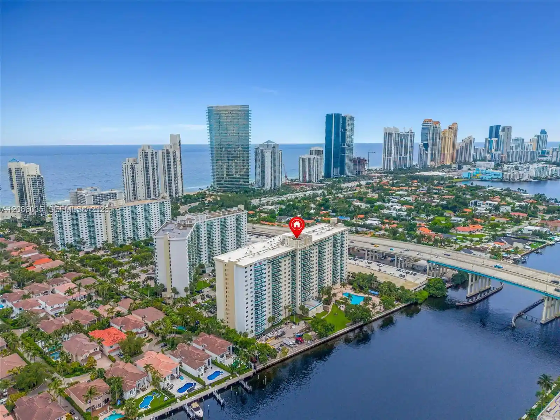
A mid-rise residential condominium completed in 1971, the 20-story Del Prado complex offers predominantly two-bedroom units organized around long corridors and multiple elevator banks. Architecturally it reflects the coastal 1970s aesthetic: concrete construction with cantilevered balconies and extensive glazing that maximizes water and city views. Interiors typically feature split-bedroom plans, eat-in or galley kitchens, walk-in closets, primary suites with private baths, and living areas opening to sizable balconies. Common spaces are extensive and varied: two swimming pools, multiple club rooms (card room, library, playroom), fitness center with sauna, salon and restaurant on site, a marina with guest docks and optional slips, tennis courts, BBQ and waterfront patios. Building services emphasize convenience and security with 24-hour gated access, valet parking, private shuttle to shopping, covered parking and storage. Exterior grounds include landscaped courtyards, decked waterfront promenades and outdoor lighting. Pet and marina policies vary by unit/association; some units historically offered boat slip purchase options. The location along Biscayne Boulevard places the community within walking distance of Aventura Mall, dining, and beaches, supporting a resort-like, low-maintenance lifestyle favored by residents seeking strong on-site amenities and easy access to regional destinations.
Available Units

Floor
(1 Unit)
Building Features
Interior
Interior Features
Bar
Bathtub
Bedroom On Main Level
Breakfast Area
Built In Features
Central Vacuum
Closet Cabinetry
Custom Mirrors
Dining Area
Dual Sinks
Eat In Kitchen
Elevator
Entrance Foyer
Family Dining Room
First Floor Entry
Jetted Tub
Kitchen Dining Combo
Kitchen Island
Living Dining Room
Main Level Primary
Main Living Area Entry Level
Multiple En Suite Bathrooms
None
Pantry
Separate Formal Dining Room
Separate Shower
Soaking Tub
Split Bedrooms
Storage
Tub Shower
Vaulted Ceilings
Walk In Closets
Flooring
Carpet
Ceramic Tile
Concrete
Marble
Parquet
Tile
Vinyl
Wood
Heating
Central
Electric
Heat Pump
Cooling
Ceiling Fans
Central Air
Electric
Appliances
Dishwasher
Disposal
Dryer
Electric Range
Electric Water Heater
Ice Maker
Microwave
None
Oven
Refrigerator
Trash Compactor
Washer
Washer Dryer
Amenities & Parking
Other Features
Parking Features
Assigned
Attached
Carport
Covered
Deeded
Detached
Detached Carport
Garage
Garage Door Opener
Guest
One Space
Open
Valet
Exterior Amenities
Awnings
Balcony
Barbecue
Courtyard
Deck
Fruit Trees
Lighting
Outdoor Living Area
Tv Antenna
Tennis Courts
Disclaimer: Unit Features may vary by unit; buyers must independently verify all features. Information is deemed reliable but not guaranteed
Nearby Buildings
- Home
- Homes For Sale
- Florida
- Aventura
- 18051 Biscayne Blvd
Frequently Asked Questions
How many units are for sale at 18051 Biscayne Blvd?

How much does a condo at 18051 Biscayne Blvd cost?
What bedroom options are available in 18051 Biscayne Blvd?