 Street View
1806 Rory Ln
1806 Rory Ln, Simi Valley, CA 93063
Rate 1806 Rory Ln

Stories
2

Units
10

Available Units For Sale
1

Unit Types
3bd

Built Year
1981

HOA Fees
$355-495/mo
About
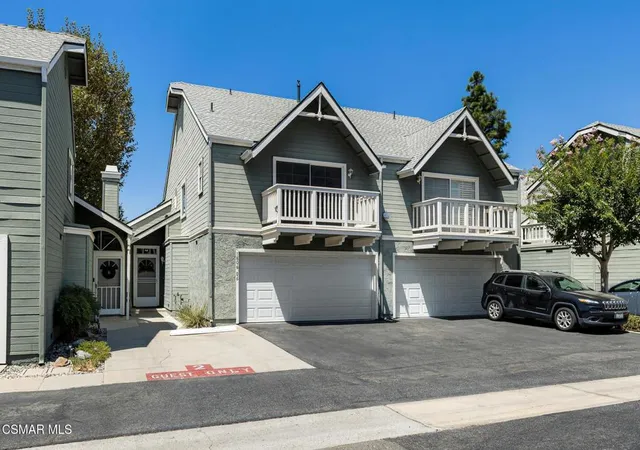
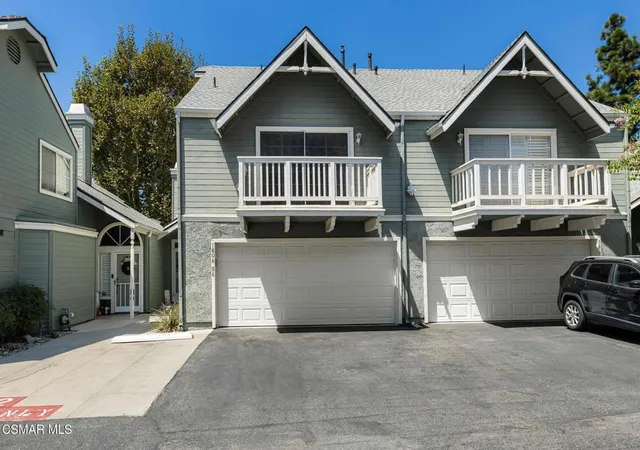
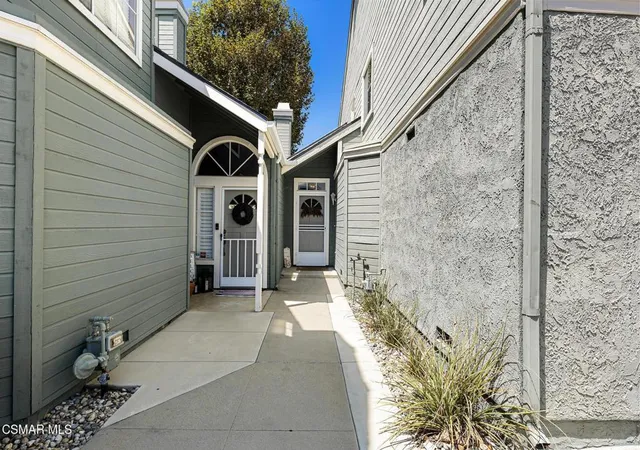
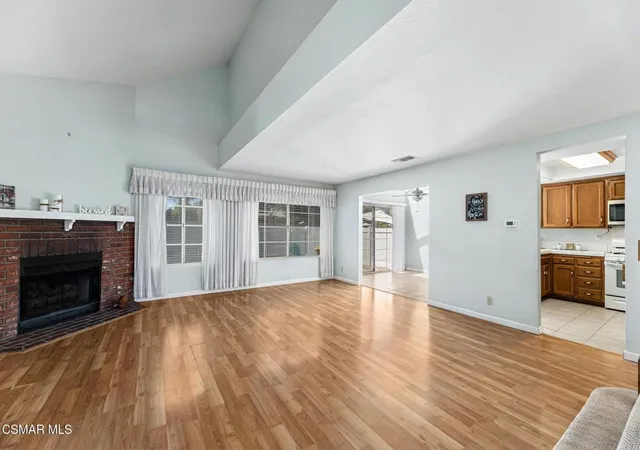
A low-rise, garden-style townhome community built in 1981, Indian Oaks in East Simi Valley is composed primarily of two-story, three-bedroom townhomes clustered around shared landscaping and courts. Units feature high ceilings and vaulted, two-story elements, open floor plans with formal dining areas, dual primary-suite configurations in many layouts, and interior details such as crown molding, recessed lighting, cathedral ceilings, quartz or ceramic counters, walk-in closets and pantry space. Private outdoor areas include balconies off upper bedrooms and rear patios or fenced yards on the ground level. Common facilities are modest but resident-focused: manicured grounds, greenbelts, a community pool and spa, barbecue areas and guest parking. Garages are attached with direct access in most homes; parking setups vary between single- and two-car garages plus assigned spaces. The buildings present a well-maintained suburban scale with mature landscaping, sheltered walkways and low-density massing. Located minutes from shopping, schools and freeway access, the community appeals to those seeking a suburban, amenity-light development with convenient commuter links and outdoor shared spaces. Pet and HOA rules vary by unit; buyers should verify current association policies, maintenance schedules and any recent special assessments or roof replacements.
HOA Management
Indian Oaks
HOA Fees
$475/ Monthly
Indian Oaks Condos
HOA Fees
$495/ Monthly
Amenities
 Amenities and services may be covered by one or multiple associations and service providers.
 Insurance
 Pool
Pool
 Water
Water
 CallForRules
MaintenanceGrounds
Management
Other
OtherCourts
PetRestrictions
PetsAllowed
Security
SpaHotTub
Trash
Disclaimer: Amenities are based on third-party information and may vary; buyers must independently verify all amenities, as information is deemed reliable but not guaranteed.
Available Units

Building Features
Interior
Interior Features
All Bedrooms Up
Balcony
Breakfast Bar
Cathedral Ceilings
Ceiling Fans
Ceramic Counters
Crown Molding
Eat In Kitchen
High Ceilings
Jack And Jill Bath
Multiple Primary Suites
Open Floorplan
Primary Suite
Quartz Counters
Recessed Lighting
Separate Formal Dining Room
Tile Counters
Two Story Ceilings
Walk In Closets
Walk In Pantry
Flooring
Carpet
Laminate
Tile
Vinyl
Wood
Heating
Central
Fireplaces
Forced Air
Natural Gas
Wall Furnace
Cooling
Central Air
Appliances
Dishwasher
Disposal
Dryer
Electric Cooking
Free Standing Range
Gas Cooking
Gas Cooktop
Gas Oven
Gas Range
Gas Water Heater
Ice Maker
Microwave
Refrigerator
Trash Compactor
Washer
Water Heater
Amenities & Parking
Other Features
Parking Features
Assigned
Attached Carport
Direct Access
Door Single
Driveway
Garage
Garage Door Opener
Guest
One Space
Side By Side
Exterior Amenities
Disclaimer: Unit Features may vary by unit; buyers must independently verify all features. Information is deemed reliable but not guaranteed
- Home
- Homes For Sale
- California
- Simi Valley
- 1806 Rory Ln
Frequently Asked Questions
How many units are for sale at 1806 Rory Ln?

How much does a condo at 1806 Rory Ln cost?
What are the HOA fees at 1806 Rory Ln?
What bedroom options are available in 1806 Rory Ln?